
W159 Bartlain DRIVE, Ixonia, WI 53036
Local realty services provided by:ERA MyPro Realty
Listed by: mike herro
Office: oconomowoc realty llc.
MLS#:1973078
Source:Metro MLS
W159 Bartlain DRIVE,Ixonia, WI 53036
$629,900
- 4 Beds
- 3 Baths
- 3,080 sq. ft.
- Single family
- Active
Price summary
- Price:$629,900
- Price per sq. ft.:$204.51
About this home
This charming colonial offers a spacious interior and gorgeous country-setting. With an open main level, prepare to be dazzled by the updated kitchen, large laundry room, 3-season sun room and impressive field stone, natural fireplace. Amazing views from large picture windows throughout - bring ample opportunities to enjoy nature and the wildlife. Recent updates to the home include kitchen and bathroom remodels, furnace and roof.
Contact an agent
Home facts
- Year built:1972
- Listing ID #:1973078
- Added:21 day(s) ago
- Updated:August 14, 2026 at 11:18 AM
Rooms and interior
- Bedrooms:4
- Total bathrooms:3
- Full bathrooms:2
- Flooring:Wood Floors
- Dining Description:On Main Level
- Bathrooms Description:Master Bedroom Bath, Tub Only
- Kitchen Description:Dishwasher, Freezer, Microwave, On Main Level, Oven, Range, Refrigerator
- Bedroom Description:Master Bedroom On Upper Level, Walk-In Closet(s)
- Basement Description:Full, Partially Finished
- Living area:3,080 sq. ft.
Heating and cooling
- Cooling:Central Air, Forced Air
- Heating:Forced Air, LP Gas
Structure and exterior
- Year built:1972
- Building area:3,080 sq. ft.
- Lot area:1.33 Acres
- Architectural Style:Colonial
- Construction Materials:Aluminum, Aluminum/Steel, Brick, Brick/Stone, Wood
- Foundation Description:Poured Concrete
- Levels:2 Story
Schools
- High school:Oconomowoc
- Middle school:Nature Hill
- Elementary school:Meadow View
Utilities
- Water:Well
- Sewer:Private Septic System
Finances and disclosures
- Price:$629,900
- Price per sq. ft.:$204.51
- Tax amount:$4,873 (2025)
Features and amenities
- Appliances:Dishwasher, Microwave, Oven, Range, Refrigerator, Washer
- Laundry features:Dryer, Washer
- Amenities:Water Softener, Wet Bar
Parking
- Parking description:2 Car Garage, Garage - Attached
- Garage spaces:2
New listings near W159 Bartlain DRIVE
- New
 $694,000Active3 beds 4 baths2,391 sq. ft.
W1967 Mystic COURT, Ixonia, WI 53036
MLS# 1975883Listed by: REALTY EXECUTIVES - INTEGRITY - New
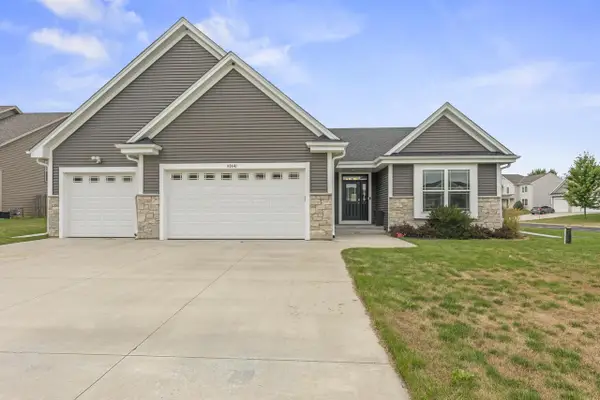 $499,900Active3 beds 2 baths1,648 sq. ft.
N8041 Preserve Park DRIVE, Ixonia, WI 53036
MLS# 1975194Listed by: SHOREWEST REALTORS, INC. 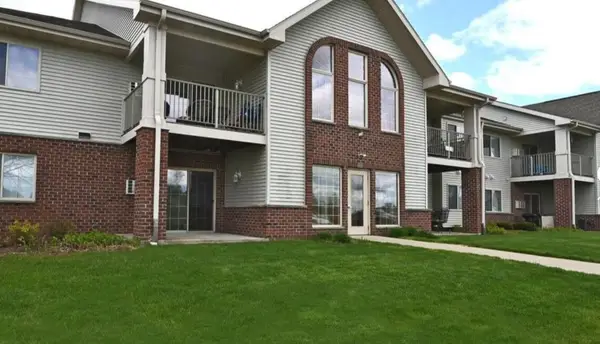 $183,900Active1 beds 1 baths1,108 sq. ft.
W1060 Marietta AVENUE #114, Ixonia, WI 53036
MLS# 1974219Listed by: BERKSHIRE HATHAWAY HOMESERVICES METRO REALTY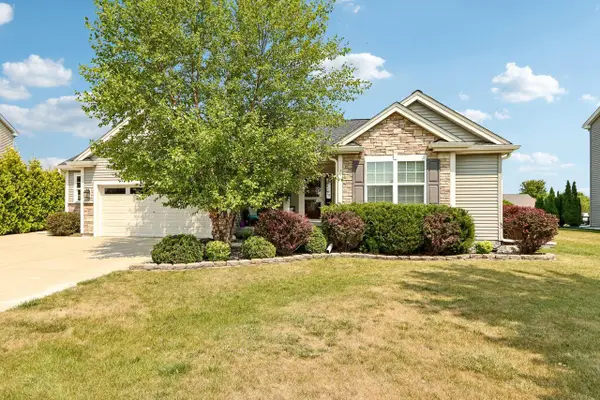 $499,999Pending4 beds 3 baths2,724 sq. ft.
N8042 Timber Ridge DRIVE, Ixonia, WI 53036
MLS# 1973794Listed by: M3 REALTY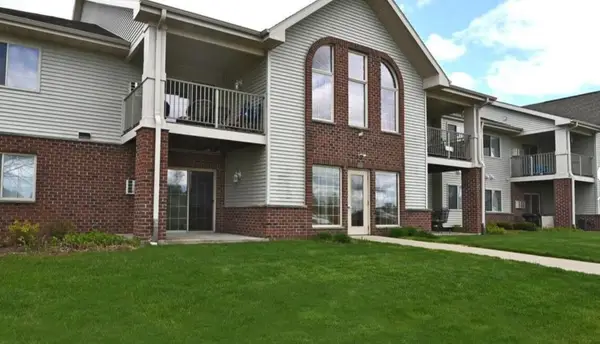 $191,500Pending1 beds 1 baths1,108 sq. ft.
1064 Marietta AVENUE #214, Ixonia, WI 53036
MLS# 1973326Listed by: BERKSHIRE HATHAWAY HOMESERVICES METRO REALTY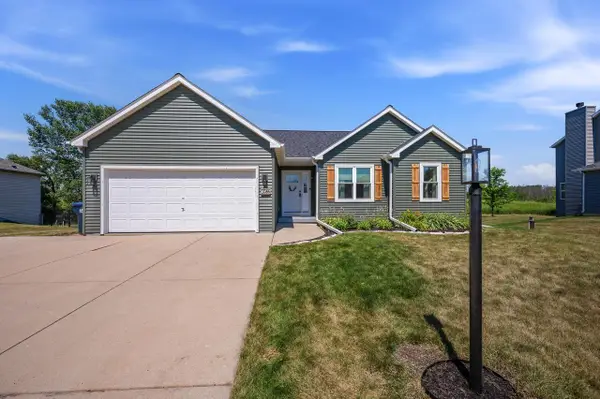 $474,900Pending3 beds 2 baths2,310 sq. ft.
W1066 Audubon Park DRIVE, Ixonia, WI 53036
MLS# 1971903Listed by: SHOREWEST REALTORS, INC.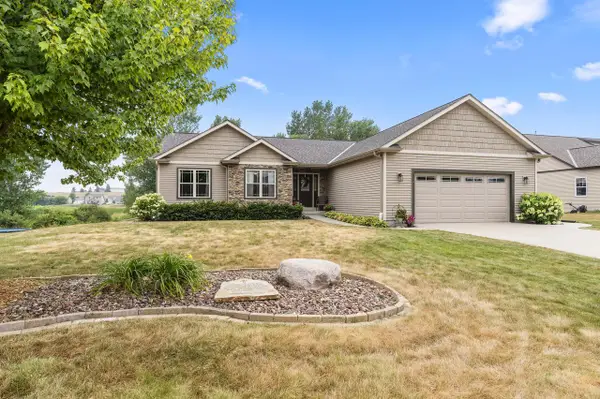 $525,000Pending4 beds 3 baths3,232 sq. ft.
N8295 Pritchard Farm ROAD, Ixonia, WI 53036
MLS# 1971813Listed by: SHOREWEST REALTORS, INC. $1,990,000Active4 beds 3 baths1,976 sq. ft.
W184 County Road CW, Ixonia, WI 53036
MLS# 1971621Listed by: SHOREWEST REALTORS, INC. $299,000Pending2 beds 1 baths1,008 sq. ft.
W196 County Road CW, Ixonia, WI 53036
MLS# 1971579Listed by: SHOREWEST REALTORS, INC.


Protect your home and budget from life's surprises with an Assurant Home Warranty, backed by a partner that supports you through every step of homeownership. Explore Plans.
© 2023 - 2026 ERA Franchise Systems LLC. All rights reserved. ERA Franchise Systems LLC fully supports the principles of the Fair Housing Act and the Equal Opportunity Act. ERA, ERA Real Estate powered, and their respective logos are registered service marks of ERA Franchise Systems LLC. Each office is independently owned and operated.