
W1066 Audubon Park DRIVE, Ixonia, WI 53036
Local realty services provided by:ERA MyPro Realty
Listed by: anthony mcclintock
Office: shorewest realtors, inc.
MLS#:1971903
Source:Metro MLS
W1066 Audubon Park DRIVE,Ixonia, WI 53036
$480,000
- 3 Beds
- 2 Baths
- - sq. ft.
- Single family
- Sold
Sorry, we are unable to map this address
Price summary
- Price:$480,000
About this home
Beautifully maintained 3BR, 2BA ranch in the highly sought-after Oconomowoc School District! With a desirable split-BR floor plan, this home offers both privacy and functionality. The bright, open main level is ideal for everyday living & entertaining, featuring seamless access from the dining area to the brand-new deck overlooking the fenced back yard- perfect for relaxing, pets, play, or summer gatherings. The beautifully finished LL with full-size windows provides exceptional additional living space, ideal for a FR, home office, workout area, or game room. Commuters will appreciate the convenient access to Hwy 16 Bypass & I-94. Impressive list of recent updates, including a new roof, siding, gutters, and downspouts (2025), triple-pane windows & water heater (2024), furnace and GA door.
Contact an agent
Home facts
- Year built:2005
- Subdivision & Development:Audubon Park
- Listing ID #:1971903
- Added:52 day(s) ago
- Updated:September 07, 2026 at 07:27 AM
Rooms and interior
- Bedrooms:3
- Total bathrooms:2
- Full bathrooms:2
- Dining Description:On Main Level
- Bathrooms Description:Master Bedroom Bath, Master Bedroom Bath: Tub/Shower Combo, Shower Over Tub, Tub Only
- Kitchen Description:Dishwasher, Disposal, Microwave, On Main Level, Range, Refrigerator
- Bedroom Description:Master Bedroom On Main Level, Walk-In Closet(s)
- Basement Description:Finished, Full, Full Size Windows, Radon Mitigation System, Sump Pump
Heating and cooling
- Cooling:Central Air, Forced Air
- Heating:Forced Air, Natural Gas
Structure and exterior
- Year built:2005
- Architectural Style:Ranch
- Construction Materials:Vinyl
- Exterior Features:Deck, Fenced Yard
- Foundation Description:Poured Concrete
- Levels:1 Story
Schools
- High school:Oconomowoc
Utilities
- Water:Well
- Sewer:Municipal Sewer
Finances and disclosures
- Price:$480,000
- Tax amount:$4,155 (2025)
Features and amenities
- Appliances:Dishwasher, Disposal, Microwave, Range, Refrigerator, Washer
- Laundry features:Dryer, Washer
- Amenities:Water Softener
Parking
- Parking description:2 Car Garage, Garage - Attached, Garage Opener Included
- Garage spaces:2
New listings near W1066 Audubon Park DRIVE
 $170,000Pending1 beds 1 baths1,008 sq. ft.
W1062 Marietta AVENUE #314, Ixonia, WI 53036
MLS# 1978550Listed by: SHOREWEST REALTORS, INC. $599,900Pending4 beds 3 baths3,080 sq. ft.
W159 Bartlain DRIVE, Ixonia, WI 53036
MLS# 1977585Listed by: OCONOMOWOC REALTY LLC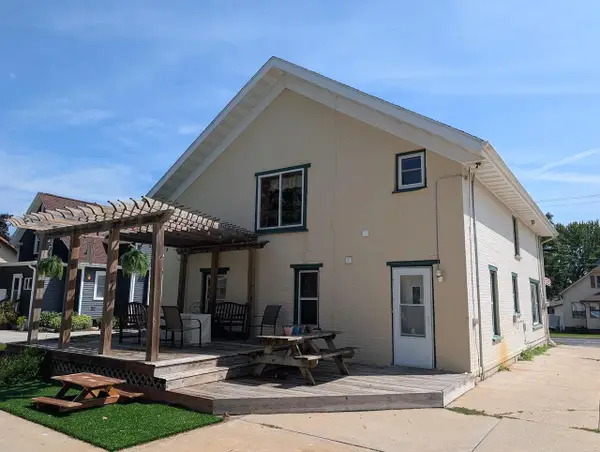 $319,900Active4 beds 2 baths2,100 sq. ft.
N8331 North STREET, Ixonia, WI 53036
MLS# 1977012Listed by: RE/MAX REALTY CENTER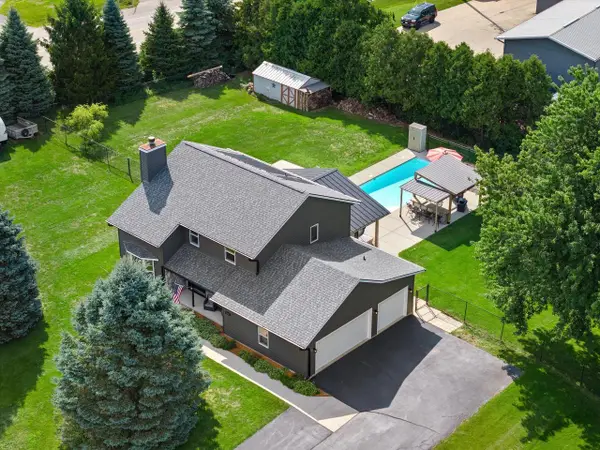 $700,000Active4 beds 3 baths2,555 sq. ft.
W1215 Jolly COURT, Ixonia, WI 53036
MLS# 1976894Listed by: COLDWELL BANKER ELITE $694,000Active3 beds 4 baths2,391 sq. ft.
W1967 Mystic COURT, Ixonia, WI 53036
MLS# 1975883Listed by: REALTY EXECUTIVES - INTEGRITY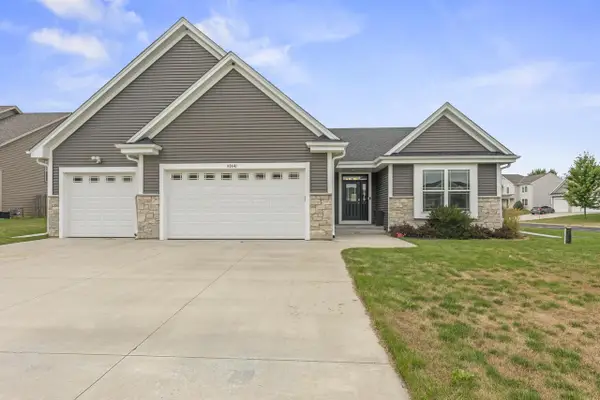 $499,900Pending3 beds 2 baths1,648 sq. ft.
N8041 Preserve Park DRIVE, Ixonia, WI 53036
MLS# 1975194Listed by: SHOREWEST REALTORS, INC.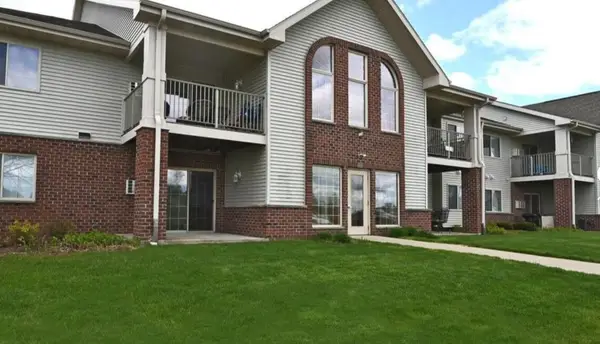 $179,900Pending1 beds 1 baths1,108 sq. ft.
W1060 Marietta AVENUE #114, Ixonia, WI 53036
MLS# 1974219Listed by: BERKSHIRE HATHAWAY HOMESERVICES METRO REALTY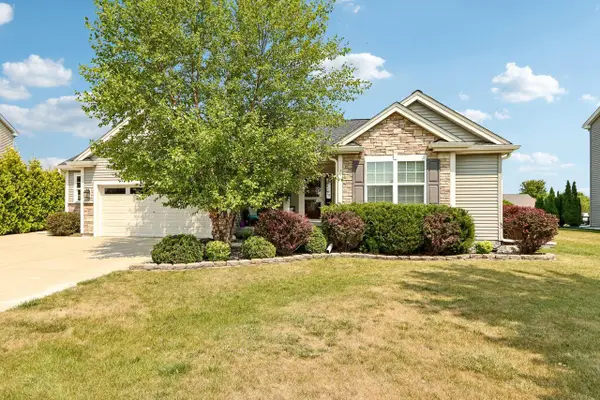 $499,999Pending4 beds 3 baths2,724 sq. ft.
N8042 Timber Ridge DRIVE, Ixonia, WI 53036
MLS# 1973794Listed by: M3 REALTY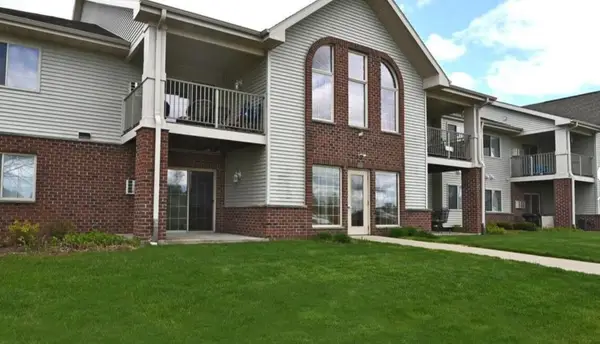 $191,500Active1 beds 1 baths1,108 sq. ft.
1064 Marietta AVENUE #214, Ixonia, WI 53036
MLS# 1973326Listed by: BERKSHIRE HATHAWAY HOMESERVICES METRO REALTY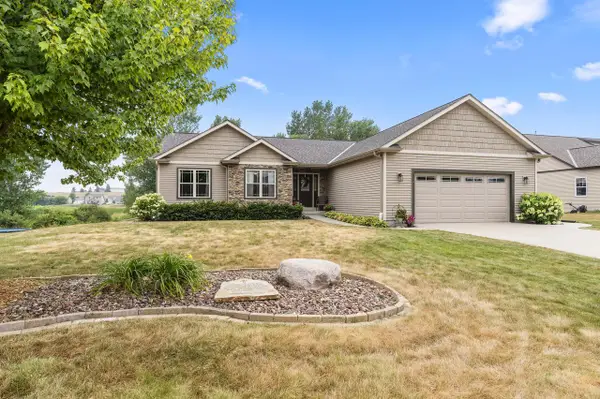 $525,000Pending4 beds 3 baths3,232 sq. ft.
N8295 Pritchard Farm ROAD, Ixonia, WI 53036
MLS# 1971813Listed by: SHOREWEST REALTORS, INC.


Protect your home and budget from life's surprises with an Assurant Home Warranty, backed by a partner that supports you through every step of homeownership. Explore Plans.
© 2023 - 2026 ERA Franchise Systems LLC. All rights reserved. ERA Franchise Systems LLC fully supports the principles of the Fair Housing Act and the Equal Opportunity Act. ERA, ERA Real Estate powered, and their respective logos are registered service marks of ERA Franchise Systems LLC. Each office is independently owned and operated.