
2430 Ruger AVENUE, Janesville, WI 53545
Local realty services provided by:ERA MyPro Realty
Listed by: provision properties core team*
Office: exp realty, llc. mke
MLS#:1970153
Source:Metro MLS
2430 Ruger AVENUE,Janesville, WI 53545
$369,900
- 3 Beds
- 2 Baths
- 1,882 sq. ft.
- Single family
- Pending
Price summary
- Price:$369,900
- Price per sq. ft.:$196.55
About this home
Only minutes away to schools, parks, and I-90 - a dream kitchen - and private fenced in backyard, this is the one! Quartz kitchen countertops with spacious farmhouse style sink and built-in mini-fridge, a cozy finished lower level with natural fireplace, floor to ceiling tile shower, and premium property finishes create not only a turnkey move-in ready feel, but also long term peace of mind. Let the dog out and relax with evening bonfires, or become the next go-to host with the spacious quarter-acre lot and finished lower level with natural wood fireplace. Plenty of storage space in the custom cabinetry, unfinished laundry space, and backyard shed leave many opportunities to grow in place. Get in quickly, fall in love, and write an offer - trust us, it's even better in person!
Contact an agent
Home facts
- Year built:1971
- Listing ID #:1970153
- Added:52 day(s) ago
- Updated:August 25, 2026 at 03:58 PM
Rooms and interior
- Bedrooms:3
- Total bathrooms:2
- Full bathrooms:1
- Dining Description:On Main Level
- Bathrooms Description:Ceramic Tile, Master Bedroom Bath: Walk-In Shower, Shower Stall
- Kitchen Description:Dishwasher, Microwave, On Main Level, Oven, Range, Refrigerator
- Bedroom Description:Master Bedroom On Upper Level
- Basement Description:Exposed, Finished, Full, Full Size Windows
- Living area:1,882 sq. ft.
Heating and cooling
- Cooling:Central Air, Forced Air
- Heating:Forced Air, Natural Gas
Structure and exterior
- Year built:1971
- Building area:1,882 sq. ft.
- Lot area:0.26 Acres
- Lot Features:Sidewalks
- Architectural Style:Contemporary
- Construction Materials:Brick/Stone, Stone, Vinyl
- Exterior Features:Fenced Yard, Patio
- Foundation Description:Block
- Levels:2 Story
Schools
- High school:Craig
- Middle school:Marshall
- Elementary school:Monroe
Utilities
- Water:Municipal Water
- Sewer:Municipal Sewer
Finances and disclosures
- Price:$369,900
- Price per sq. ft.:$196.55
- Tax amount:$5,566 (2025)
Features and amenities
- Appliances:Dishwasher, Microwave, Oven, Range, Refrigerator, Washer
- Laundry features:Dryer, Washer
- Amenities:Water Softener
Parking
- Parking description:1 Space, 2 Car Garage, Garage - Attached, Garage Opener Included
- Garage spaces:2
New listings near 2430 Ruger AVENUE
- New
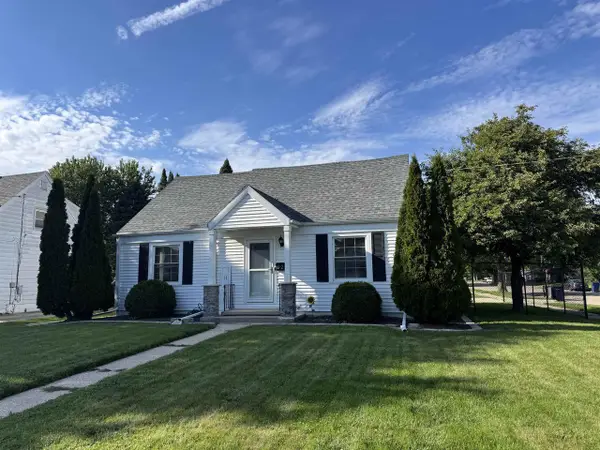 $290,000Active3 beds 2 baths1,617 sq. ft.
921 Benton Avenue, Janesville, WI 53545
MLS# 2031179Listed by: CENTURY 21 AFFILIATED - New
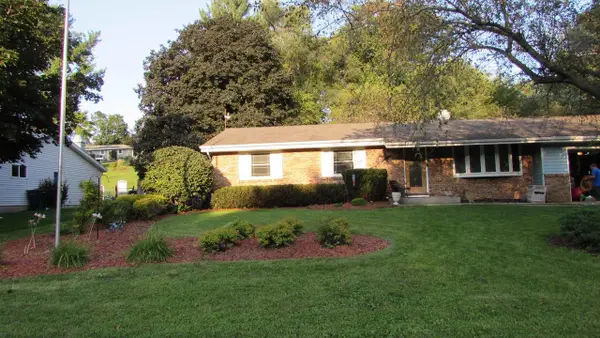 $365,900Active3 beds 3 baths2,556 sq. ft.
522 Sussex Drive, Janesville, WI 53546
MLS# 2031107Listed by: CENTURY 21 AFFILIATED - New
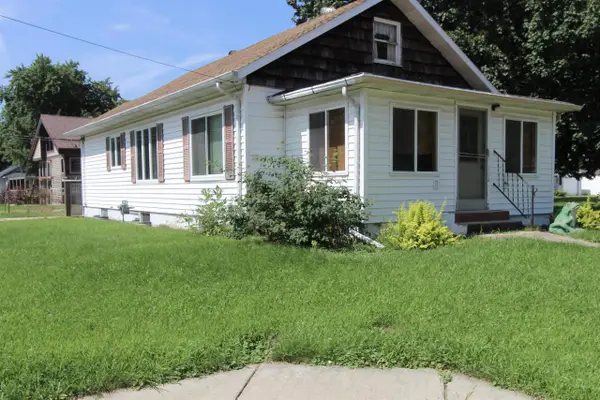 $195,000Active2 beds 2 baths1,262 sq. ft.
1503 & 1507 Lowell Street, Janesville, WI 53545
MLS# 2031084Listed by: CENTURY 21 AFFILIATED - New
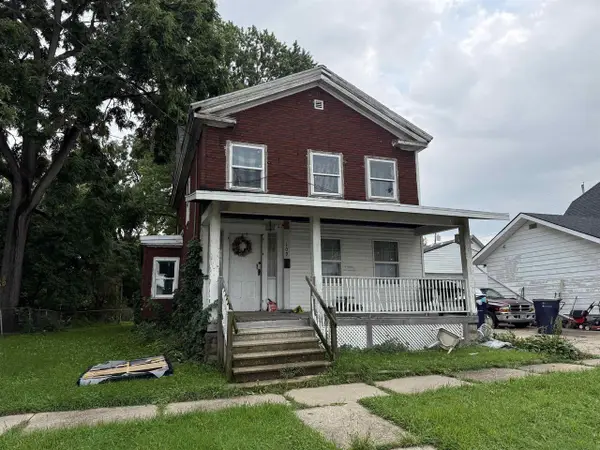 $140,000Active3 beds 1 baths1,728 sq. ft.
109 W Holmes Street, Janesville, WI 53545
MLS# 2031052Listed by: CENTURY 21 AFFILIATED 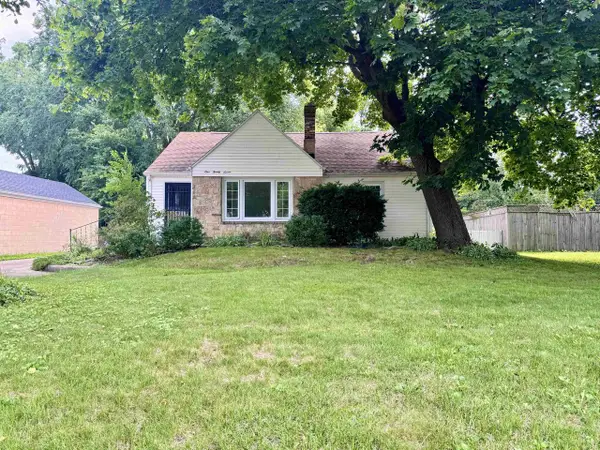 $214,900Pending2 beds 1 baths1,204 sq. ft.
127 S Harmony Drive, Janesville, WI 53545
MLS# 2030771Listed by: BRIGGS REALTY GROUP, INC- New
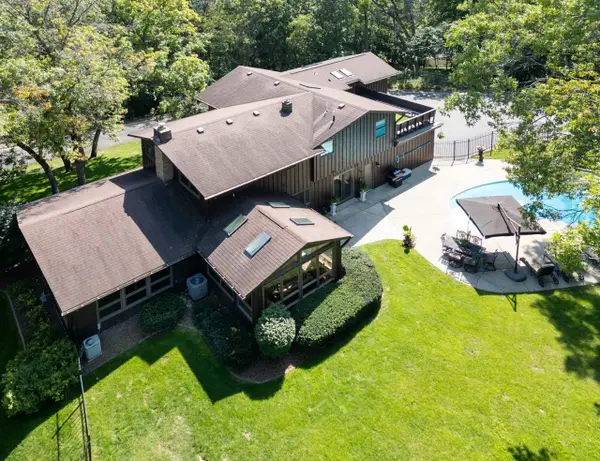 $675,000Active4 beds 3 baths3,932 sq. ft.
2329 Summit Drive, Janesville, WI 53548
MLS# 2030774Listed by: CENTURY 21 AFFILIATED - New
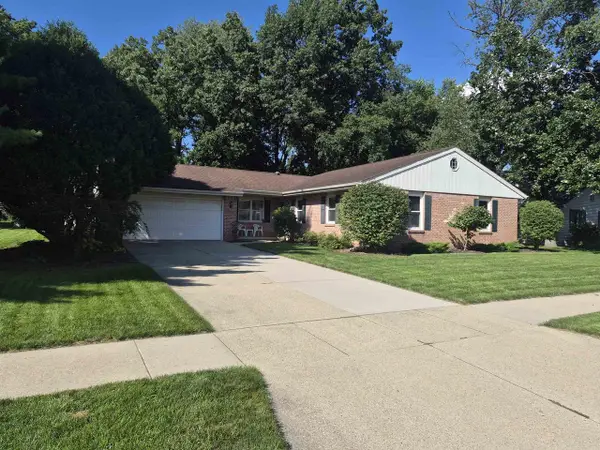 $425,000Active3 beds 3 baths1,902 sq. ft.
3211 Briar Crest Drive, Janesville, WI 53546
MLS# 2030783Listed by: CENTURY 21 AFFILIATED - New
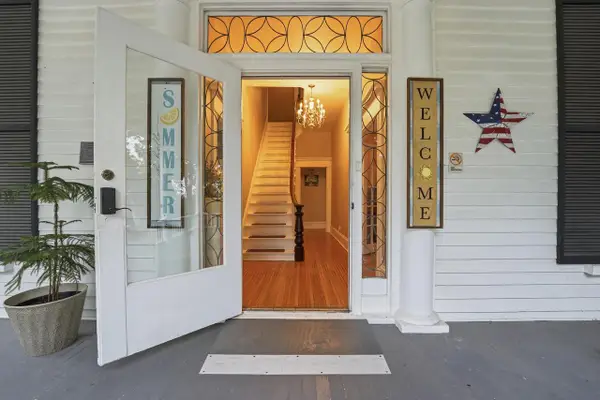 $499,900Active7 beds 7 baths3,862 sq. ft.
2200 W Memorial Drive, Janesville, WI 53548
MLS# 2030816Listed by: EXP REALTY, LLC - New
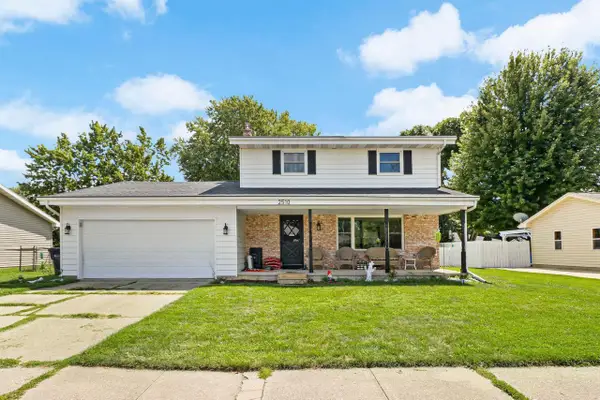 $375,000Active3 beds 3 baths1,630 sq. ft.
2510 Andre Avenue, Janesville, WI 53545
MLS# 2030827Listed by: REAL BROKER LLC 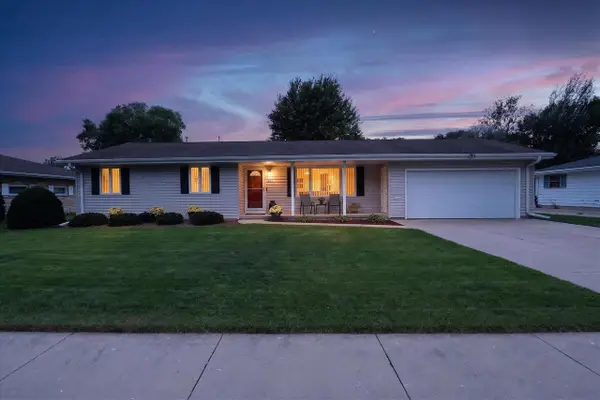 $344,900Pending3 beds 3 baths2,100 sq. ft.
1927 Hancock Lane, Janesville, WI 53545
MLS# 2030828Listed by: CENTURY 21 AFFILIATED


Protect your home and budget from life's surprises with an Assurant Home Warranty, backed by a partner that supports you through every step of homeownership. Explore Plans.
© 2023 - 2026 ERA Franchise Systems LLC. All rights reserved. ERA Franchise Systems LLC fully supports the principles of the Fair Housing Act and the Equal Opportunity Act. ERA, ERA Real Estate powered, and their respective logos are registered service marks of ERA Franchise Systems LLC. Each office is independently owned and operated.