
824 Suffolk Drive, Janesville, WI 53546
Local realty services provided by:ERA MyPro Realty
Listed by: bill santner ii
Office: first weber inc
MLS#:2029543
Source:Metro MLS
824 Suffolk Drive,Janesville, WI 53546
$444,900
- 4 Beds
- 3 Baths
- 2,604 sq. ft.
- Single family
- Active
Price summary
- Price:$444,900
- Price per sq. ft.:$170.85
About this home
An impeccably maintained & updated Marklein-built home on nearly a half-acre in sought-after Park View Estates. Gleaming hardwood floors, quality craftsmanship throughout and thoughtful updates make this home truly move-in ready. The living room is bathed in light from the bay window. The chef's kitchen with abundant cabinetry, newer appliances & solid surface counters opens to the dining area & inviting family room with a fireplace leading to a considerable patio & garden ideal for entertaining, events & games. Upstairs offers four spacious bedrooms & a handsomely updated bath. The finished lower level includes a rec room, full bath, exercise area, & ample storage with a workshop bench. (See all features and upgrades in the documents tab) Lovingly maintained by the same owners for 38 years, this exceptional home is one that once you see it you just won't want to leave!
Contact an agent
Home facts
- Year built:1971
- Subdivision & Development:Park View Estates
- Listing ID #:2029543
- Added:56 day(s) ago
- Updated:September 28, 2026 at 04:02 PM
Rooms and interior
- Bedrooms:4
- Total bathrooms:3
- Full bathrooms:2
- Dining Description:On Main Level
- Bathrooms Description:At least 1 Tub, No Master Bedroom Bath, Whirlpool
- Kitchen Description:Dishwasher, Disposal, Microwave, On Main Level, Range/Oven, Refrigerator
- Bedroom Description:Master Bedroom On Upper Level
- Basement Description:Full, Partially Finished
- Living area:2,604 sq. ft.
Heating and cooling
- Cooling:Air Cleaner, Central Air, Forced Air
- Heating:Forced Air, Natural Gas
Structure and exterior
- Year built:1971
- Building area:2,604 sq. ft.
- Lot area:0.43 Acres
- Architectural Style:Colonial
- Construction Materials:Brick
- Exterior Features:Patio
- Foundation Description:Poured Concrete
- Levels:2 Story
Schools
- High school:Craig
- Middle school:Marshall
- Elementary school:Kennedy
Utilities
- Water:Municipal Water
- Sewer:Municipal Sewer
Finances and disclosures
- Price:$444,900
- Price per sq. ft.:$170.85
- Tax amount:$5,371 (2025)
Features and amenities
- Appliances:Dishwasher, Disposal, Microwave, Refrigerator, Washer
- Laundry features:Dryer, Washer
- Amenities:High Speed Internet, High Speed Internet Available, Security System, Water Softener
Parking
- Parking description:2 Car Garage, Garage - Attached, Garage Opener Included
- Garage spaces:2
New listings near 824 Suffolk Drive
- New
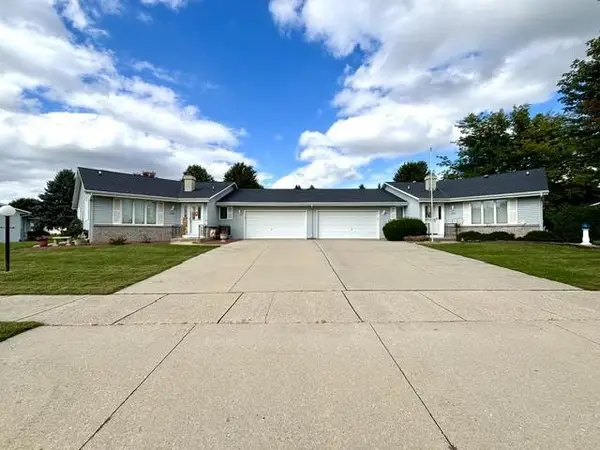 $339,900Active3 beds 3 baths2,643 sq. ft.
4041 Randolph Road, Janesville, WI 53546
MLS# 2033684Listed by: COLDWELL BANKER THE REALTY GROUP - New
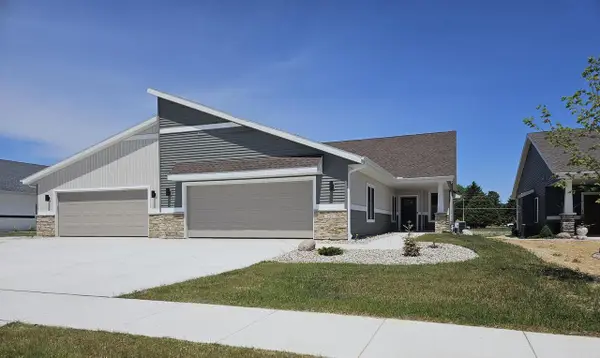 $484,900Active3 beds 3 baths2,267 sq. ft.
3719 Newcastle Drive, Janesville, WI 53546
MLS# 2033691Listed by: ADVANTAGE HOMES, INC - New
 $179,900Active-- beds -- baths
209 Elliott Street, Janesville, WI 53546
MLS# 2033542Listed by: WHITSON REALTY GROUP - New
 $499,900Active4 beds 3 baths2,372 sq. ft.
7130 N US Hwy 51, Janesville, WI 53545
MLS# 2033251Listed by: CENTURY 21 AFFILIATED - New
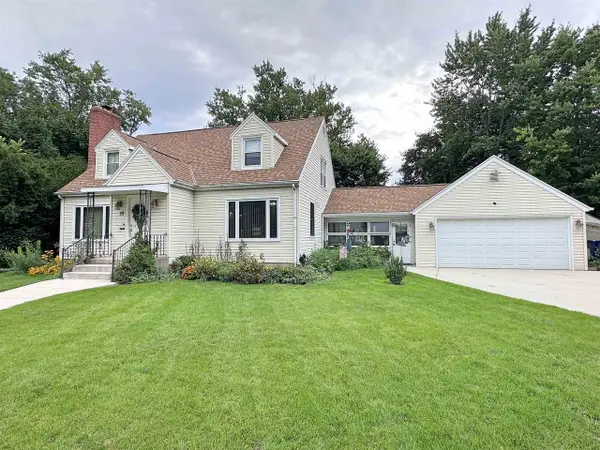 $279,900Active3 beds 3 baths2,070 sq. ft.
22 N Pine Street, Janesville, WI 53548
MLS# 2033280Listed by: BRIGGS REALTY GROUP, INC  $92,000Pending0.53 Acres
L72 Oakridge Court, Janesville, WI 53548
MLS# 2033232Listed by: CENTURY 21 AFFILIATED $299,900Pending2 beds 3 baths1,537 sq. ft.
3914 E Milwaukee Street, Janesville, WI 53546
MLS# 2033120Listed by: CENTURY 21 AFFILIATED- New
 $300,000Active2 beds 3 baths1,404 sq. ft.
1275 N Parker Drive, Janesville, WI 53545
MLS# 2033121Listed by: SHOREWEST, REALTORS - New
 $179,500Active3 beds 1 baths1,254 sq. ft.
1121 Putnam Avenue, Janesville, WI 53546
MLS# 2033125Listed by: CENTURY 21 AFFILIATED - New
 $389,900Active4 beds 3 baths2,076 sq. ft.
3344 Randolph Road, Janesville, WI 53546
MLS# 2033137Listed by: BRIGGS REALTY GROUP, INC


Protect your home and budget from life's surprises with an Assurant Home Warranty, backed by a partner that supports you through every step of homeownership. Explore Plans.
© 2023 - 2026 ERA Franchise Systems LLC. All rights reserved. ERA Franchise Systems LLC fully supports the principles of the Fair Housing Act and the Equal Opportunity Act. ERA, ERA Real Estate powered, and their respective logos are registered service marks of ERA Franchise Systems LLC. Each office is independently owned and operated.