
500 Golf DRIVE, Jefferson, WI 53549
Local realty services provided by:ERA MyPro Realty
Listed by: deanne welper
Office: loos custom homes,llc
MLS#:1974653
Source:Metro MLS
500 Golf DRIVE,Jefferson, WI 53549
$489,900
- 4 Beds
- 3 Baths
- 2,029 sq. ft.
- Single family
- Active
Price summary
- Price:$489,900
- Price per sq. ft.:$241.45
- Monthly HOA dues:$16.67
About this home
New Construction - Ready in October! Discover your dream home in the new Golf Ridge Estates subdivision in Jefferson! This stunning 4-bedroom, 2.5-bathroom Hayward model home offers the perfect blend of style and functionality with its open-concept first floor featuring luxury vinyl plank (LVP) flooring, a spacious kitchen island, and a walk-in pantry topped with elegant quartz countertops. An inviting office space on the main level adds convenience for remote work or study. Upstairs, the cathedral ceiling in the master bedroom creates a bright and airy retreat. With a 2-car garage with a tandem space for all your toys! Along with thoughtful finishes throughout, this home combines comfort and modern design in a prime location.
Contact an agent
Home facts
- Year built:2026
- Subdivision & Development:Golf Ridge Estates
- Listing ID #:1974653
- Added:41 day(s) ago
- Updated:September 15, 2026 at 03:38 PM
Rooms and interior
- Bedrooms:4
- Total bathrooms:3
- Full bathrooms:2
- Dining Description:On Main Level
- Bathrooms Description:Master Bedroom Bath, Master Bedroom Bath: Walk-In Shower, Shower Over Tub, Shower Stall, Stubbed For Bathroom on Lower, Tub Only
- Kitchen Description:Dishwasher, Disposal, Microwave, On Main Level
- Bedroom Description:Master Bedroom On Upper Level, Walk-In Closet(s)
- Basement Description:Full, Radon Mitigation System, Sump Pump
- Living area:2,029 sq. ft.
Heating and cooling
- Cooling:Central Air, Forced Air
- Heating:Forced Air, Natural Gas
Structure and exterior
- Year built:2026
- Building area:2,029 sq. ft.
- Lot area:0.24 Acres
- Architectural Style:Contemporary
- Construction Materials:Aluminum Trim, Brick/Stone, Stone, Vinyl
- Levels:2 Story
Schools
- High school:Jefferson
- Middle school:Jefferson
Utilities
- Water:Municipal Water
- Sewer:Municipal Sewer
Finances and disclosures
- Price:$489,900
- Price per sq. ft.:$241.45
Features and amenities
- Appliances:Dishwasher, Disposal, Microwave
- Amenities:Pantry
Parking
- Parking description:3 Car Garage, Garage - Attached, Garage Opener Included
- Garage spaces:3
New listings near 500 Golf DRIVE
 $324,900Pending3 beds 2 baths1,716 sq. ft.
926 Hillside Drive, Jefferson, WI 53549
MLS# 2032427Listed by: SHINE REALTY $264,900Active3 beds 1 baths1,040 sq. ft.
604 E RACINE Street, Jefferson, WI 53549
MLS# 2031949Listed by: CENTURY 21 INTEGRITY GROUP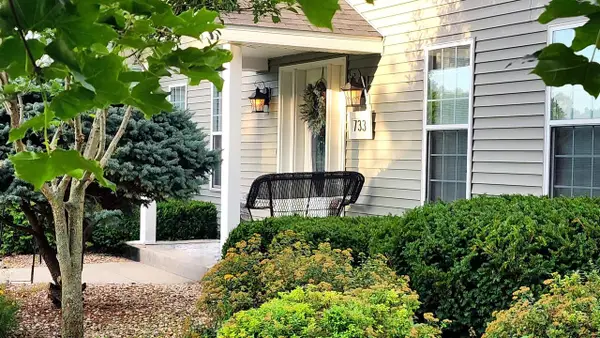 $639,900Active3 beds 3 baths2,710 sq. ft.
733 Lucas Lane, Jefferson, WI 53549
MLS# 2031180Listed by: QUORUM ENTERPRISES, INC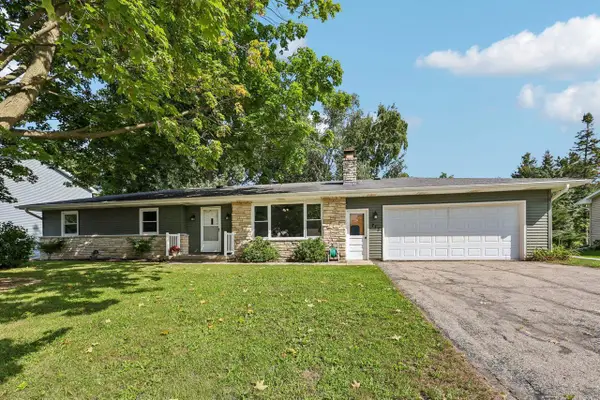 $399,900Active3 beds 2 baths2,060 sq. ft.
715 Collins Road, Jefferson, WI 53549
MLS# 2031036Listed by: CENTURY 21 AFFILIATED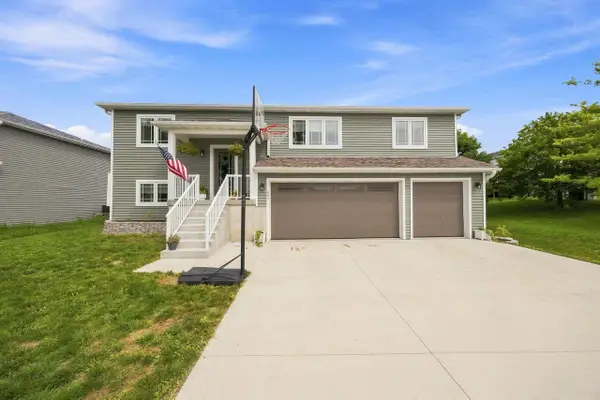 $404,000Active3 beds 2 baths1,408 sq. ft.
687 W Madison STREET, Jefferson, WI 53549
MLS# 1976829Listed by: LANNON STONE REALTY LLC $499,900Active3 beds 3 baths1,948 sq. ft.
728 E Reinel STREET, Jefferson, WI 53549
MLS# 1976327Listed by: CENTURY 21 INTEGRITY GROUP - JEFFERSON $499,900Active3 beds 3 baths1,948 sq. ft.
730 E Reinel Street, Jefferson, WI 53549
MLS# 2030588Listed by: CENTURY 21 INTEGRITY GROUP $625,000Pending-- beds -- baths
324 N Elizabeth Avenue, Jefferson, WI 53549
MLS# 2030099Listed by: WALKER REALTY GROUP, LLC $649,900Active4 beds 3 baths3,873 sq. ft.
647 E Clancy STREET, Jefferson, WI 53549
MLS# 1975313Listed by: SHOREWEST REALTORS, INC.


Protect your home and budget from life's surprises with an Assurant Home Warranty, backed by a partner that supports you through every step of homeownership. Explore Plans.
© 2023 - 2026 ERA Franchise Systems LLC. All rights reserved. ERA Franchise Systems LLC fully supports the principles of the Fair Housing Act and the Equal Opportunity Act. ERA, ERA Real Estate powered, and their respective logos are registered service marks of ERA Franchise Systems LLC. Each office is independently owned and operated.