
2520 11th PLACE #201, Kenosha, WI 53140
Local realty services provided by:ERA MyPro Realty
Listed by: margaret jacobson
Office: maj real estate llc.
MLS#:1988645
Source:WIREX via South Central Wisconsin MLS
2520 11th PLACE #201,Kenosha, WI 53140
$220,700
- 2 Beds
- 2 Baths
- 1,155 sq. ft.
- Condominium
- Active
Price summary
- Price:$220,700
- Price per sq. ft.:$191.08
- Monthly HOA dues:$175
About this home
Fantastic location in a quiet, peaceful area near Petrifying Springs Park, UW-Parkside, and scenic trails! This well-maintained, beautifully refreshed, move-in-ready upper-level condo offers 992 sq. ft. of comfortable living space with 2 spacious beds and 2 full baths. Inside, enjoy brand-new luxury vinyl flooring, fresh paint, and vaulted ceilings that brighten the open living and dining areas. Additional highlights include a private ground-level entrance with interior stairs, a 1.5-car attached garage, and extra parking right out front. Don't miss this excellent opportunity for low-maintenance living in the sought-after Petrifying Springs area!
Contact an agent
Home facts
- Year built:2003
- Listing ID #:1988645
- Added:2 day(s) ago
- Updated:November 20, 2026 at 03:59 AM
Rooms and interior
- Bedrooms:2
- Total bathrooms:2
- Full bathrooms:2
- Dining Description:On Main Level
- Bathrooms Description:Master Bedroom Bath, Master Bedroom Bath: Walk-In Shower, Shower Over Tub
- Kitchen Description:Dishwasher, Disposal, Microwave, On Main Level, Range, Refrigerator
- Bedroom Description:Master Bedroom On Main Level
- Living area:1,155 sq. ft.
Heating and cooling
- Cooling:Central Air, Forced Air
- Heating:Forced Air, Natural Gas
Structure and exterior
- Year built:2003
- Building area:1,155 sq. ft.
- Construction Materials:Brick, Brick/Stone, Vinyl
- Exterior Features:Balcony
- Levels:2 Story
Utilities
- Water:Municipal Water
- Sewer:Municipal Sewer
Finances and disclosures
- Price:$220,700
- Price per sq. ft.:$191.08
- Tax amount:$1,440 (2015)
Features and amenities
- Appliances:Dishwasher, Disposal, Microwave, Range, Refrigerator, Washer
- Laundry features:Dryer, In-Unit Laundry, Washer
- Amenities:Cable/Satellite Available
Parking
- Parking description:1 Car Garage, Garage - Attached
- Garage spaces:1
New listings near 2520 11th PLACE #201
- New
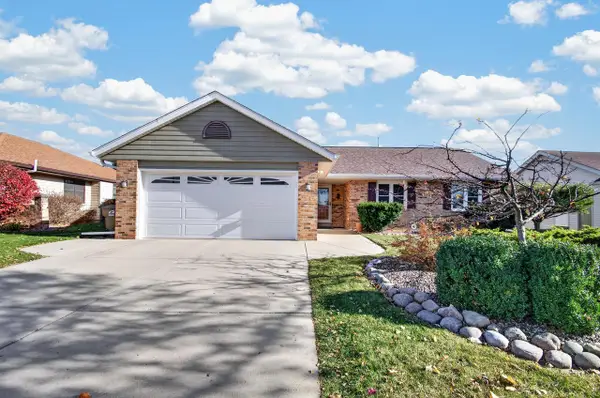 $449,900Active3 beds 2 baths1,693 sq. ft.
8113 64th AVENUE, Kenosha, WI 53142
MLS# 1988974Listed by: KELLER WILLIAMS THRIVE-KENOSHA - New
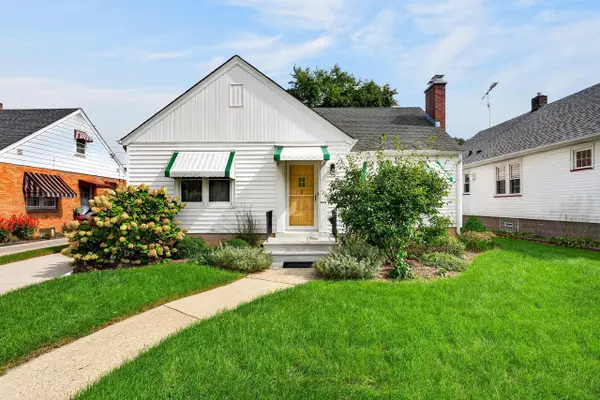 $249,000Active3 beds 1 baths1,057 sq. ft.
7925 26th AVENUE, Kenosha, WI 53143
MLS# 1988971Listed by: RIVERWEST REALTY MILWAUKEE - New
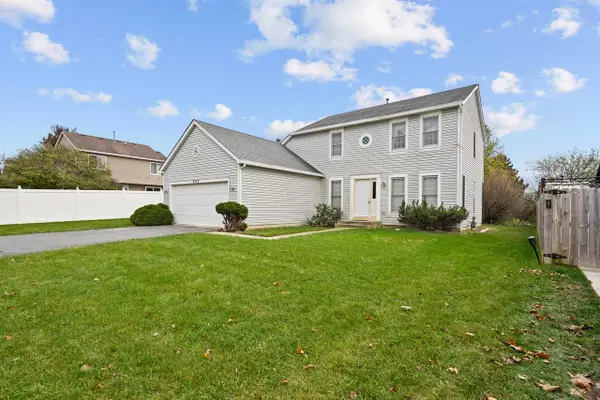 $324,900Active3 beds 3 baths1,938 sq. ft.
9917 63rd STREET, Kenosha, WI 53142
MLS# 1988947Listed by: COVE REALTY, LLC - New
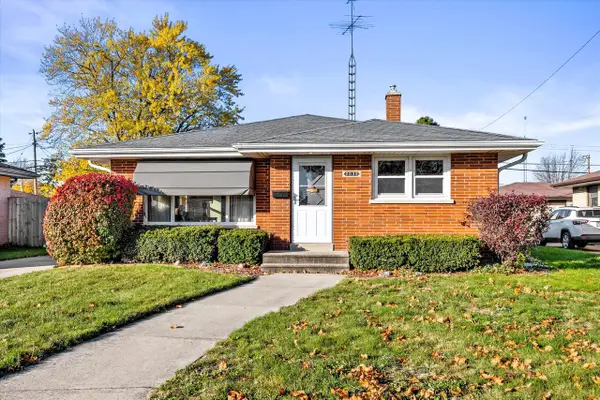 $300,000Active3 beds 1 baths1,181 sq. ft.
2038 18th AVENUE, Kenosha, WI 53140
MLS# 1988950Listed by: KELLER WILLIAMS THRIVE-KENOSHA - New
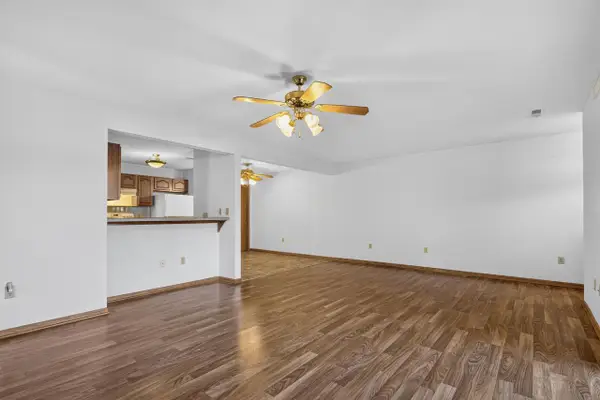 $255,000Active2 beds 2 baths1,143 sq. ft.
1272 Village Centre DRIVE #3, Kenosha, WI 53144
MLS# 1988938Listed by: COLDWELL BANKER REAL ESTATE ONE - Open Sat, 11am to 12pmNew
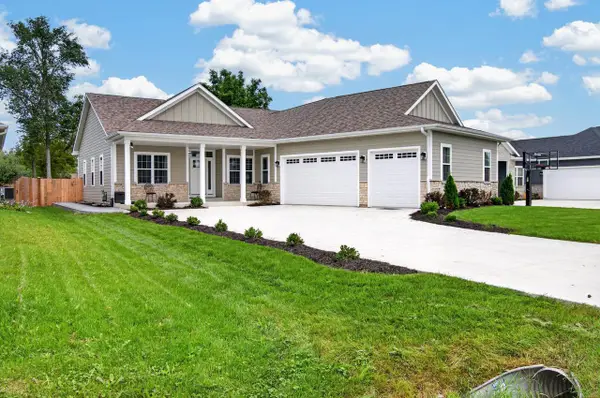 $559,900Active3 beds 3 baths1,939 sq. ft.
3012 30th STREET, Kenosha, WI 53144
MLS# 1988865Listed by: EPIQUE REALTY - New
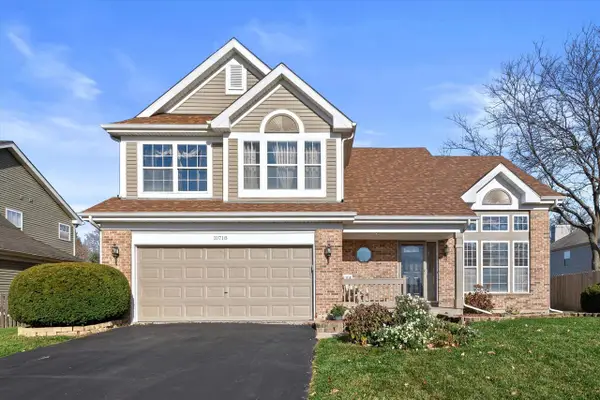 $459,900Active5 beds 4 baths2,907 sq. ft.
10718 69th STREET, Kenosha, WI 53142
MLS# 1988757Listed by: NEXTHOME SIGNATURE GROUP - New
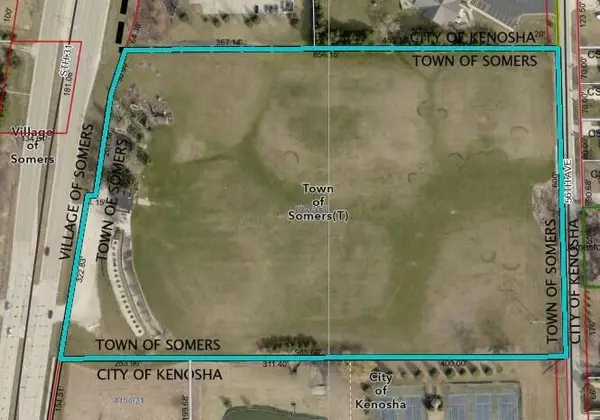 $2,500,000Active12.66 Acres
4209 GREEN BAY ROAD, Kenosha, WI 53144
MLS# 1988752Listed by: BERKSHIRE HATHAWAY HOME SERVICES EPIC REAL ESTATE - New
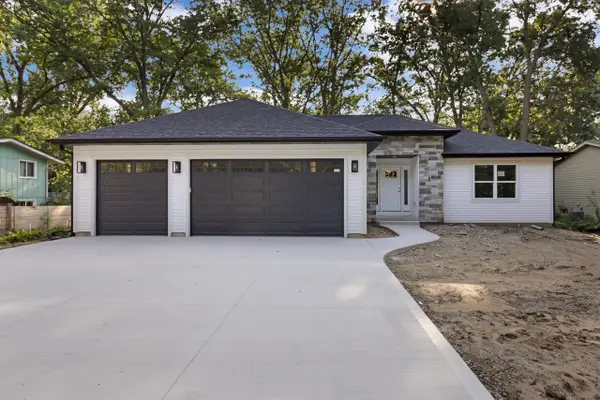 $579,900Active3 beds 2 baths1,700 sq. ft.
4315 27th STREET, Kenosha, WI 53144
MLS# 1988669Listed by: BERKSHIRE HATHAWAY HOME SERVICES EPIC REAL ESTATE - New
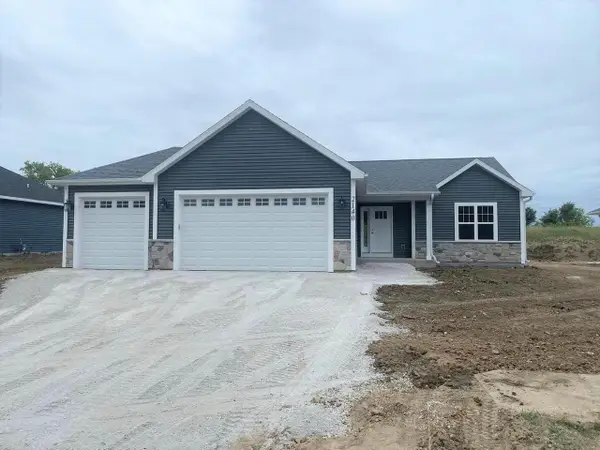 $499,900Active3 beds 2 baths1,550 sq. ft.
2707 47th AVENUE, Kenosha, WI 53144
MLS# 1988678Listed by: BERKSHIRE HATHAWAY HOME SERVICES EPIC REAL ESTATE


Protect your home and budget from life's surprises with an Assurant Home Warranty, backed by a partner that supports you through every step of homeownership. Explore Plans.
© 2023 - 2026 ERA Franchise Systems LLC. All rights reserved. ERA Franchise Systems LLC fully supports the principles of the Fair Housing Act and the Equal Opportunity Act. ERA, ERA Real Estate powered, and their respective logos are registered service marks of ERA Franchise Systems LLC. Each office is independently owned and operated.