
3616 75th STREET, Kenosha, WI 53142
Local realty services provided by:ERA MyPro Realty
Listed by: diana dahlberg
Office: 1 month realty
MLS#:1970528
Source:Metro MLS
3616 75th STREET,Kenosha, WI 53142
$200,000
- 1 Beds
- 1 Baths
- - sq. ft.
- Single family
- Sold
Sorry, we are unable to map this address
Price summary
- Price:$200,000
About this home
Move right into this beautifully updated 1-bedroom, 1-bath ranch in the heart of Kenosha! Recent improvements include new roof, brand-new central air, all-new kitchen with stainless steel appliances, + remodeled bath featuring Safe Step walk-in tub. Newer Flooring. Spacious living room with dinette, large bedroom with WIC. Laundry closet with stackable washer/dryer, & a bright 3-season porch with new carpet. Enjoy fenced backyard with deck, 1.5-car detached garage w/EDO & the huge unfinished basement for exceptional storage. Walk to Lake Michigan, shopping, restaurants, entertainment & public transportation. Quick access to I-94/294. Whether you're a first-time buyer, downsizing, or looking for low-maintenance home in a fantastic location, this property is one you won't want to miss
Contact an agent
Home facts
- Year built:1914
- Subdivision & Development:Crook's Western Sub
- Listing ID #:1970528
- Added:46 day(s) ago
- Updated:August 23, 2026 at 07:49 AM
Rooms and interior
- Bedrooms:1
- Total bathrooms:1
- Full bathrooms:1
- Bathrooms Description:Tub Only, Whirlpool
- Kitchen Description:Dishwasher, Microwave, On Main Level, Oven, Range, Refrigerator
- Bedroom Description:Master Bedroom On Main Level, Walk-In Closet(s)
- Basement Description:Full
Heating and cooling
- Cooling:Central Air, Forced Air
- Heating:Forced Air, Natural Gas
Structure and exterior
- Year built:1914
- Lot Features:Sidewalks
- Architectural Style:Ranch
- Construction Materials:Aluminum, Aluminum/Steel
- Exterior Features:Deck, Fenced Yard
- Levels:1 Story
Schools
- High school:Tremper
- Middle school:Lance
- Elementary school:Roosevelt
Utilities
- Water:Municipal Water
- Sewer:Municipal Sewer
Finances and disclosures
- Price:$200,000
- Tax amount:$2,036 (2025)
Features and amenities
- Appliances:Dishwasher, Microwave, Oven, Range, Refrigerator, Washer
- Laundry features:Dryer, Washer
- Amenities:Pantry
Parking
- Parking description:1 Car Garage, Garage - Detached, Garage Opener Included
- Garage spaces:1
New listings near 3616 75th STREET
- Open Sun, 11am to 1pmNew
 $360,000Active3 beds 2 baths2,054 sq. ft.
1624 36th STREET, Kenosha, WI 53140
MLS# 1977428Listed by: SUN REALTY GROUP - New
 $240,900Active3 beds 2 baths1,424 sq. ft.
8073 43rd AVENUE #8A, Kenosha, WI 53142
MLS# 1977399Listed by: RE/MAX ELITE - New
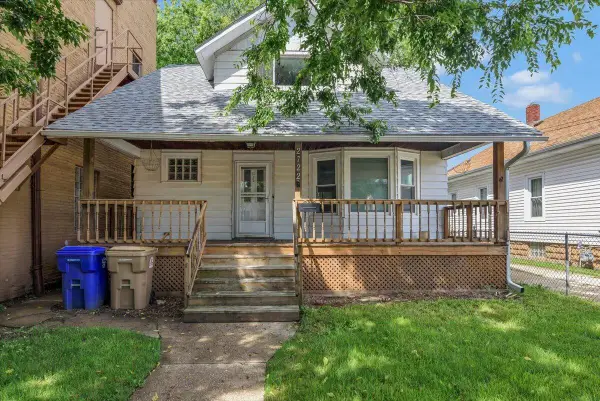 $198,000Active3 beds 2 baths1,346 sq. ft.
2722 63rd STREET, Kenosha, WI 53143
MLS# 1977405Listed by: RE/MAX PLAZA - New
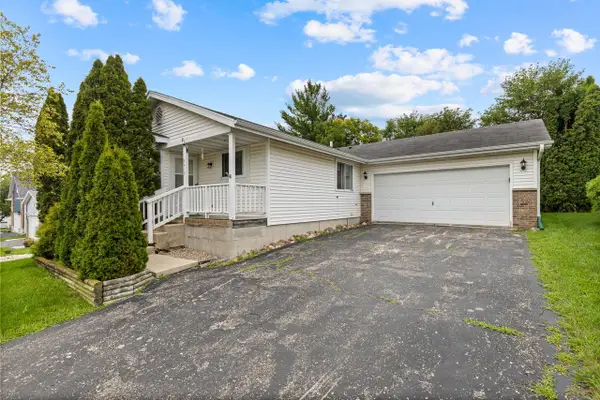 $389,900Active3 beds 3 baths1,104 sq. ft.
5417 41st STREET, Kenosha, WI 53144
MLS# 1977408Listed by: KELLER WILLIAMS REALTY-MILWAUKEE SOUTHWEST - New
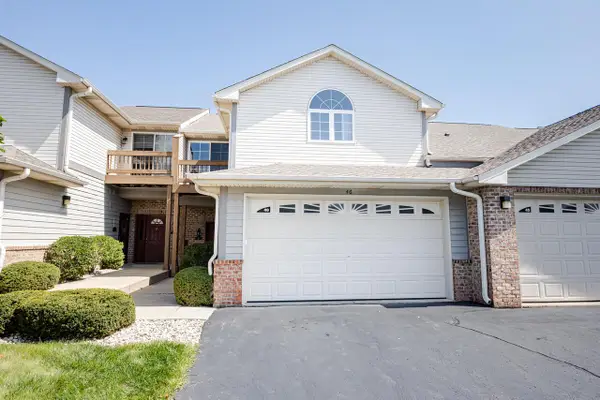 $374,900Active3 beds 2 baths1,635 sq. ft.
2816 55th AVENUE #46, Kenosha, WI 53144
MLS# 1977410Listed by: LANNON STONE REALTY LLC - New
 $399,900Active3 beds 2 baths1,821 sq. ft.
3719 25th STREET, Kenosha, WI 53144
MLS# 1977370Listed by: RE/MAX ELITE - New
 $219,900Active3 beds 2 baths1,452 sq. ft.
1503 68th STREET, Kenosha, WI 53143
MLS# 1977360Listed by: WELCOME HOME REAL ESTATE GROUP, LLC - New
 $230,000Active4 beds 2 baths1,414 sq. ft.
8123 Sheridan ROAD, Kenosha, WI 53143
MLS# 1977244Listed by: BERKSHIRE HATHAWAY HOME SERVICES EPIC REAL ESTATE - New
 $534,900Active4 beds 4 baths3,653 sq. ft.
9009 33rd AVENUE, Kenosha, WI 53142
MLS# 1977245Listed by: REAL BROKER LLC - New
 $619,000Active4 beds 4 baths3,859 sq. ft.
11202 64th STREET, Kenosha, WI 53142
MLS# 1977219Listed by: GAUSS HOUSE REALTY


Protect your home and budget from life's surprises with an Assurant Home Warranty, backed by a partner that supports you through every step of homeownership. Explore Plans.
© 2023 - 2026 ERA Franchise Systems LLC. All rights reserved. ERA Franchise Systems LLC fully supports the principles of the Fair Housing Act and the Equal Opportunity Act. ERA, ERA Real Estate powered, and their respective logos are registered service marks of ERA Franchise Systems LLC. Each office is independently owned and operated.