
5012 4th AVENUE, Kenosha, WI 53140
Local realty services provided by:ERA MyPro Realty
Listed by: katie johnson
Office: welcome home real estate group, llc.
MLS#:1976513
Source:Metro MLS
5012 4th AVENUE,Kenosha, WI 53140
$379,900
- 3 Beds
- 2 Baths
- 1,440 sq. ft.
- Single family
- Active
Price summary
- Price:$379,900
- Price per sq. ft.:$263.82
About this home
One of just three exclusive homes on Simmons Island, this charming pink brick beauty was built in mid 1800s and blends historic character with modern updates. This 3 bed, 1,440 sq ft home welcomes you with its original stair banister, updated kitchen with tall cabinets and new appliances, and beautiful Tiffany-style lighting. Enjoy Lake Michigan views and stunning morning sunrises, plus a lovely back deck overlooking the garden. Just down the street from the 1876 Southport Light Station and around the corner from great coffee shops, restaurants, and downtown Kenosha. A rare find for anyone who loves old charm, Kenosha, and pink! AI staging in photos.
Contact an agent
Home facts
- Year built:1858
- Listing ID #:1976513
- Added:1 day(s) ago
- Updated:August 17, 2026 at 08:00 PM
Rooms and interior
- Bedrooms:3
- Total bathrooms:2
- Full bathrooms:1
- Flooring:Wood Floors
- Dining Description:On Main Level
- Kitchen Description:Dishwasher, Microwave, On Main Level, Oven, Range, Refrigerator
- Bedroom Description:Master Bedroom On Upper Level
- Basement Description:Full
- Living area:1,440 sq. ft.
Heating and cooling
- Cooling:Forced Air
- Heating:Forced Air, Natural Gas
Structure and exterior
- Year built:1858
- Building area:1,440 sq. ft.
- Lot area:0.13 Acres
- Architectural Style:Colonial
- Construction Materials:Brick, Brick/Stone
- Exterior Features:Deck
- Levels:2 Story
Schools
- High school:Bradford
- Middle school:Bullen
- Elementary school:Brass Community
Utilities
- Water:Municipal Water
- Sewer:Municipal Sewer
Finances and disclosures
- Price:$379,900
- Price per sq. ft.:$263.82
- Tax amount:$5,237 (2025)
Features and amenities
- Appliances:Dishwasher, Microwave, Oven, Range, Refrigerator, Washer
- Laundry features:Dryer, Washer
Parking
- Parking description:2 Car Garage, Garage - Detached
- Garage spaces:2
New listings near 5012 4th AVENUE
- New
 $275,000Active4 beds 1 baths1,274 sq. ft.
6903 27th AVENUE, Kenosha, WI 53143
MLS# 1976474Listed by: REALTYPRO PROFESSIONAL REAL ESTATE GROUP LLC - New
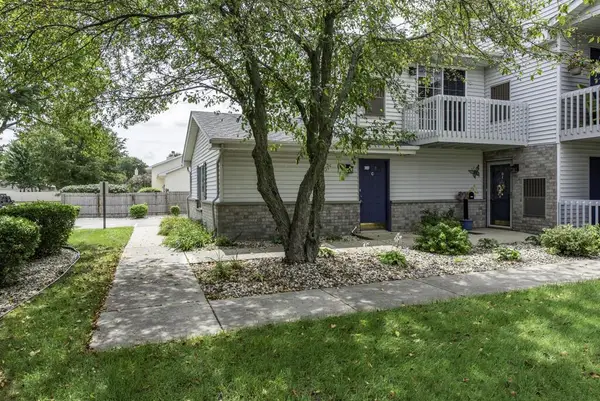 $189,900Active1 beds 1 baths868 sq. ft.
3511 85th STREET #C, Kenosha, WI 53142
MLS# 1976461Listed by: RE/MAX PLAZA - New
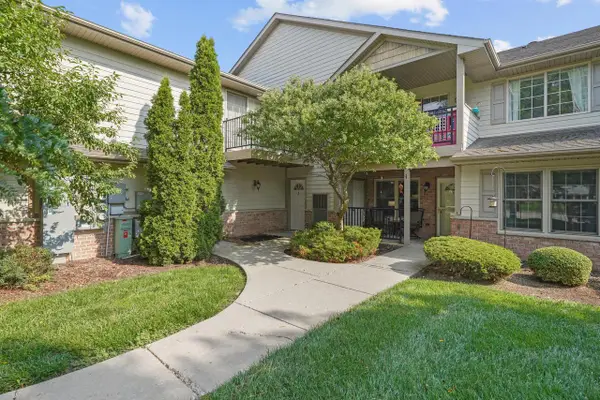 $229,900Active2 beds 2 baths1,383 sq. ft.
1503 24th AVENUE #5, Kenosha, WI 53140
MLS# 1976466Listed by: COVE REALTY, LLC - New
 $218,000Active2 beds 1 baths520 sq. ft.
7107 45th AVENUE, Kenosha, WI 53142
MLS# 1976467Listed by: EXP REALTY, LLC KENOSHA - New
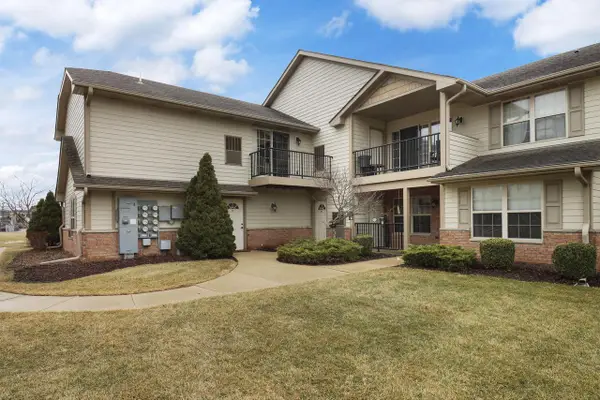 $229,900Active2 beds 2 baths1,210 sq. ft.
1507 24th AVENUE #20, Kenosha, WI 53140
MLS# 1976415Listed by: EXP REALTY, LLC KENOSHA - New
 $360,000Active3 beds 2 baths1,260 sq. ft.
7015 61st AVENUE, Kenosha, WI 53142
MLS# 1976392Listed by: EXP REALTY, LLC KENOSHA - New
 $250,000Active3 beds 1 baths1,056 sq. ft.
4616 32nd AVENUE, Kenosha, WI 53144
MLS# 1976378Listed by: BERKSHIRE HATHAWAY HOMESERVICES METRO REALTY-RACINE - New
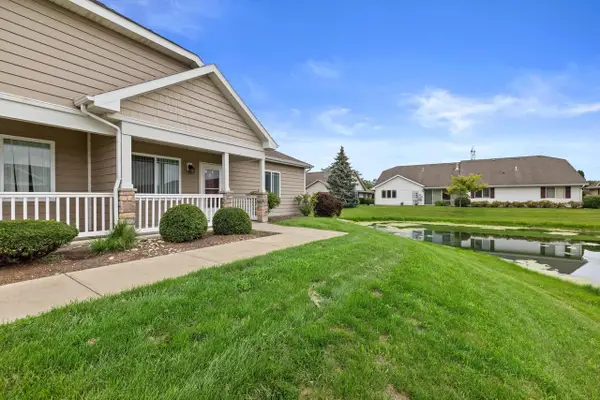 $289,900Active2 beds 2 baths1,173 sq. ft.
2820 21st STREET #9, Kenosha, WI 53140
MLS# 1976362Listed by: KELLER WILLIAMS MILWAUKEE SOUTH SHORE - New
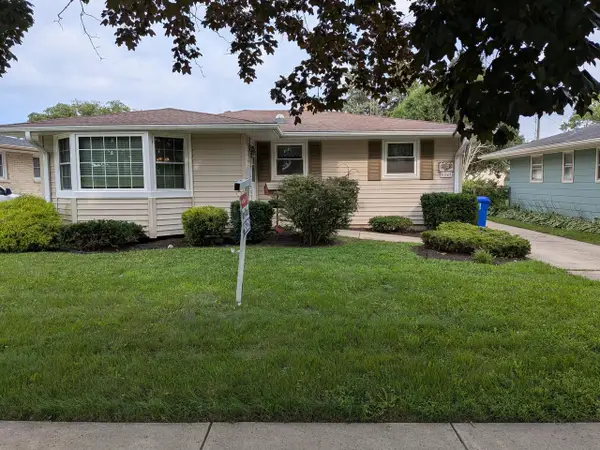 $369,000Active3 beds 1 baths2,870 sq. ft.
8041 19th AVENUE, Kenosha, WI 53143
MLS# 1976331Listed by: RE/MAX ELITE


Protect your home and budget from life's surprises with an Assurant Home Warranty, backed by a partner that supports you through every step of homeownership. Explore Plans.
© 2023 - 2026 ERA Franchise Systems LLC. All rights reserved. ERA Franchise Systems LLC fully supports the principles of the Fair Housing Act and the Equal Opportunity Act. ERA, ERA Real Estate powered, and their respective logos are registered service marks of ERA Franchise Systems LLC. Each office is independently owned and operated.