
7004 60 Avenue, Kenosha, WI 53142
Local realty services provided by:ERA Partners
7004 60 Avenue,Kenosha, WI 53142
$370,000
- 4 Beds
- 2 Baths
- - sq. ft.
- Single family
- Sold
Listed by: cara jahnke
Office: coldwell banker realty
MLS#:12702991
Source:MLSNI
Sorry, we are unable to map this address
Price summary
- Price:$370,000
About this home
Move-in ready and meticulously maintained, this beautifully updated ranch is ready for its next owner! From the moment you walk in, you'll appreciate the stunning hardwood floors, fresh modern finishes and spacious layout. The remodeled kitchen features white soft-close cabinets, granite countertops, a breakfast bar and stainless steel appliances. The basement offers two additional finished rooms, storage and a large recreation area with an egress window, providing flexible space for guests, a home office, workout room and more! There is even a bonus shower! Enjoy the fully fenced private backyard with plenty of room to entertain, play or relax.
Contact an agent
Home facts
- Year built:1980
- Listing ID #:12702991
- Updated:August 23, 2026 at 07:50 AM
Rooms and interior
- Bedrooms:4
- Total bathrooms:2
- Full bathrooms:1
- Half bathrooms:1
- Rooms Total:8
- Basement Description:Egress Window, Full, Partially Finished
Heating and cooling
- Cooling:Central Air
- Heating:Natural Gas
- Central air:Yes
Structure and exterior
- Year built:1980
- Levels:1 Story
Utilities
- Water:Lake Michigan, Public
- Sewer:Public Sewer
Finances and disclosures
- Price:$370,000
- Tax amount:$5,361 (2025)
Features and amenities
- Amenities:Radon Mitigation System, Sump Pump
Parking
- Total parking spaces:2
- Parking description:Attached Garage, Garage
- Garage:Yes
- Garage spaces:2
 Copyright 2026 Midwest Real Estate Data LLC. All rights reserved. The data relating to real estate for sale on this web site comes in part from the Broker Reciprocity Program of the Midwest Real Estate Data LLC. Listing information is deemed reliable but not guaranteed. MLSNI Member Broker: Frank Scibior
New listings near 7004 60 Avenue
- Open Sun, 11am to 1pmNew
 $360,000Active3 beds 2 baths2,054 sq. ft.
1624 36th STREET, Kenosha, WI 53140
MLS# 1977428Listed by: SUN REALTY GROUP - New
 $240,900Active3 beds 2 baths1,424 sq. ft.
8073 43rd AVENUE #8A, Kenosha, WI 53142
MLS# 1977399Listed by: RE/MAX ELITE - New
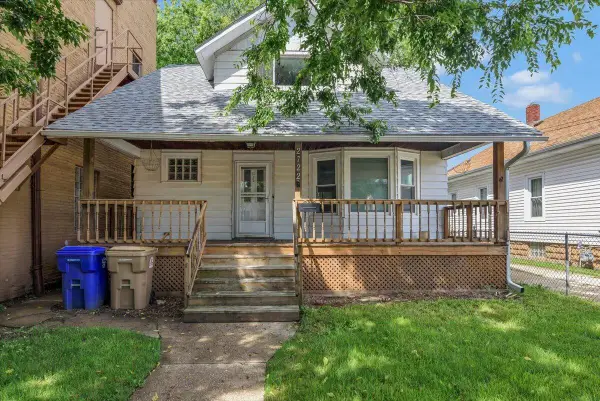 $198,000Active3 beds 2 baths1,346 sq. ft.
2722 63rd STREET, Kenosha, WI 53143
MLS# 1977405Listed by: RE/MAX PLAZA - New
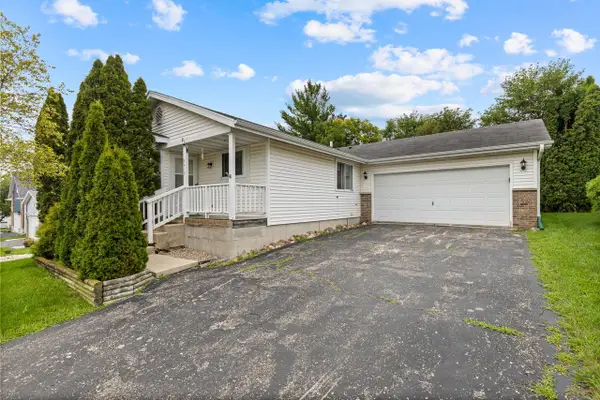 $389,900Active3 beds 3 baths1,104 sq. ft.
5417 41st STREET, Kenosha, WI 53144
MLS# 1977408Listed by: KELLER WILLIAMS REALTY-MILWAUKEE SOUTHWEST - New
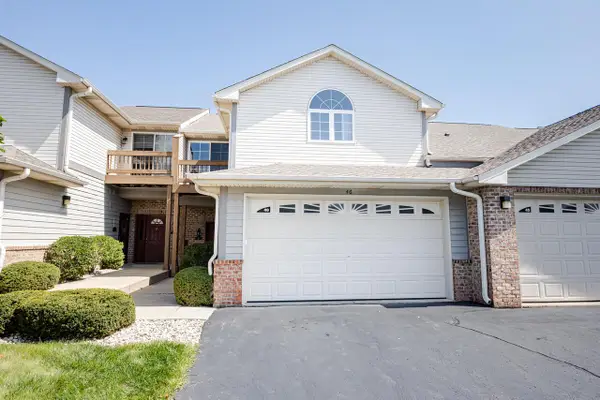 $374,900Active3 beds 2 baths1,635 sq. ft.
2816 55th AVENUE #46, Kenosha, WI 53144
MLS# 1977410Listed by: LANNON STONE REALTY LLC - New
 $399,900Active3 beds 2 baths1,821 sq. ft.
3719 25th STREET, Kenosha, WI 53144
MLS# 1977370Listed by: RE/MAX ELITE - New
 $219,900Active3 beds 2 baths1,452 sq. ft.
1503 68th STREET, Kenosha, WI 53143
MLS# 1977360Listed by: WELCOME HOME REAL ESTATE GROUP, LLC - New
 $230,000Active4 beds 2 baths1,414 sq. ft.
8123 Sheridan ROAD, Kenosha, WI 53143
MLS# 1977244Listed by: BERKSHIRE HATHAWAY HOME SERVICES EPIC REAL ESTATE - New
 $534,900Active4 beds 4 baths3,653 sq. ft.
9009 33rd AVENUE, Kenosha, WI 53142
MLS# 1977245Listed by: REAL BROKER LLC - New
 $619,000Active4 beds 4 baths3,859 sq. ft.
11202 64th STREET, Kenosha, WI 53142
MLS# 1977219Listed by: GAUSS HOUSE REALTY


Protect your home and budget from life's surprises with an Assurant Home Warranty, backed by a partner that supports you through every step of homeownership. Explore Plans.
© 2023 - 2026 ERA Franchise Systems LLC. All rights reserved. ERA Franchise Systems LLC fully supports the principles of the Fair Housing Act and the Equal Opportunity Act. ERA, ERA Real Estate powered, and their respective logos are registered service marks of ERA Franchise Systems LLC. Each office is independently owned and operated.