
8020 49th AVENUE, Kenosha, WI 53142
Local realty services provided by:ERA MyPro Realty
Listed by: jennifer moenssen
Office: keller williams empower
MLS#:1970529
Source:Metro MLS
8020 49th AVENUE,Kenosha, WI 53142
$369,000
- 3 Beds
- 2 Baths
- - sq. ft.
- Single family
- Sold
Sorry, we are unable to map this address
Price summary
- Price:$369,000
About this home
Welcome home to this beautifully updated ranch offering the perfect blend of comfort, style, and space. Featuring 3 bedrooms, 1.5 bathrooms, and a 2.5-car garage, this home has been exceptionally cared for and is move-in ready. The modern updates, hardwood floors, and inviting layout create a warm and welcoming atmosphere. With generous living spaces, there's plenty of room to grow, entertain, or simply relax. Step outside to enjoy the patio and partially fenced backyard--ideal for summer gatherings, pets, or play. Nestled in a highly desirable neighborhood, this home offers the perfect combination of quality, convenience, and lasting value.
Contact an agent
Home facts
- Year built:1966
- Subdivision & Development:STARDUST ESTATES
- Listing ID #:1970529
- Added:45 day(s) ago
- Updated:August 23, 2026 at 07:49 AM
Rooms and interior
- Bedrooms:3
- Total bathrooms:2
- Full bathrooms:1
- Kitchen Description:Dishwasher, Microwave, Oven, Range, Refrigerator
- Basement Description:Full
Heating and cooling
- Cooling:Central Air, Forced Air
- Heating:Forced Air, Natural Gas
Structure and exterior
- Year built:1966
- Architectural Style:Ranch
- Construction Materials:Vinyl
- Levels:1 Story
Schools
- High school:Tremper
- Middle school:Lance
- Elementary school:Whittier
Utilities
- Water:Municipal Water
- Sewer:Municipal Sewer
Finances and disclosures
- Price:$369,000
- Tax amount:$3,796 (2025)
Features and amenities
- Appliances:Dishwasher, Microwave, Oven, Range, Refrigerator, Washer
- Laundry features:Dryer, Washer
Parking
- Parking description:2 Car Garage, Garage - Detached, Garage Opener Included
- Garage spaces:2
New listings near 8020 49th AVENUE
- Open Sun, 11am to 1pmNew
 $360,000Active3 beds 2 baths2,054 sq. ft.
1624 36th STREET, Kenosha, WI 53140
MLS# 1977428Listed by: SUN REALTY GROUP - New
 $240,900Active3 beds 2 baths1,424 sq. ft.
8073 43rd AVENUE #8A, Kenosha, WI 53142
MLS# 1977399Listed by: RE/MAX ELITE - New
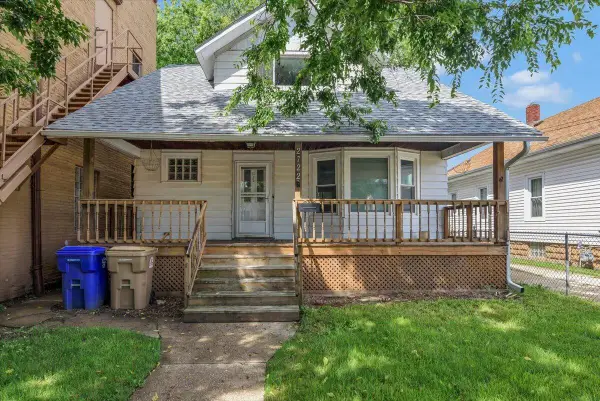 $198,000Active3 beds 2 baths1,346 sq. ft.
2722 63rd STREET, Kenosha, WI 53143
MLS# 1977405Listed by: RE/MAX PLAZA - New
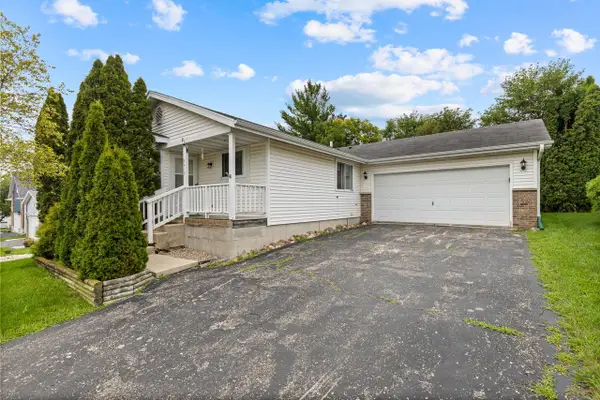 $389,900Active3 beds 3 baths1,104 sq. ft.
5417 41st STREET, Kenosha, WI 53144
MLS# 1977408Listed by: KELLER WILLIAMS REALTY-MILWAUKEE SOUTHWEST - New
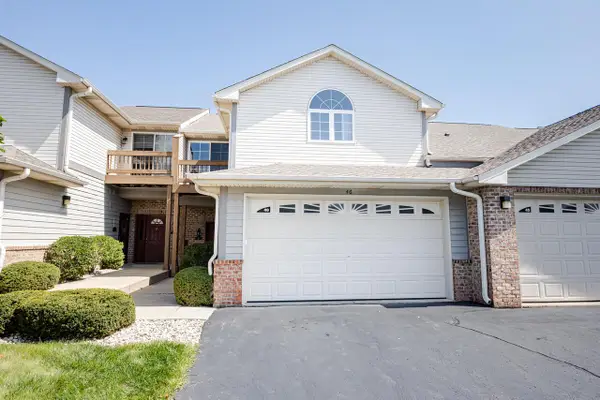 $374,900Active3 beds 2 baths1,635 sq. ft.
2816 55th AVENUE #46, Kenosha, WI 53144
MLS# 1977410Listed by: LANNON STONE REALTY LLC - New
 $399,900Active3 beds 2 baths1,821 sq. ft.
3719 25th STREET, Kenosha, WI 53144
MLS# 1977370Listed by: RE/MAX ELITE - New
 $219,900Active3 beds 2 baths1,452 sq. ft.
1503 68th STREET, Kenosha, WI 53143
MLS# 1977360Listed by: WELCOME HOME REAL ESTATE GROUP, LLC - New
 $230,000Active4 beds 2 baths1,414 sq. ft.
8123 Sheridan ROAD, Kenosha, WI 53143
MLS# 1977244Listed by: BERKSHIRE HATHAWAY HOME SERVICES EPIC REAL ESTATE - New
 $534,900Active4 beds 4 baths3,653 sq. ft.
9009 33rd AVENUE, Kenosha, WI 53142
MLS# 1977245Listed by: REAL BROKER LLC - New
 $619,000Active4 beds 4 baths3,859 sq. ft.
11202 64th STREET, Kenosha, WI 53142
MLS# 1977219Listed by: GAUSS HOUSE REALTY


Protect your home and budget from life's surprises with an Assurant Home Warranty, backed by a partner that supports you through every step of homeownership. Explore Plans.
© 2023 - 2026 ERA Franchise Systems LLC. All rights reserved. ERA Franchise Systems LLC fully supports the principles of the Fair Housing Act and the Equal Opportunity Act. ERA, ERA Real Estate powered, and their respective logos are registered service marks of ERA Franchise Systems LLC. Each office is independently owned and operated.