
1023 8th STREET S, La Crosse, WI 54601
Local realty services provided by:ERA MyPro Realty
Listed by: cameron kelly
Office: exp realty llc.
MLS#:1978021
Source:Metro MLS
1023 8th STREET S,La Crosse, WI 54601
$224,900
- 3 Beds
- 2 Baths
- 1,098 sq. ft.
- Single family
- Pending
Price summary
- Price:$224,900
- Price per sq. ft.:$204.83
About this home
Welcome home to this charming property in La Crosse, conveniently located near a local elementary school. With a spacious yard, private patio, and one car garage, this property offers plenty of room to relax, entertain, and enjoy the outdoors.The home has benefited from extensive updates, including an updated furnace, central A/C, water heater, and electrical improvements. An additional bathroom was added upstairs, and insulation has been upgraded.Cute, comfortable, and move in ready, the home has been thoughtfully maintained and is ready for its next owner. Previously used as a successful short term rental, the furnishings may also be included with the sale if desired--making this a great opportunity for someone looking for a true turnkey property.Set up your showing today!
Contact an agent
Home facts
- Year built:1901
- Listing ID #:1978021
- Added:9 day(s) ago
- Updated:September 06, 2026 at 08:11 AM
Rooms and interior
- Bedrooms:3
- Total bathrooms:2
- Full bathrooms:2
- Dining Description:On Main Level
- Bathrooms Description:Shower Over Tub, Shower Stall, Tub Only
- Kitchen Description:Microwave, On Main Level, Oven, Range, Refrigerator
- Bedroom Description:Master Bedroom On Upper Level
- Basement Description:Full, Partially Finished
- Living area:1,098 sq. ft.
Heating and cooling
- Cooling:Central Air, Forced Air
- Heating:Forced Air, Natural Gas
Structure and exterior
- Year built:1901
- Building area:1,098 sq. ft.
- Lot area:0.16 Acres
- Lot Features:Sidewalks
- Architectural Style:Farmhouse/National Folk
- Construction Materials:Brick, Brick/Stone
- Exterior Features:Fenced Yard, Patio
- Levels:2 Story
Utilities
- Water:Municipal Water
- Sewer:Municipal Sewer
Finances and disclosures
- Price:$224,900
- Price per sq. ft.:$204.83
- Tax amount:$3,288 (2025)
Features and amenities
- Appliances:Microwave, Oven, Range, Refrigerator, Washer
- Laundry features:Dryer, Washer
- Amenities:Cable/Satellite Available, High Speed Internet
Parking
- Parking description:1 Car Garage, 1 Space, Garage - Detached
- Garage spaces:1
New listings near 1023 8th STREET S
- New
 $349,000Active-- beds -- baths1,848 sq. ft.
1130 Vine STREET, La Crosse, WI 54601
MLS# 1979360Listed by: COULEE REAL ESTATE & PROPERTY MANAGEMENT LLC - New
 $249,900Active6 beds 2 baths1,850 sq. ft.
1227 9th STREET S, La Crosse, WI 54601
MLS# 1979254Listed by: RPI REALTY - New
 $249,900Active2 beds 1 baths1,224 sq. ft.
2531 Island Park ROAD, La Crosse, WI 54603
MLS# 1979215Listed by: ASSIST 2 SELL PREMIUM CHOICE REALTY, LLC - New
 $649,000Active-- beds -- baths6,298 sq. ft.
2128-2130 State Road 16, La Crosse, WI 54601
MLS# 1979181Listed by: RE/MAX RESULTS - New
 $299,900Active3 beds 2 baths1,098 sq. ft.
3260 33rd STREET S, La Crosse, WI 54601
MLS# 1979129Listed by: RPI REALTY - New
 $550,000Active3 beds 3 baths2,930 sq. ft.
W5267 County Road B, La Crosse, WI 54601
MLS# 1978963Listed by: CASTLE REALTY, LLC - New
 $295,000Active3 beds 3 baths2,000 sq. ft.
424 Callaway BOULEVARD, La Crosse, WI 54603
MLS# 1978954Listed by: GERRARD-HOESCHLER, REALTORS - New
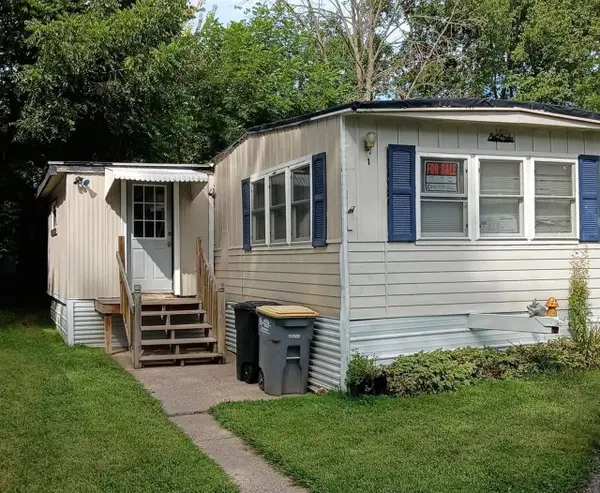 $45,000Active3 beds 1 baths1,100 sq. ft.
W5631 State Road #1, La Crosse, WI 54601
MLS# 2031871Listed by: CINDY GERKE & ASSOCIATES, INC. REALTORS - Open Tue, 6 to 7:30pm
 $339,900Pending4 beds 2 baths2,340 sq. ft.
W4930 Mark PLACE, La Crosse, WI 54601
MLS# 1978931Listed by: NEXTHOME WISCO SUCCESS 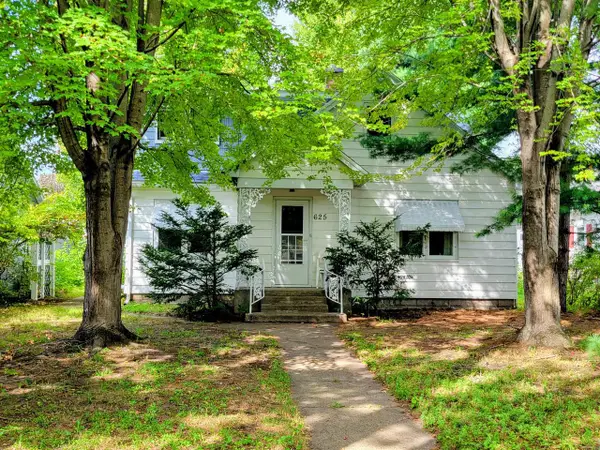 $169,900Pending2 beds 1 baths1,081 sq. ft.
625 23rd STREET N, La Crosse, WI 54601
MLS# 1978846Listed by: GERRARD-HOESCHLER, REALTORS


Protect your home and budget from life's surprises with an Assurant Home Warranty, backed by a partner that supports you through every step of homeownership. Explore Plans.
© 2023 - 2026 ERA Franchise Systems LLC. All rights reserved. ERA Franchise Systems LLC fully supports the principles of the Fair Housing Act and the Equal Opportunity Act. ERA, ERA Real Estate powered, and their respective logos are registered service marks of ERA Franchise Systems LLC. Each office is independently owned and operated.