
1241 Shorewood DRIVE, La Crosse, WI 54601
Local realty services provided by:ERA MyPro Realty
Listed by: dan stacey
Office: re/max results
MLS#:1982962
Source:Metro MLS
1241 Shorewood DRIVE,La Crosse, WI 54601
$284,000
- 3 Beds
- 2 Baths
- 1,593 sq. ft.
- Single family
- Active
Price summary
- Price:$284,000
- Price per sq. ft.:$178.28
About this home
SUPER LOCATION FOR THIS 1-OWNER CLASSIC 1950'S RANCH IN WEDGEWOOD TERRACE (SLOW TRAFFIC CUL-DE-SAC/TERRACE, 2 KIDS PARKS-TENNIS/BASKETBALL COURTS, QUICK COMMUTE TO DOWNTOWN/SCHOOLS/HOSPITALS, AFFORDABLE SHELBY TAXES)! FEATURES: NICELY LANDSCAPED/STAMPED CONCRETE ENTRY, SPACIOUS LIVING RM (COZY BRICK FIREPLACE, LG BAY WINDOW, CUSTOM BUILT-IN BOOKCASE), DINE-IN KITCHEN (LIGHT OAK CUPBOARDS W/CROWN MOLDING, APPLIANCES INCLUDED), VAULTED 3-SEASON FLORIDA SUNROOM FOR SEASONAL ENJOYMENT+SPACE TO GRILL, 3 BRS ON MAIN (DUAL CLOSET), BATHS EACH LEVEL (NEWER WALK-IN SHOWER), SPACIOUS LOWER LEVEL FAMILY/REC ROOM. GREAT FLOW & COMFORTABLE LIVING SPACE. CLOSE TO PARKS & MANY AMENITIES WHILE OFFERING A QUIETER SETTING. A WONDERFUL PLACE TO CALL HOME.
Contact an agent
Home facts
- Year built:1956
- Listing ID #:1982962
- Added:1 day(s) ago
- Updated:October 02, 2026 at 05:06 AM
Rooms and interior
- Bedrooms:3
- Total bathrooms:2
- Full bathrooms:2
- Bathrooms Description:Ceramic Tile, Shower Stall, Shower on Lower
- Kitchen Description:Dishwasher, Microwave, On Main Level, Oven, Refrigerator
- Bedroom Description:Master Bedroom On Main Level
- Basement Description:Full, Partially Finished
- Living area:1,593 sq. ft.
Heating and cooling
- Cooling:Central Air, Forced Air
- Heating:Forced Air, Natural Gas
Structure and exterior
- Year built:1956
- Building area:1,593 sq. ft.
- Lot area:0.17 Acres
- Architectural Style:Ranch
- Construction Materials:Aluminum, Aluminum Trim, Aluminum/Steel
- Exterior Features:Patio
- Foundation Description:Poured Concrete
- Levels:1 Story
Utilities
- Water:Municipal Water
- Sewer:Municipal Sewer
Finances and disclosures
- Price:$284,000
- Price per sq. ft.:$178.28
- Tax amount:$2,546 (2025)
Features and amenities
- Appliances:Dishwasher, Microwave, Oven, Refrigerator, Washer
- Laundry features:Dryer, Washer
- Amenities:Cable/Satellite Available, Cathedral/Vaulted Ceiling, High Speed Internet, Water Softener
Parking
- Parking description:1 Car Garage, 1 Space, Garage - Attached, Garage Opener Included
- Garage spaces:1
New listings near 1241 Shorewood DRIVE
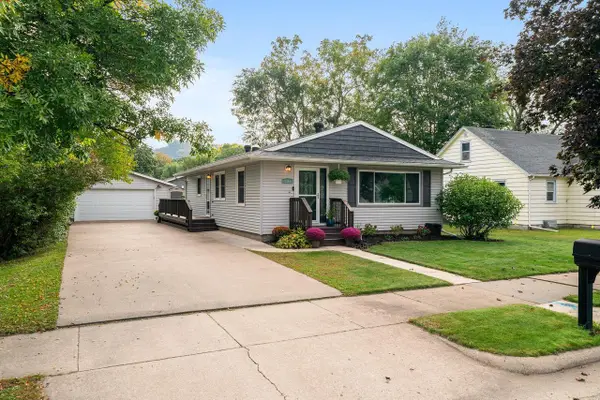 $344,900Active3 beds 2 baths1,670 sq. ft.
3315 26th STREET S, La Crosse, WI 54601
MLS# 1982956Listed by: GERRARD-HOESCHLER, REALTORS- New
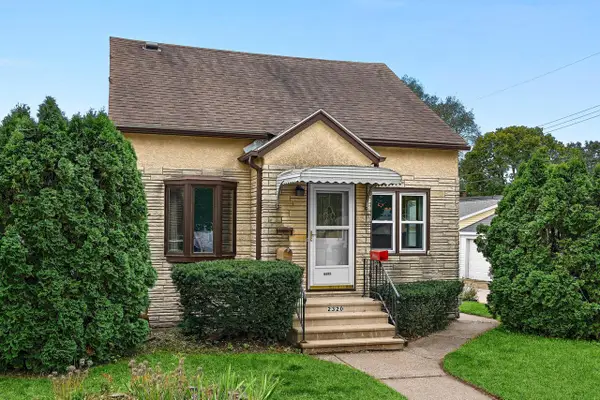 $284,900Active3 beds 2 baths1,750 sq. ft.
2320 Madison STREET, La Crosse, WI 54601
MLS# 1982895Listed by: RAVEN REALTY, LLC - New
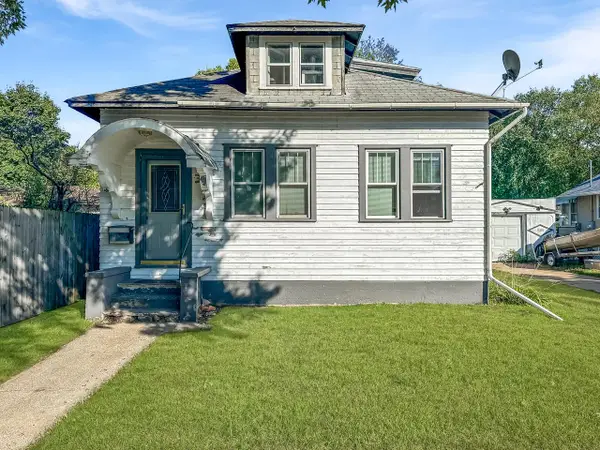 $160,000Active2 beds 1 baths950 sq. ft.
1907 14th STREET S, La Crosse, WI 54601
MLS# 1982756Listed by: EXP REALTY LLC - New
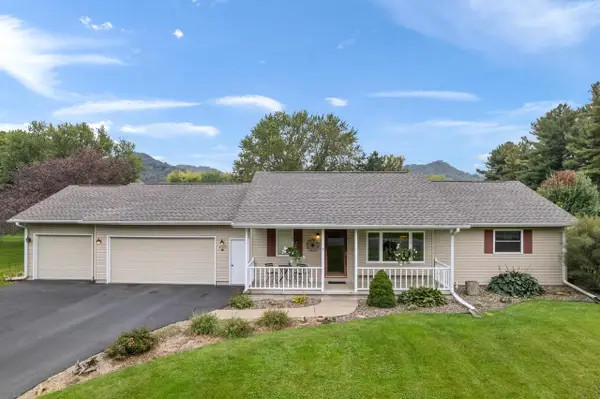 $395,000Active3 beds 3 baths2,407 sq. ft.
W5147 Kearns COURT, La Crosse, WI 54601
MLS# 1982730Listed by: @PROPERTIES LA CROSSE - Open Sat, 10:30am to 12pmNew
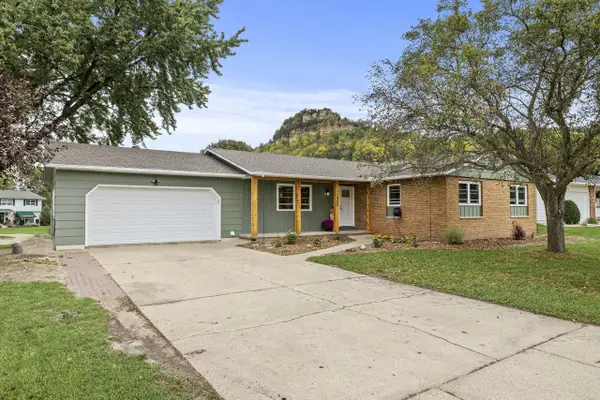 $399,900Active3 beds 3 baths2,986 sq. ft.
2905 Farnam STREET, La Crosse, WI 54601
MLS# 1982704Listed by: @PROPERTIES LA CROSSE - New
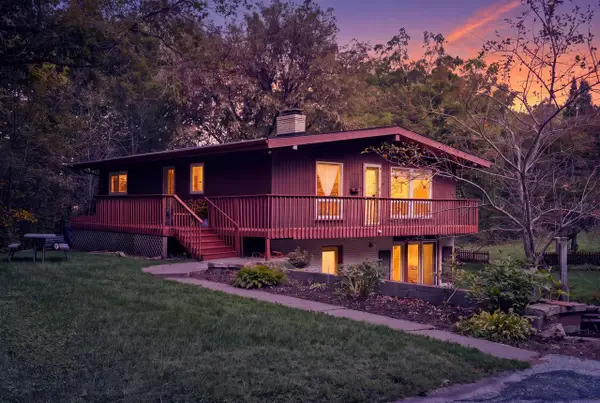 $319,900Active5 beds 2 baths2,000 sq. ft.
W5380 County Road B, La Crosse, WI 54601
MLS# 1982628Listed by: EXP REALTY LLC 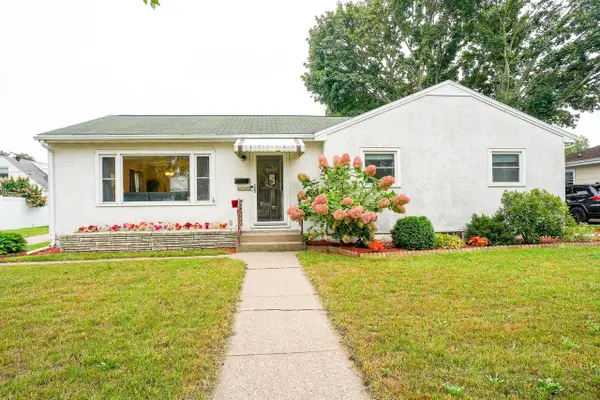 $319,900Active4 beds 2 baths1,929 sq. ft.
2176 Weston STREET, La Crosse, WI 54601
MLS# 1982574Listed by: COLDWELL BANKER RIVER VALLEY, REALTORS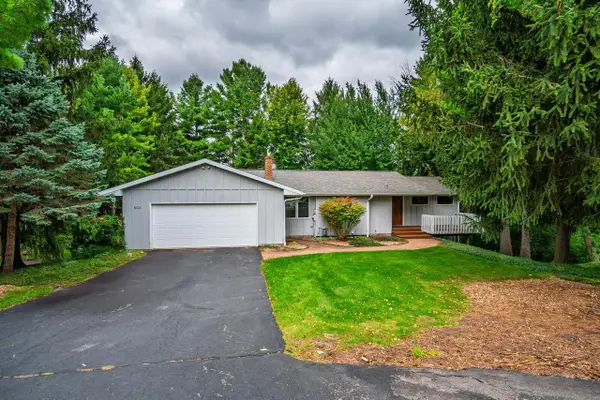 $340,000Active3 beds 2 baths2,100 sq. ft.
W5734 Thistledown DRIVE, La Crosse, WI 54601
MLS# 1982466Listed by: RE/MAX RESULTS- New
 $850,000Active5 beds 5 baths4,530 sq. ft.
W5664 Stone Hill ROAD N, La Crosse, WI 54601
MLS# 1982443Listed by: @PROPERTIES LA CROSSE


Protect your home and budget from life's surprises with an Assurant Home Warranty, backed by a partner that supports you through every step of homeownership. Explore Plans.
© 2023 - 2026 ERA Franchise Systems LLC. All rights reserved. ERA Franchise Systems LLC fully supports the principles of the Fair Housing Act and the Equal Opportunity Act. ERA, ERA Real Estate powered, and their respective logos are registered service marks of ERA Franchise Systems LLC. Each office is independently owned and operated.