
1513 Liberty STREET, La Crosse, WI 54603
Local realty services provided by:ERA MyPro Realty
Listed by: patrick griffith
Office: rpi realty
MLS#:1971568
Source:Metro MLS
1513 Liberty STREET,La Crosse, WI 54603
$150,000
- 3 Beds
- 1 Baths
- - sq. ft.
- Single family
- Sold
Sorry, we are unable to map this address
Price summary
- Price:$150,000
About this home
This 3-bedroom, 1-bath home in La Crosse featuring a layout that makes each space feel connected and easy to use. Both bedrooms are located on the main floor, along with a large living room that offers plenty of room for gathering, entertaining, or simply relaxing. The full basement provides an additional room with extensive storage and space for hobbies, a workshop, or future finishing ideas. Outside, enjoy the fenced yard and deck, creating a great spot for outdoor meals, gardening, pets, or play. With its functional floor plan and desirable features, this home is ready for its next owner to make it their own.
Contact an agent
Home facts
- Year built:1880
- Listing ID #:1971568
- Added:54 day(s) ago
- Updated:September 06, 2026 at 07:07 AM
Rooms and interior
- Bedrooms:3
- Total bathrooms:1
- Full bathrooms:1
- Bathrooms Description:Ceramic Tile, Shower Over Tub
- Kitchen Description:Microwave, On Main Level, Oven, Range, Refrigerator
- Bedroom Description:Master Bedroom On Main Level
- Basement Description:Full
Heating and cooling
- Cooling:Central Air, Forced Air
- Heating:Forced Air, Natural Gas
Structure and exterior
- Year built:1880
- Architectural Style:Bungalow
- Construction Materials:Aluminum, Aluminum Trim, Aluminum/Steel
- Exterior Features:Deck, Fenced Yard
- Levels:1 Story
Utilities
- Water:Municipal Water
- Sewer:Municipal Sewer
Finances and disclosures
- Price:$150,000
- Tax amount:$3,175 (2025)
Features and amenities
- Appliances:Microwave, Oven, Range, Refrigerator
- Amenities:Cable/Satellite Available
Parking
- Parking description:1 Space
New listings near 1513 Liberty STREET
- New
 $349,000Active-- beds -- baths1,848 sq. ft.
1130 Vine STREET, La Crosse, WI 54601
MLS# 1979360Listed by: COULEE REAL ESTATE & PROPERTY MANAGEMENT LLC - New
 $249,900Active6 beds 2 baths1,850 sq. ft.
1227 9th STREET S, La Crosse, WI 54601
MLS# 1979254Listed by: RPI REALTY - New
 $249,900Active2 beds 1 baths1,224 sq. ft.
2531 Island Park ROAD, La Crosse, WI 54603
MLS# 1979215Listed by: ASSIST 2 SELL PREMIUM CHOICE REALTY, LLC - New
 $649,000Active-- beds -- baths6,298 sq. ft.
2128-2130 State Road 16, La Crosse, WI 54601
MLS# 1979181Listed by: RE/MAX RESULTS - New
 $299,900Active3 beds 2 baths1,098 sq. ft.
3260 33rd STREET S, La Crosse, WI 54601
MLS# 1979129Listed by: RPI REALTY - New
 $550,000Active3 beds 3 baths2,930 sq. ft.
W5267 County Road B, La Crosse, WI 54601
MLS# 1978963Listed by: CASTLE REALTY, LLC - New
 $295,000Active3 beds 3 baths2,000 sq. ft.
424 Callaway BOULEVARD, La Crosse, WI 54603
MLS# 1978954Listed by: GERRARD-HOESCHLER, REALTORS - New
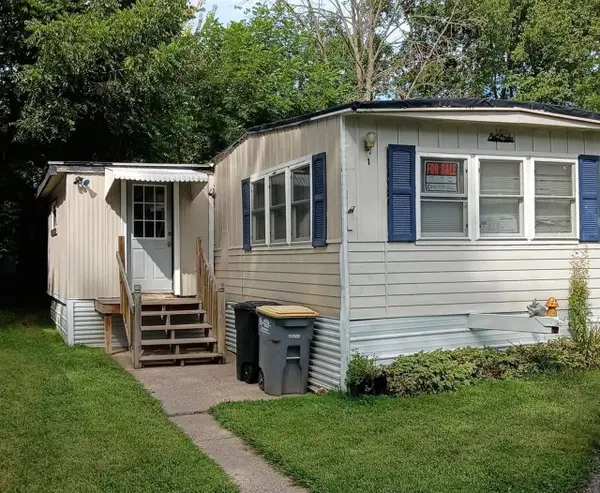 $45,000Active3 beds 1 baths1,100 sq. ft.
W5631 State Road #1, La Crosse, WI 54601
MLS# 2031871Listed by: CINDY GERKE & ASSOCIATES, INC. REALTORS - Open Tue, 6 to 7:30pm
 $339,900Pending4 beds 2 baths2,340 sq. ft.
W4930 Mark PLACE, La Crosse, WI 54601
MLS# 1978931Listed by: NEXTHOME WISCO SUCCESS 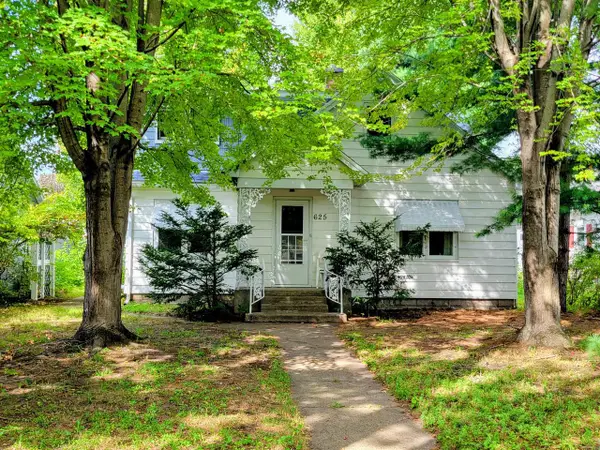 $169,900Pending2 beds 1 baths1,081 sq. ft.
625 23rd STREET N, La Crosse, WI 54601
MLS# 1978846Listed by: GERRARD-HOESCHLER, REALTORS


Protect your home and budget from life's surprises with an Assurant Home Warranty, backed by a partner that supports you through every step of homeownership. Explore Plans.
© 2023 - 2026 ERA Franchise Systems LLC. All rights reserved. ERA Franchise Systems LLC fully supports the principles of the Fair Housing Act and the Equal Opportunity Act. ERA, ERA Real Estate powered, and their respective logos are registered service marks of ERA Franchise Systems LLC. Each office is independently owned and operated.