
1515 Caroline STREET, La Crosse, WI 54603
Local realty services provided by:ERA MyPro Realty
Listed by: chad niegelsen
Office: re/max results
MLS#:1979694
Source:Metro MLS
1515 Caroline STREET,La Crosse, WI 54603
$265,000
- 3 Beds
- 3 Baths
- 2,008 sq. ft.
- Single family
- Pending
Price summary
- Price:$265,000
- Price per sq. ft.:$131.97
About this home
Well cared for and ready to enjoy. This 3 bedroom 2.5 bath with attached 2.5 car attached garage with plenty of outdoor parking for boat or camper is ready for a new owner. Main floor offers a nicely done kitchen that is open to the living/dining area. Primary suite with double closets and private full bath, 2 addition bedrooms and second full bath. Lower level offers a laundry/storage area, 1/2 bath, large rec room area and bonus room ideal for office/craft or exercise space.
Contact an agent
Home facts
- Year built:1989
- Listing ID #:1979694
- Added:6 day(s) ago
- Updated:September 16, 2026 at 08:03 AM
Rooms and interior
- Bedrooms:3
- Total bathrooms:3
- Full bathrooms:2
- Dining Description:On Main Level
- Kitchen Description:Dishwasher, Disposal, Microwave, On Main Level, Oven, Range, Refrigerator
- Bedroom Description:Master Bedroom On Main Level
- Basement Description:Full
- Living area:2,008 sq. ft.
Heating and cooling
- Cooling:Central Air, Forced Air
- Heating:Forced Air, Natural Gas
Structure and exterior
- Year built:1989
- Building area:2,008 sq. ft.
- Lot area:0.16 Acres
- Architectural Style:Ranch
- Construction Materials:Vinyl
- Levels:1 Story
Utilities
- Water:Shared Well
- Sewer:Municipal Sewer
Finances and disclosures
- Price:$265,000
- Price per sq. ft.:$131.97
- Tax amount:$2,435 (2025)
Features and amenities
- Appliances:Dishwasher, Disposal, Microwave, Oven, Range, Refrigerator
- Amenities:Pantry, Water Softener
Parking
- Parking description:2 Car Garage, Garage - Attached, Garage Opener Included
- Garage spaces:2
New listings near 1515 Caroline STREET
- New
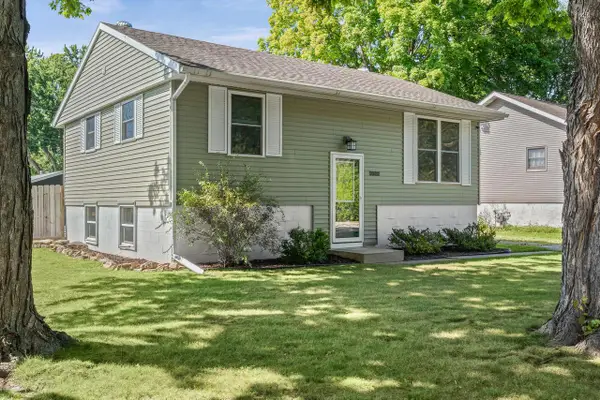 $314,000Active3 beds 2 baths1,450 sq. ft.
3322 Elm DRIVE, La Crosse, WI 54601
MLS# 1980762Listed by: RE/MAX RESULTS - New
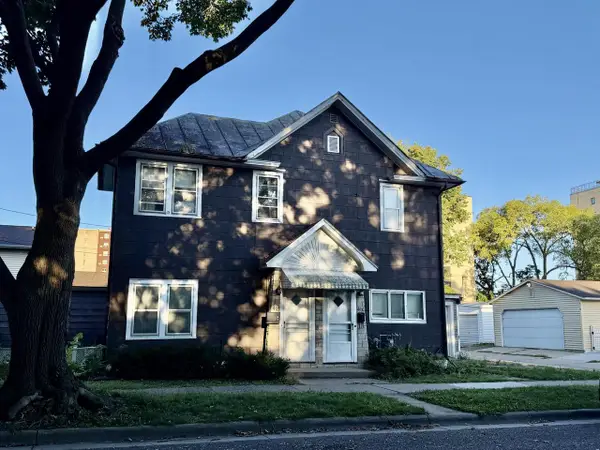 $235,000Active-- beds -- baths2,430 sq. ft.
416-418 8th STREET S, La Crosse, WI 54601
MLS# 1980719Listed by: RAVEN REALTY, LLC - New
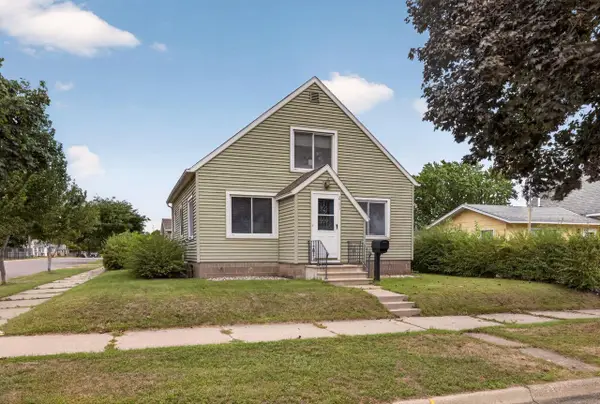 $209,900Active2 beds 2 baths1,213 sq. ft.
2101 Redfield STREET, La Crosse, WI 54601
MLS# 1980681Listed by: @PROPERTIES LA CROSSE - New
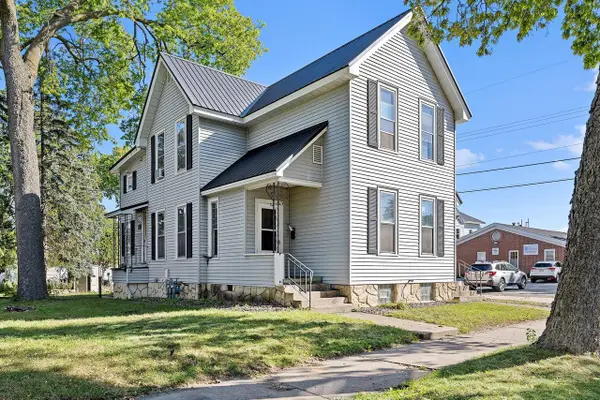 $234,900Active-- beds -- baths2,254 sq. ft.
1009-1011 King STREET, La Crosse, WI 54601
MLS# 1980663Listed by: @PROPERTIES LA CROSSE - New
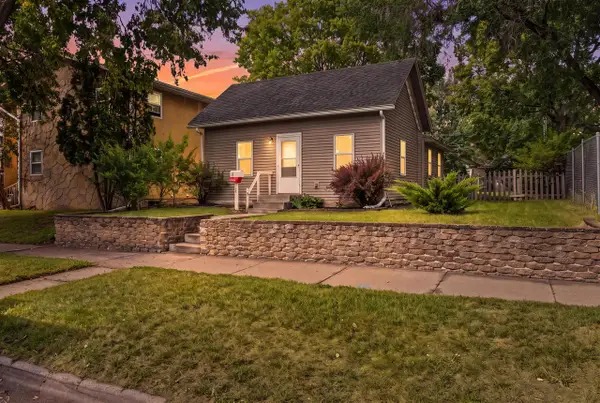 $149,900Active2 beds 1 baths961 sq. ft.
421 Caledonia STREET, La Crosse, WI 54603
MLS# 1980507Listed by: RPI REALTY 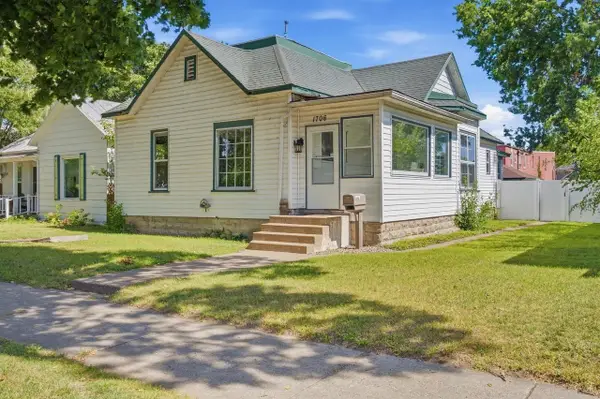 $199,900Pending3 beds 2 baths1,282 sq. ft.
1706 Kane STREET, La Crosse, WI 54603
MLS# 1980441Listed by: EXP REALTY LLC- New
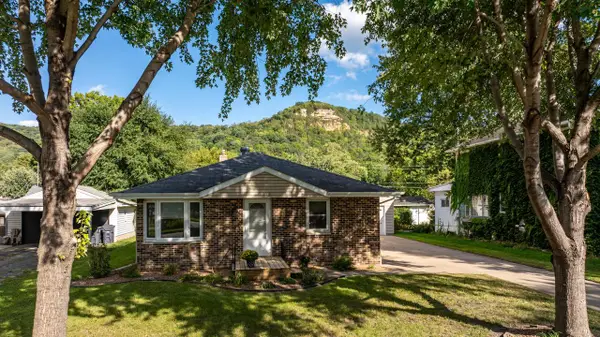 $349,900Active3 beds 2 baths1,950 sq. ft.
1415 28th STREET S, La Crosse, WI 54601
MLS# 1980402Listed by: COLDWELL BANKER COMMERCIAL RIVER VALLEY - New
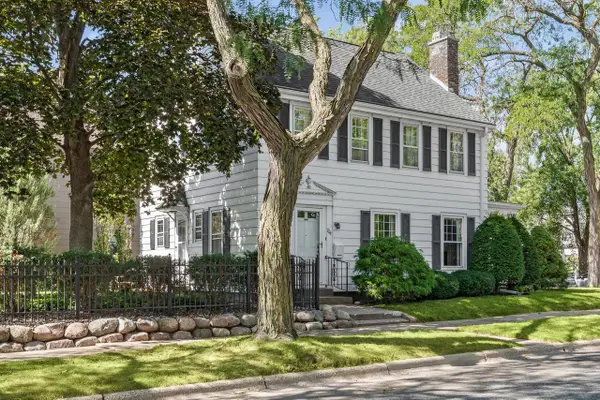 $300,000Active3 beds 2 baths1,951 sq. ft.
704 20th STREET S, La Crosse, WI 54601
MLS# 1980322Listed by: EDINA REALTY, INC. - New
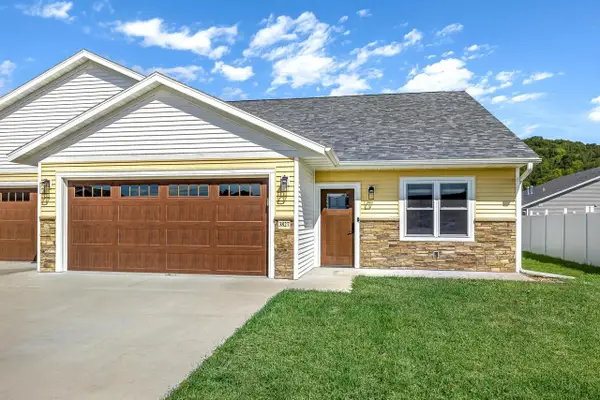 $349,900Active3 beds 2 baths1,745 sq. ft.
3827 Sunnyside DRIVE W, La Crosse, WI 54601
MLS# 1980196Listed by: @PROPERTIES LA CROSSE 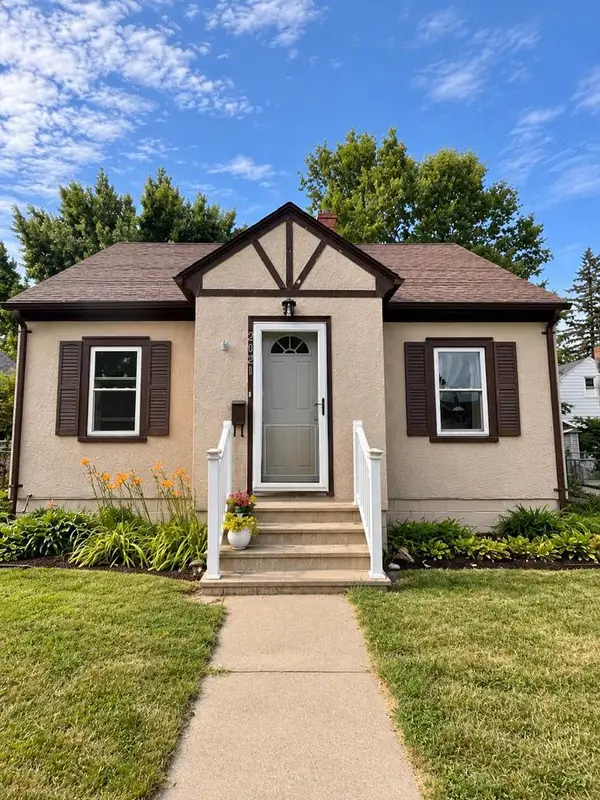 $225,000Pending3 beds 1 baths1,037 sq. ft.
2021 Johnson STREET, La Crosse, WI 54601
MLS# 1980168Listed by: RAVEN REALTY, LLC


Protect your home and budget from life's surprises with an Assurant Home Warranty, backed by a partner that supports you through every step of homeownership. Explore Plans.
© 2023 - 2026 ERA Franchise Systems LLC. All rights reserved. ERA Franchise Systems LLC fully supports the principles of the Fair Housing Act and the Equal Opportunity Act. ERA, ERA Real Estate powered, and their respective logos are registered service marks of ERA Franchise Systems LLC. Each office is independently owned and operated.