
3450 Woodbridge COURT, La Crosse, WI 54601
Local realty services provided by:ERA MyPro Realty
Listed by: dawn johnson
Office: century 21 affiliated
MLS#:1977951
Source:Metro MLS
3450 Woodbridge COURT,La Crosse, WI 54601
$252,500
- 2 Beds
- 3 Baths
- 1,260 sq. ft.
- Condominium
- Active
Price summary
- Price:$252,500
- Price per sq. ft.:$200.4
- Monthly HOA dues:$270
About this home
NEW PRICE! This cheery, well loved, and extremely clean condominium on La Crosse's south side offers the convenience of one-level living with an HOA that handles the lawn maintenance and snow removal! You'll love the practical floor plan with two spacious bedrooms, two full baths (including one with accessible walk-in shower), lovely dining room and living room, as well as a washer and dryer! Stunning luxury vinyl wood floors add to the charm in the kitchen, living room and dining room. In the partially finished lower level there is a non-conforming bedroom with a walk-in closet, and a full bathroom, all of which offer plenty of room for guests. The bedroom could be used as an office or crafting room! Excellent location near shopping, schools, hospitals and nature trails.
Contact an agent
Home facts
- Year built:1986
- Listing ID #:1977951
- Added:58 day(s) ago
- Updated:October 24, 2026 at 03:29 PM
Rooms and interior
- Bedrooms:2
- Total bathrooms:3
- Full bathrooms:3
- Flooring:Wood or Sim.Wood Floors
- Dining Description:On Main Level
- Bathrooms Description:Master Bedroom Bath, Master Bedroom Bath: Tub/Shower Combo, Shower Over Tub, Shower Stall, Tub Only
- Kitchen Description:Dishwasher, Disposal, Microwave, On Main Level, Oven, Range, Refrigerator
- Bedroom Description:Master Bedroom On Main Level, Walk-In Closet(s)
- Basement Description:Full, Partially Finished
- Living area:1,260 sq. ft.
Heating and cooling
- Cooling:Central Air, Forced Air
- Heating:Forced Air, Natural Gas
Structure and exterior
- Year built:1986
- Building area:1,260 sq. ft.
- Construction Materials:Brick, Brick/Stone, Wood
- Exterior Features:Private Entry
- Foundation Description:Block
- Levels:1 Story
Utilities
- Water:Municipal Water
- Sewer:Municipal Sewer
Finances and disclosures
- Price:$252,500
- Price per sq. ft.:$200.4
- Tax amount:$3,570 (2025)
Features and amenities
- Appliances:Dishwasher, Disposal, Microwave, Oven, Range, Refrigerator, Washer
- Laundry features:Dryer, In-Unit Laundry, Washer
Parking
- Parking description:2 Car Garage, Garage - Attached
- Garage spaces:2
New listings near 3450 Woodbridge COURT
- New
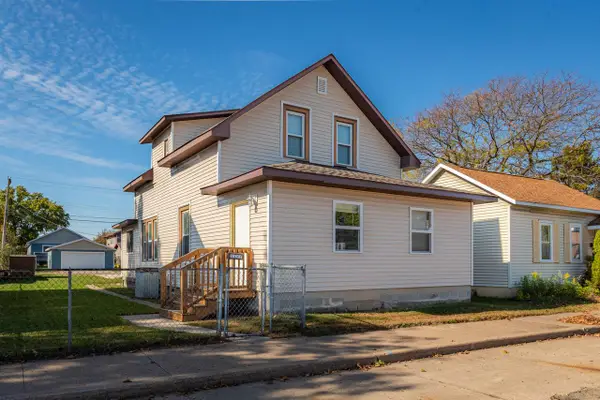 $240,000Active4 beds 2 baths1,368 sq. ft.
1227 George STREET, La Crosse, WI 54603
MLS# 1986045Listed by: CASTLE REALTY, LLC - New
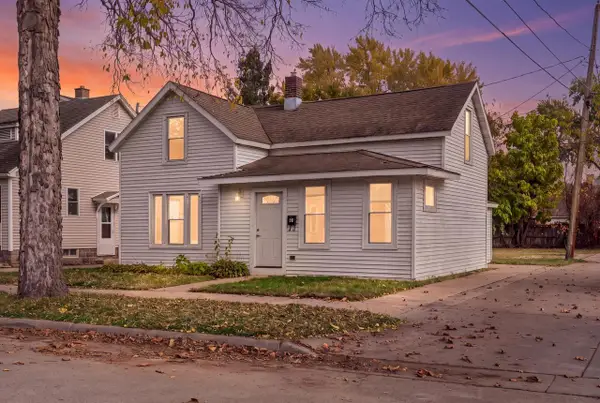 $224,900Active4 beds 1 baths1,534 sq. ft.
915 17th STREET S, La Crosse, WI 54601
MLS# 1985948Listed by: RPI REALTY - New
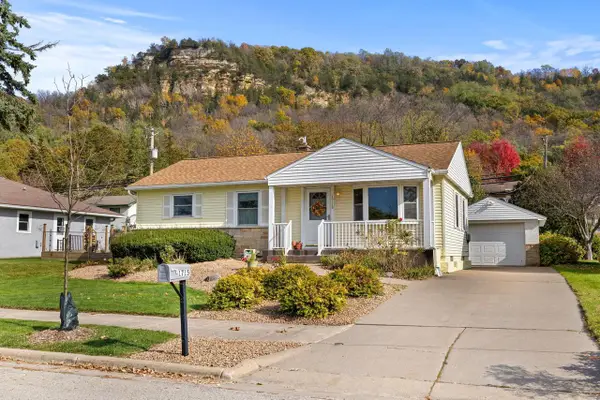 $279,900Active3 beds 2 baths1,749 sq. ft.
1715 31st STREET S, La Crosse, WI 54601
MLS# 1985952Listed by: @PROPERTIES LA CROSSE 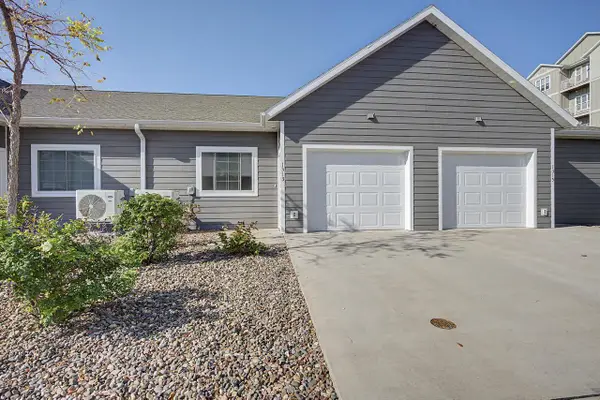 $266,500Active2 beds 2 baths968 sq. ft.
1313 hagar STREET, La Crosse, WI 54603
MLS# 1985889Listed by: MOLDENHAUER REALTY GROUP, LLC $30,000Active0.16 Acres
1715 BAINBRIDGE STREET, La Crosse, WI 54603
MLS# 1985872Listed by: KRESS REAL ESTATE SOLUTIONS- New
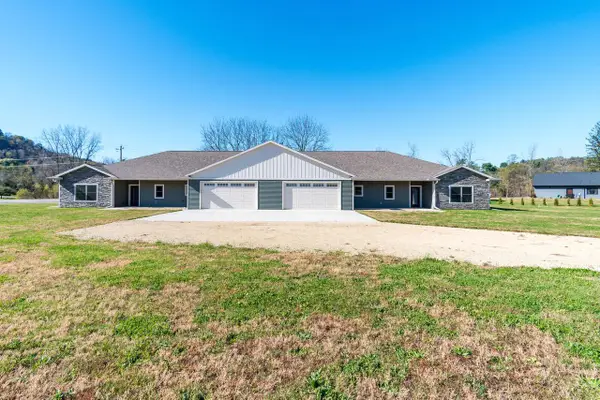 $749,900Active-- beds 4 baths1,833 sq. ft.
N1177 Breidel Coulee ROAD #N1175, La Crosse, WI 54601
MLS# 1985831Listed by: RE/MAX RESULTS - Open Sun, 1 to 2:30pmNew
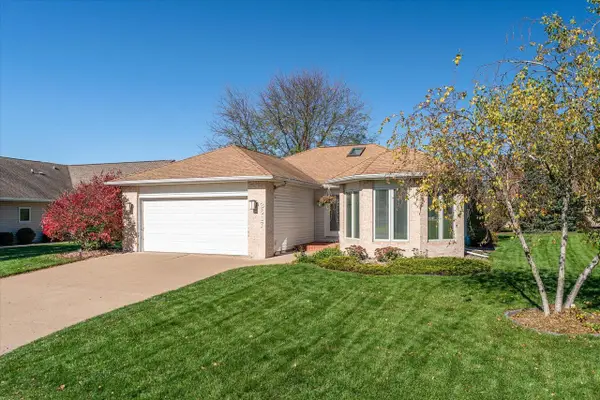 $420,000Active2 beds 3 baths3,000 sq. ft.
3617 Raintree PLACE, La Crosse, WI 54601
MLS# 1985771Listed by: GERRARD-HOESCHLER, REALTORS - New
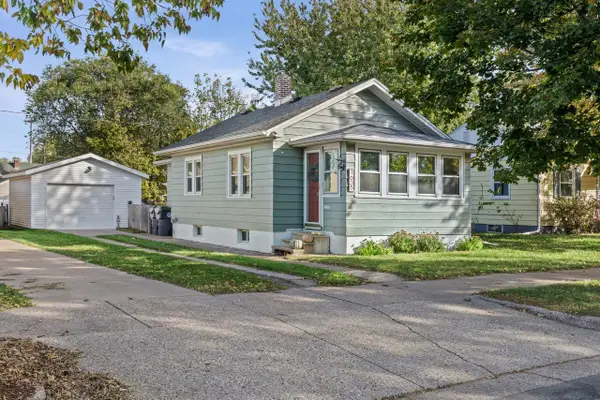 $199,900Active3 beds 1 baths937 sq. ft.
1635 Hyde AVENUE, La Crosse, WI 54601
MLS# 1985713Listed by: EXP REALTY LLC - New
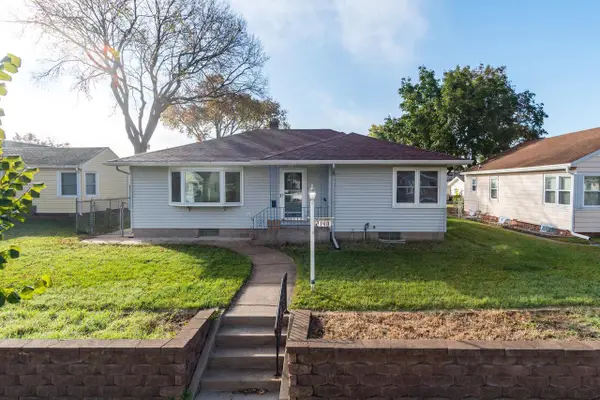 $250,000Active3 beds 1 baths1,148 sq. ft.
2148 Mississippi STREET, La Crosse, WI 54601
MLS# 1985630Listed by: RE/MAX RESULTS 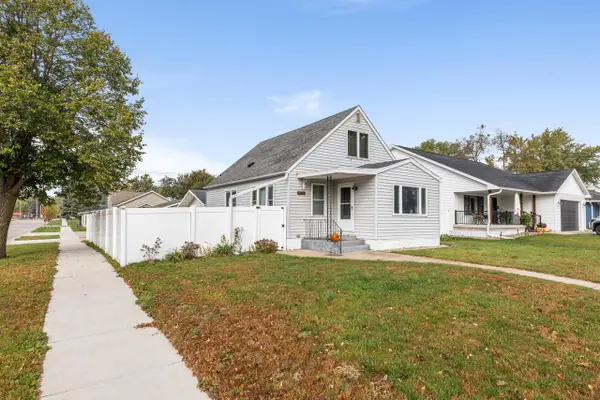 $274,900Pending3 beds 2 baths1,634 sq. ft.
3050 27th STREET S, La Crosse, WI 54601
MLS# 1985603Listed by: RE/MAX RESULTS


Protect your home and budget from life's surprises with an Assurant Home Warranty, backed by a partner that supports you through every step of homeownership. Explore Plans.
© 2023 - 2026 ERA Franchise Systems LLC. All rights reserved. ERA Franchise Systems LLC fully supports the principles of the Fair Housing Act and the Equal Opportunity Act. ERA, ERA Real Estate powered, and their respective logos are registered service marks of ERA Franchise Systems LLC. Each office is independently owned and operated.