
411 Central Rd, La Crosse, WI 54603
Local realty services provided by:ERA MyPro Realty
Listed by: melissa sample
Office: realty of america, llc.
MLS#:1963955
Source:Metro MLS
411 Central Rd,La Crosse, WI 54603
$265,000
- 3 Beds
- 2 Baths
- - sq. ft.
- Single family
- Sold
Sorry, we are unable to map this address
Price summary
- Price:$265,000
About this home
Growing family? Home business? Pets? This home has already proven it can handle it all.This well-loved 3-BR, 1.5-bath home offers the perfect blend of comfort, functionality, & space to grow. The current owners have successfully raised kids, cared for pets, & even operated two businesses here -- including an in-home daycare,,,making this a home designed for real life.Enjoy a large, fully fenced backyard, a spacious flat driveway, and a 2.5-car garage with plenty of room for vehicles, storage, toys, or workspace. Inside, you'll find a cozy yet spacious LL family room w/ egress window, creating the perfect spot for movie nights, play space, guests, or a home office.Whether you're looking for room to spread out, entertain, or simply enjoy everyday day living, this home checks all the bo
Contact an agent
Home facts
- Year built:1970
- Listing ID #:1963955
- Added:48 day(s) ago
- Updated:July 11, 2026 at 09:51 AM
Rooms and interior
- Bedrooms:3
- Total bathrooms:2
- Full bathrooms:1
- Flooring:Wood Floors
- Bathrooms Description:Shower Over Tub, Tub Only
- Kitchen Description:Dishwasher, Microwave, On Main Level, Oven, Range, Refrigerator
- Basement Description:Full, Partially Finished
Heating and cooling
- Cooling:Forced Air
- Heating:Forced Air, Natural Gas
Structure and exterior
- Year built:1970
- Architectural Style:Ranch
- Construction Materials:Vinyl
- Exterior Features:Fenced Yard
- Foundation Description:Block
- Levels:1 Story
Schools
- High school:Logan
- Middle school:Logan
- Elementary school:Summit Environmental
Utilities
- Water:Well
- Sewer:Municipal Sewer
Finances and disclosures
- Price:$265,000
- Tax amount:$3,307 (2025)
Features and amenities
- Appliances:Dishwasher, Microwave, Oven, Range, Refrigerator
Parking
- Parking description:1 Space, 2 Car Garage, Garage - Detached, Garage Opener Included
- Garage spaces:2
New listings near 411 Central Rd
- Open Sun, 1 to 2:15pm
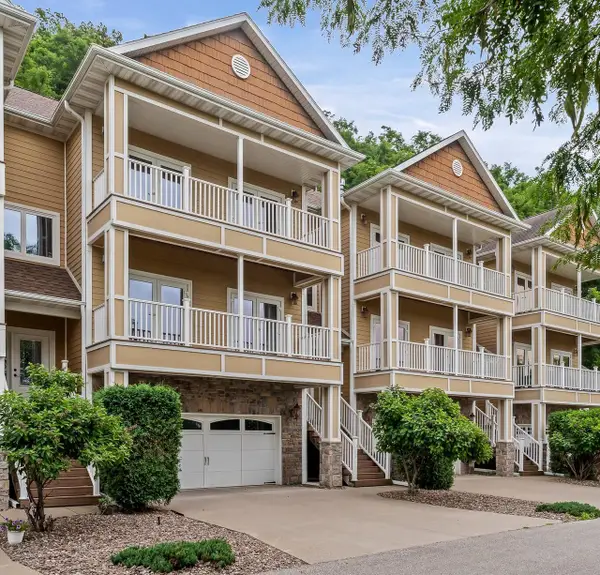 $375,000Active3 beds 4 baths3,387 sq. ft.
1312 Sunset COURT, La Crosse, WI 54601
MLS# 1971252Listed by: EDINA REALTY, INC. - New
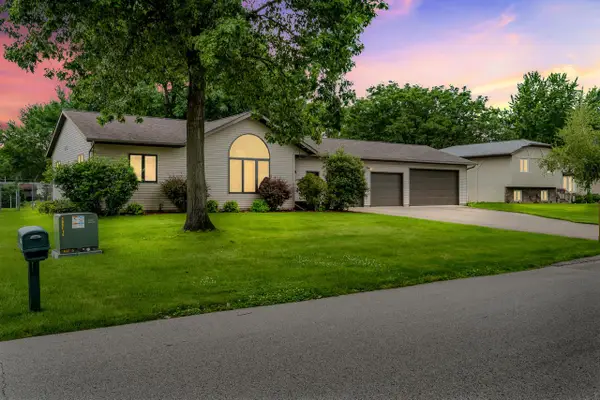 $349,000Active2 beds 2 baths1,000 sq. ft.
2925 Youngdale AVENUE, La Crosse, WI 54603
MLS# 1971199Listed by: RE/MAX RESULTS - New
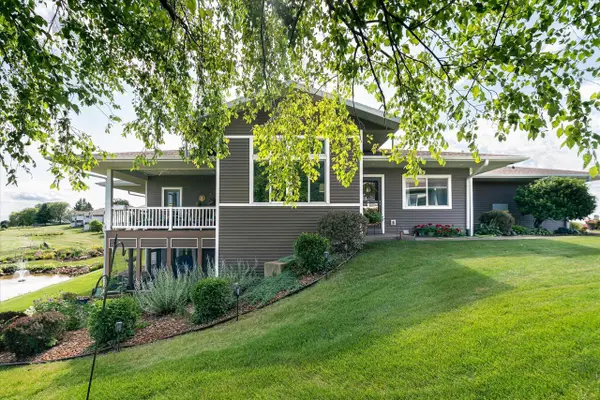 $494,000Active3 beds 3 baths3,100 sq. ft.
W4935 Battlestone Station ROAD, La Crosse, WI 54601
MLS# 1971229Listed by: GERRARD-HOESCHLER, REALTORS 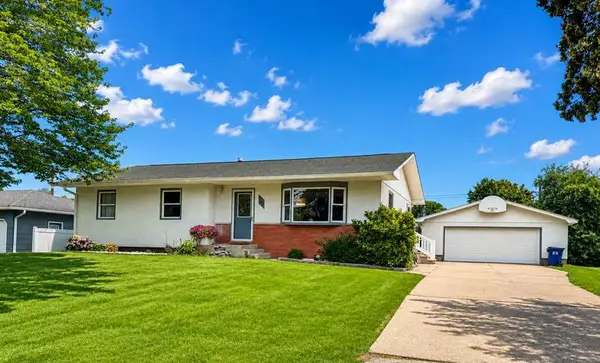 $347,000Active4 beds 2 baths2,250 sq. ft.
303 Shelly LANE, La Crosse, WI 54603
MLS# 1971133Listed by: GERRARD-HOESCHLER, REALTORS- New
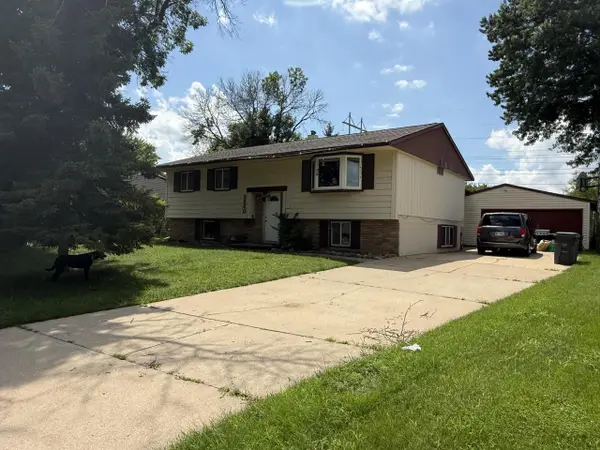 $299,900Active3 beds 2 baths1,098 sq. ft.
3260 33rd STREET S, La Crosse, WI 54601
MLS# 1971072Listed by: RPI REALTY 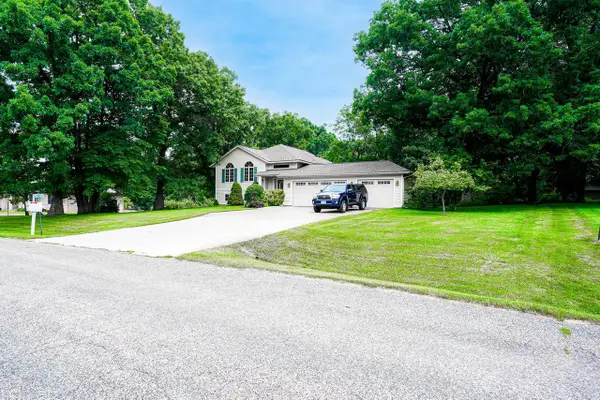 $525,000Active4 beds 3 baths2,362 sq. ft.
N1496 Meadow Ridge ROAD, La Crosse, WI 54601
MLS# 1971029Listed by: COLDWELL BANKER RIVER VALLEY, REALTORS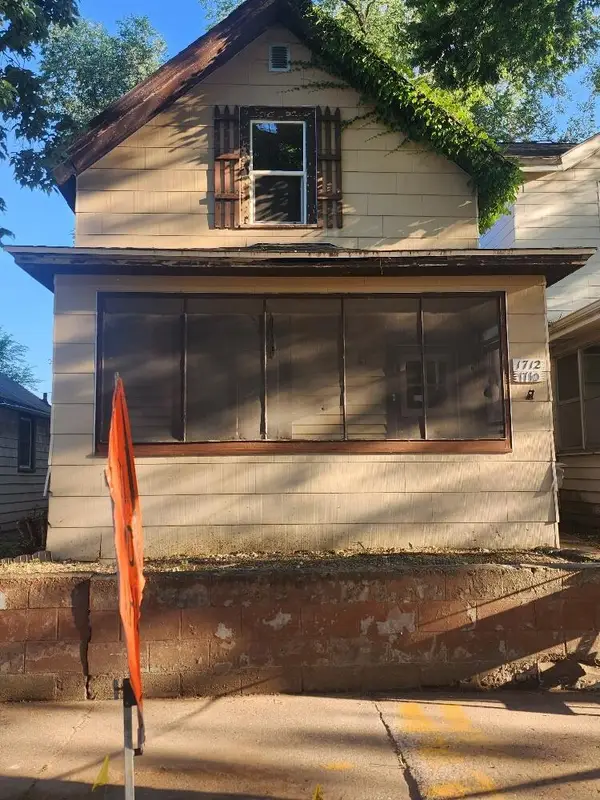 $160,000Active-- beds -- baths1,419 sq. ft.
1710 Market STREET #1712, La Crosse, WI 54601
MLS# 1971032Listed by: HAMILTON REALTY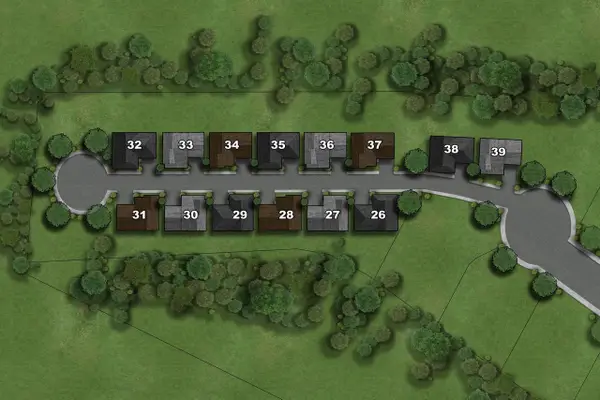 $67,000Active0.15 Acres
Lot 36 RIVER RUN COURT, La Crosse, WI 54601
MLS# 1970993Listed by: GERRARD-HOESCHLER, REALTORS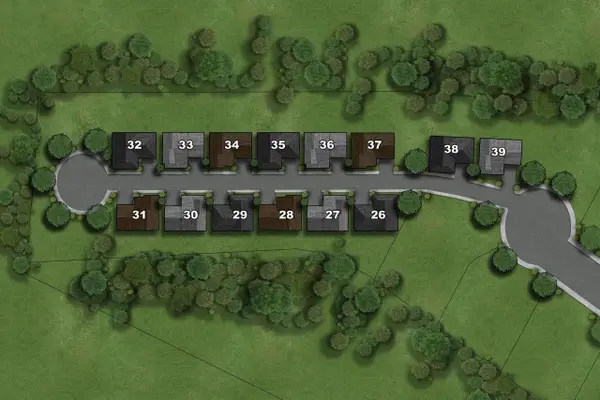 $72,000Active0.12 Acres
Lot 28 RIVER RUN COURT, La Crosse, WI 54601
MLS# 1970979Listed by: GERRARD-HOESCHLER, REALTORS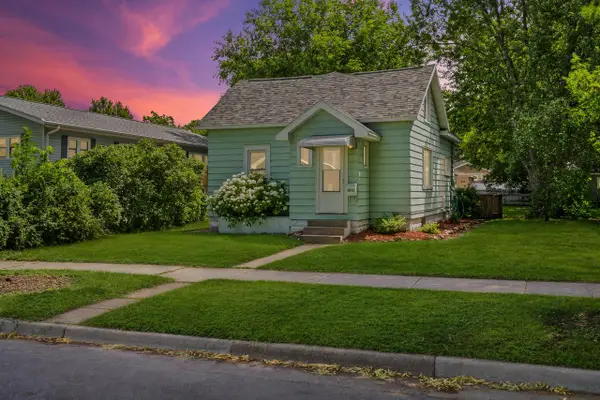 $169,900Active3 beds 2 baths1,181 sq. ft.
2012 Charles STREET, La Crosse, WI 54603
MLS# 1970983Listed by: EXP REALTY LLC


Protect your home and budget from life's surprises with an Assurant Home Warranty, backed by a partner that supports you through every step of homeownership. Explore Plans.
© 2023 - 2026 ERA Franchise Systems LLC. All rights reserved. ERA Franchise Systems LLC fully supports the principles of the Fair Housing Act and the Equal Opportunity Act. ERA, ERA Real Estate powered, and their respective logos are registered service marks of ERA Franchise Systems LLC. Each office is independently owned and operated.