
522 23rd STREET S, La Crosse, WI 54601
Local realty services provided by:ERA MyPro Realty
Listed by: jessica sands
Office: re/max results
MLS#:1983597
Source:Metro MLS
522 23rd STREET S,La Crosse, WI 54601
$225,000
- 2 Beds
- 1 Baths
- 1,376 sq. ft.
- Single family
- Active
Price summary
- Price:$225,000
- Price per sq. ft.:$163.52
About this home
If cute and cozy are your vibe, 522 23rd St. S. in La Crosse may be calling your name! This 2-bed, 1-bath home welcomes you with hardwood floors in the main living area, arched doorways and built-in shelving straight out of the 1930s. The galley-style kitchen has plenty of counter space, cabinetry and convenient built-in pantry spaces. The bathroom was completely redone in summer 2026. Upstairs is a generous landing area with a second bedroom with southern exposure. The lower level was recently finished and includes a family room and laundry area. The attached one-car garage will keep you organized, and your car out of the snow! This house is a must-see!
Contact an agent
Home facts
- Year built:1935
- Listing ID #:1983597
- Added:1 day(s) ago
- Updated:October 07, 2026 at 02:10 AM
Rooms and interior
- Bedrooms:2
- Total bathrooms:1
- Full bathrooms:1
- Flooring:Wood Floors
- Dining Description:On Main Level
- Bathrooms Description:Shower Over Tub
- Kitchen Description:Dishwasher, Microwave, On Main Level, Oven, Range, Refrigerator
- Bedroom Description:Master Bedroom On Main Level
- Basement Description:Finished, Full, Sump Pump
- Living area:1,376 sq. ft.
Heating and cooling
- Cooling:Central Air, Forced Air
- Heating:Forced Air, Natural Gas
Structure and exterior
- Year built:1935
- Building area:1,376 sq. ft.
- Lot area:0.06 Acres
- Architectural Style:Bungalow
- Levels:1.5 Story
Utilities
- Water:Municipal Water
- Sewer:Municipal Sewer
Finances and disclosures
- Price:$225,000
- Price per sq. ft.:$163.52
- Tax amount:$2,760 (2025)
Features and amenities
- Appliances:Dishwasher, Microwave, Oven, Range, Refrigerator, Washer
- Laundry features:Dryer, Washer
- Amenities:Cable/Satellite Available, High Speed Internet
Parking
- Parking description:1 Car Garage, Garage - Attached
- Garage spaces:1
New listings near 522 23rd STREET S
- New
 $300,000Active4 beds 3 baths2,222 sq. ft.
823 Avon STREET, La Crosse, WI 54603
MLS# 1983601Listed by: LA CROSSE BY OWNER, LLC - New
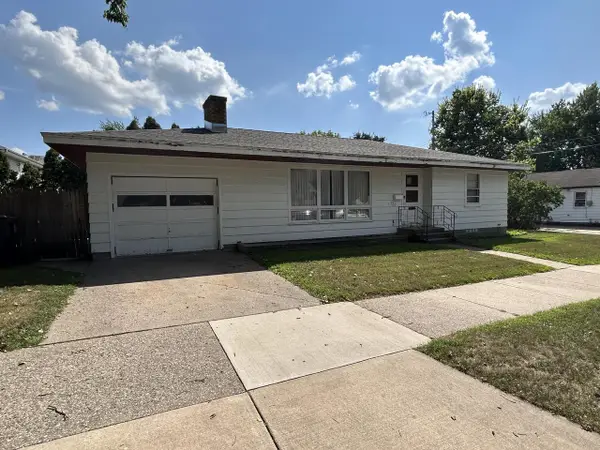 $259,900Active2 beds 2 baths1,600 sq. ft.
920 Zeisler STREET, La Crosse, WI 54601
MLS# 1983280Listed by: MOLDENHAUER REALTY GROUP, LLC - New
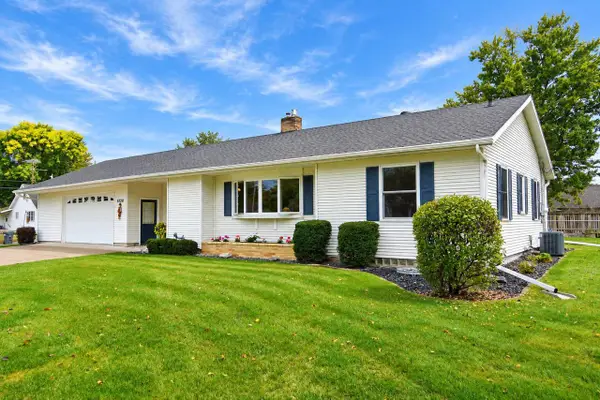 $325,000Active2 beds 3 baths1,900 sq. ft.
3020 26TH STREET S, La Crosse, WI 54601
MLS# 1983142Listed by: NEXTHOME PRIME REAL ESTATE - New
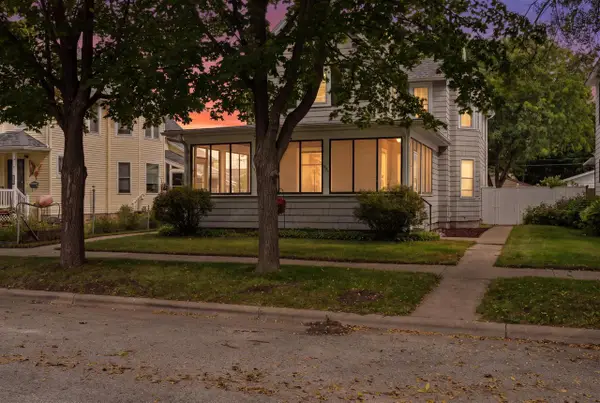 $379,900Active-- beds -- baths2,228 sq. ft.
1536 Wood STREET #1538, La Crosse, WI 54603
MLS# 1983086Listed by: GERRARD-HOESCHLER, REALTORS 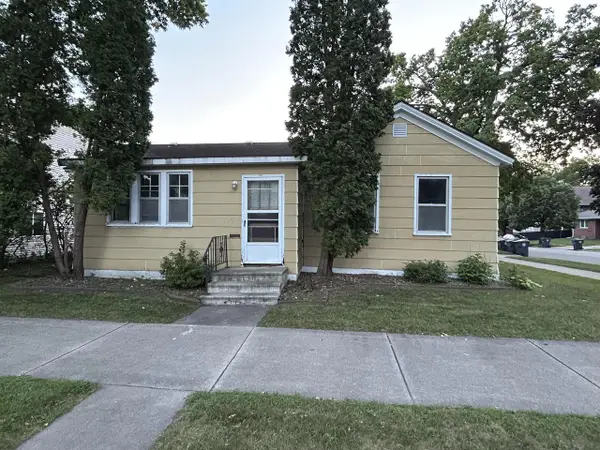 $99,900Pending3 beds 1 baths1,000 sq. ft.
731 10th STREET N, La Crosse, WI 54601
MLS# 1983054Listed by: MOLDENHAUER REALTY GROUP, LLC- New
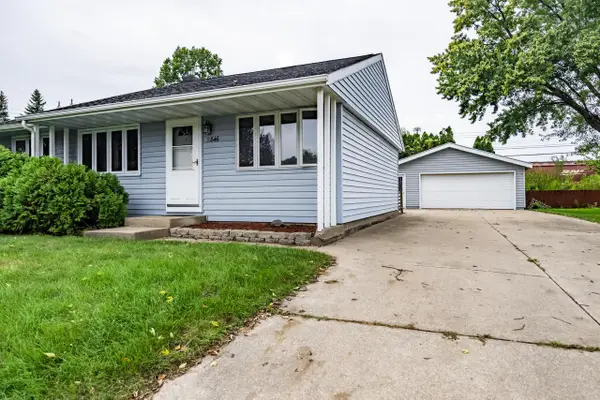 $325,000Active3 beds 1 baths1,000 sq. ft.
2846 29th COURT S, La Crosse, WI 54601
MLS# 1983029Listed by: MOLDENHAUER REALTY GROUP, LLC 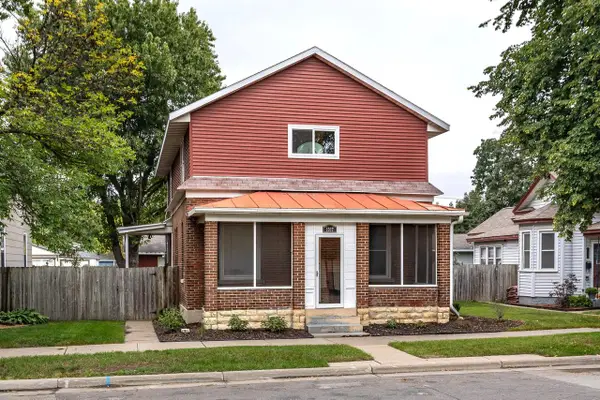 $329,900Pending5 beds 2 baths2,280 sq. ft.
1317 Farnam STREET, La Crosse, WI 54601
MLS# 1983028Listed by: @PROPERTIES LA CROSSE- New
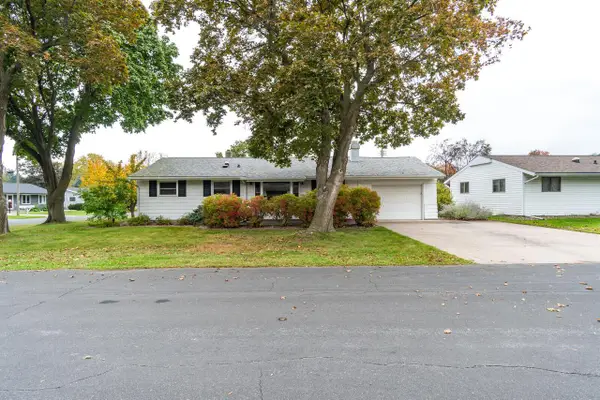 $284,000Active3 beds 2 baths1,593 sq. ft.
1241 Shorewood DRIVE, La Crosse, WI 54601
MLS# 1982962Listed by: RE/MAX RESULTS 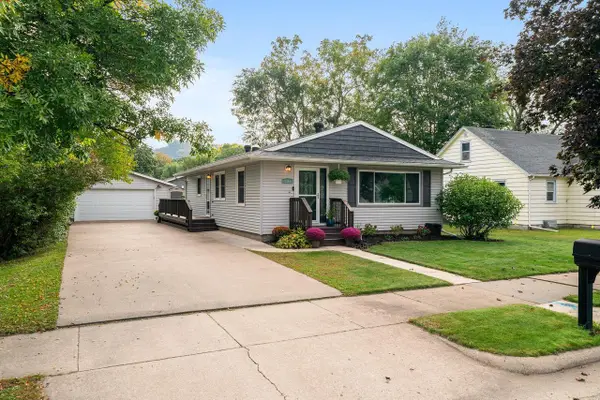 $344,900Pending3 beds 2 baths1,670 sq. ft.
3315 26th STREET S, La Crosse, WI 54601
MLS# 1982956Listed by: GERRARD-HOESCHLER, REALTORS


Protect your home and budget from life's surprises with an Assurant Home Warranty, backed by a partner that supports you through every step of homeownership. Explore Plans.
© 2023 - 2026 ERA Franchise Systems LLC. All rights reserved. ERA Franchise Systems LLC fully supports the principles of the Fair Housing Act and the Equal Opportunity Act. ERA, ERA Real Estate powered, and their respective logos are registered service marks of ERA Franchise Systems LLC. Each office is independently owned and operated.