
w5522 Southdale DRIVE, La Crosse, WI 54601
Local realty services provided by:ERA MyPro Realty
Listed by: eleanore mcloone
Office: gerrard-hoeschler, realtors
MLS#:1980986
Source:Metro MLS
w5522 Southdale DRIVE,La Crosse, WI 54601
$624,000
- 4 Beds
- 4 Baths
- 3,656 sq. ft.
- Single family
- Active
Price summary
- Price:$624,000
- Price per sq. ft.:$170.68
About this home
Charming farmhouse offering timeless character, quality construction, & details. You can be the 2nd owner of this 4-bdrm, 3.1 bath. Welcoming front porch sets the tone, beautiful maple hardwood floors & trim add warmth & character. Spacious kitchen with large island, abundant cabinet storage & cozy breakfast dining nook, a composite wood deck just off kitchen for outdoor enjoyment. Laundry/mud rm has ample storage & utility sink. Living rm features a gas FP, a picture-hanging wood rail to show artwork with ease. Lower level offers a large rec rm & 2nd gas FP, 10 ft ceilings , tons of storage. Year-round comfort with dual-zone A/C, VanEE air to air exchange. Pressed board exterior siding. Located near walking, biking, park, creek and playground. In Shelby minutes shopping, hospital & school
Contact an agent
Home facts
- Year built:1998
- Listing ID #:1980986
- Added:1 day(s) ago
- Updated:September 18, 2026 at 03:49 PM
Rooms and interior
- Bedrooms:4
- Total bathrooms:4
- Full bathrooms:3
- Flooring:Wood Floors
- Dining Description:On Main Level
- Bathrooms Description:Ceramic Tile, Master Bedroom Bath, Master Bedroom Bath: Walk-In Shower, Shower Over Tub, Shower on Lower, Tub Only
- Kitchen Description:Dishwasher, Microwave, On Main Level, Oven, Refrigerator
- Bedroom Description:Master Bedroom On Upper Level, Walk-In Closet(s)
- Basement Description:8'+ Ceiling, Full, Full Size Windows, Partially Finished, Radon Mitigation System
- Living area:3,656 sq. ft.
Heating and cooling
- Cooling:Forced Air
- Heating:Forced Air, Natural Gas
Structure and exterior
- Year built:1998
- Building area:3,656 sq. ft.
- Lot area:0.59 Acres
- Architectural Style:Farmhouse/National Folk
- Construction Materials:Masonite/PressBoard
- Exterior Features:Deck
- Foundation Description:Poured Concrete
- Levels:2 Story
Utilities
- Water:Well
- Sewer:Municipal Sewer
Finances and disclosures
- Price:$624,000
- Price per sq. ft.:$170.68
- Tax amount:$6,071 (2025)
Features and amenities
- Appliances:Dishwasher, Microwave, Oven, Refrigerator, Washer
- Laundry features:Dryer, Washer
- Amenities:Water Softener
Parking
- Parking description:3 Car Garage, Garage - Attached, Garage Opener Included
- Garage spaces:3
New listings near w5522 Southdale DRIVE
- New
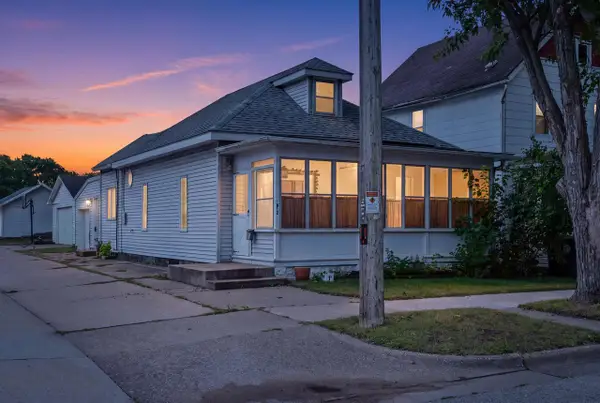 $158,500Active2 beds 2 baths1,200 sq. ft.
812 Rublee STREET, La Crosse, WI 54603
MLS# 1981195Listed by: RE/MAX RESULTS - New
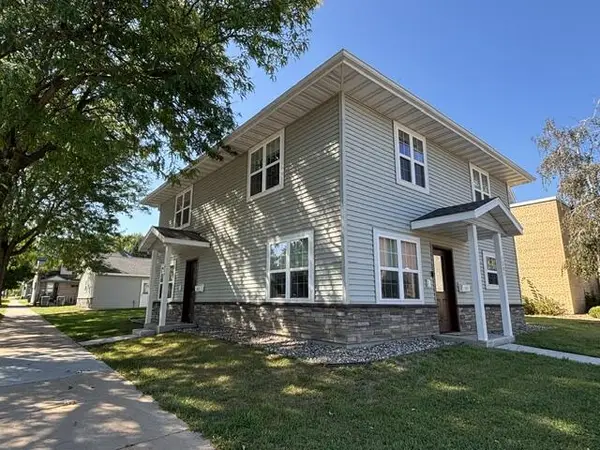 $269,900Active2 beds 2 baths1,049 sq. ft.
625 Wall STREET #1, La Crosse, WI 54603
MLS# 1981182Listed by: GERRARD-HOESCHLER, REALTORS - New
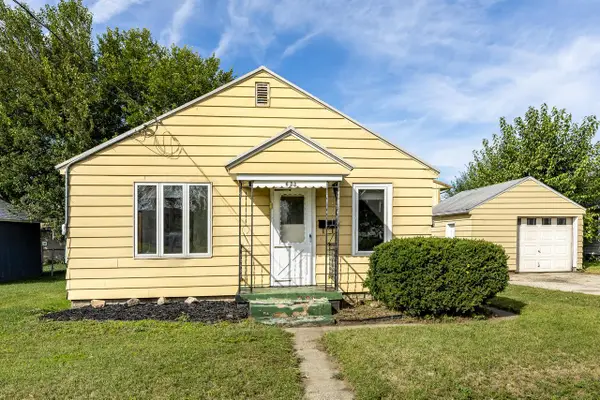 $119,000Active1 beds 1 baths510 sq. ft.
633 Livingston STREET, La Crosse, WI 54603
MLS# 1981096Listed by: @PROPERTIES LA CROSSE - New
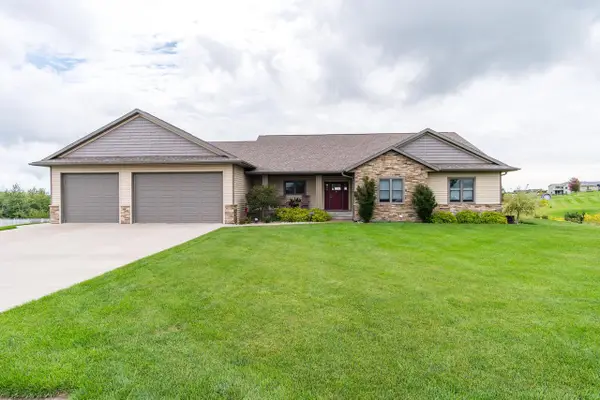 $849,900Active4 beds 4 baths4,484 sq. ft.
W3816 Highland DRIVE, La Crosse, WI 54601
MLS# 1981016Listed by: RE/MAX RESULTS - Open Sun, 10:30am to 12pmNew
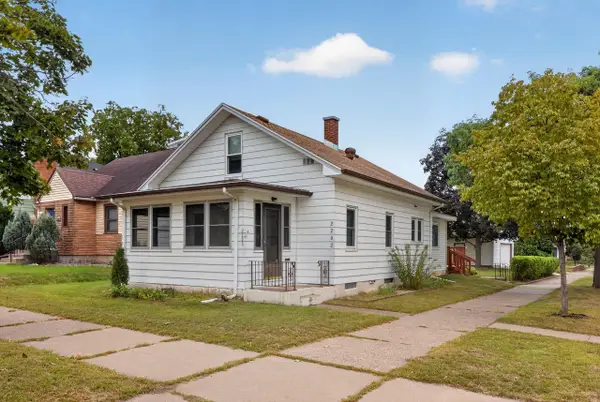 $269,900Active3 beds 2 baths1,662 sq. ft.
2202 Winnebago STREET, La Crosse, WI 54601
MLS# 1981020Listed by: @PROPERTIES LA CROSSE - Open Sat, 10 to 11:30amNew
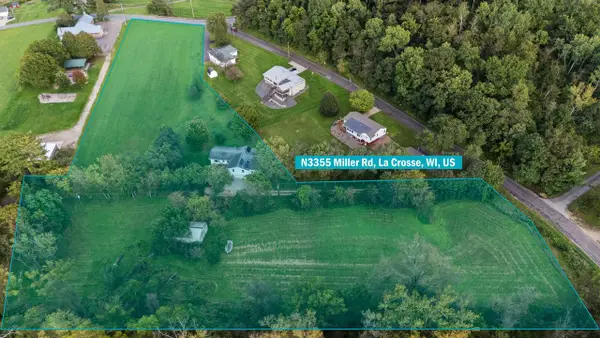 $545,000Active3 beds 3 baths2,300 sq. ft.
N3355 Miller ROAD, La Crosse, WI 54601
MLS# 1980961Listed by: @PROPERTIES LA CROSSE - Open Sat, 10am to 12pm
 $274,900Active4 beds 2 baths1,839 sq. ft.
1501 Weston STREET, La Crosse, WI 54601
MLS# 1980941Listed by: RE/MAX RESULTS - Open Fri, 4:30 to 6pmNew
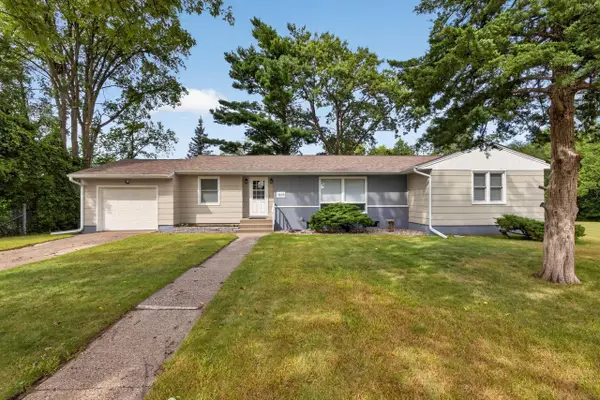 $345,000Active4 beds 2 baths2,655 sq. ft.
1605 St Cloud STREET, La Crosse, WI 54603
MLS# 1980861Listed by: @PROPERTIES LA CROSSE - New
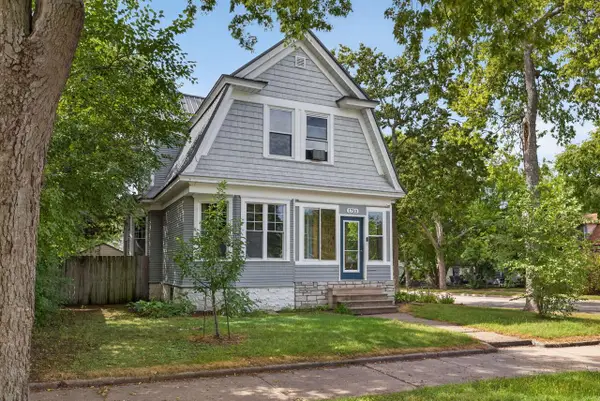 $249,900Active3 beds 3 baths2,300 sq. ft.
1733 Charles STREET, La Crosse, WI 54603
MLS# 1980851Listed by: @PROPERTIES LA CROSSE


Protect your home and budget from life's surprises with an Assurant Home Warranty, backed by a partner that supports you through every step of homeownership. Explore Plans.
© 2023 - 2026 ERA Franchise Systems LLC. All rights reserved. ERA Franchise Systems LLC fully supports the principles of the Fair Housing Act and the Equal Opportunity Act. ERA, ERA Real Estate powered, and their respective logos are registered service marks of ERA Franchise Systems LLC. Each office is independently owned and operated.