
1070 S Lake Shore DRIVE #11 2-B, Lake Geneva, WI 53147
Local realty services provided by:ERA MyPro Realty
Listed by: bob webster
Office: compass wisconsin-lake geneva
MLS#:1960299
Source:Metro MLS
1070 S Lake Shore DRIVE #11 2-B,Lake Geneva, WI 53147
$1,099,000
- 2 Beds
- 2 Baths
- 1,400 sq. ft.
- Condominium
- Pending
Upcoming open houses
- Sun, Oct 1111:00 am - 01:00 pm
Price summary
- Price:$1,099,000
- Price per sq. ft.:$785
- Monthly HOA dues:$1,104
About this home
A transferable boat slip on Geneva Lake and impressive lake views are included with this beautifully updated, move-in-ready unit. The bright, open kitchen features quartz countertops and stainless appliances, attractive wood floors throughout, and gas fireplace. The unit is tastefully decorated, with the furniture conveniently included. Enjoy sunset views over the lake from the spacious deck. Just a short, easy walk or golf cart ride to the expansive Association lakefront park. Vista Del Lago offers private lake access, an indoor pool, tennis courts, and manicured grounds. Walking distance to downtown to enjoy all the shopping and dining opportunities Lake Geneva has to offer. One of the area's most desirable waterfront communities with stunning lakeside appeal and exceptional charm.
Contact an agent
Home facts
- Year built:1975
- Listing ID #:1960299
- Added:162 day(s) ago
- Updated:October 10, 2026 at 03:31 PM
Rooms and interior
- Bedrooms:2
- Total bathrooms:2
- Full bathrooms:2
- Flooring:Wood or Sim.Wood Floors
- Dining Description:On Main Level
- Bathrooms Description:Ceramic Tile, Master Bedroom Bath, Master Bedroom Bath: Walk-In Shower, Shower Over Tub, Tub Only
- Kitchen Description:Cooktop, Dishwasher, Disposal, Microwave, On Main Level, Oven, Refrigerator
- Bedroom Description:Master Bedroom On Main Level, Walk-In Closet(s)
- Living area:1,400 sq. ft.
Heating and cooling
- Cooling:Central Air, Forced Air
- Heating:Forced Air, Natural Gas
Structure and exterior
- Year built:1975
- Building area:1,400 sq. ft.
- Construction Materials:Brick, Brick/Stone, Wood
- Exterior Features:Balcony
- Levels:2 Story
Schools
- High school:Badger
- Middle school:Lake Geneva
Utilities
- Water:Municipal Water
- Sewer:Municipal Sewer
Finances and disclosures
- Price:$1,099,000
- Price per sq. ft.:$785
- Tax amount:$6,916 (2025)
Features and amenities
- Appliances:Dishwasher, Disposal, Microwave, Oven, Refrigerator, Washer
- Laundry features:Dryer, In-Unit Laundry, Washer
- Amenities:Cable/Satellite Available, Pantry, Storage Lockers, Water Filtration Own, Water Softener
Parking
- Parking description:1 Car Garage, Garage - Attached, Garage Opener Included, Surface
- Garage spaces:1
New listings near 1070 S Lake Shore DRIVE #11 2-B
- New
 $1,085,000Active4 beds 3 baths4,441 sq. ft.
1217 Geneva National AVENUE W #4-29, Lake Geneva, WI 53147
MLS# 1984330Listed by: COMPASS WISCONSIN-LAKE GENEVA  $315,000Active2 beds 2 baths1,826 sq. ft.
1151 Townline ROAD #403, Lake Geneva, WI 53147
MLS# 1984215Listed by: @PROPERTIES- New
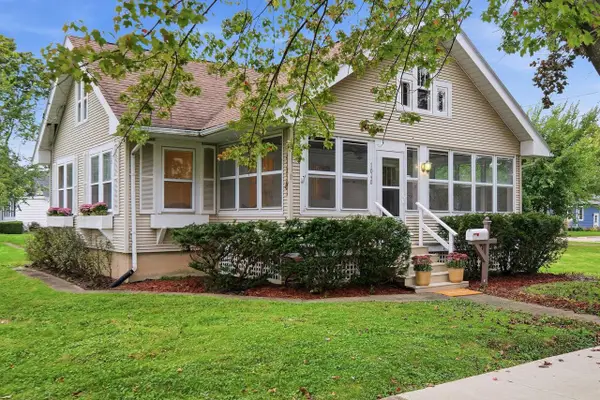 $380,000Active2 beds 2 baths1,215 sq. ft.
1040 Tolman Street, Lake Geneva, WI 53147
MLS# 2034264Listed by: COMPASS REAL ESTATE WISCONSIN 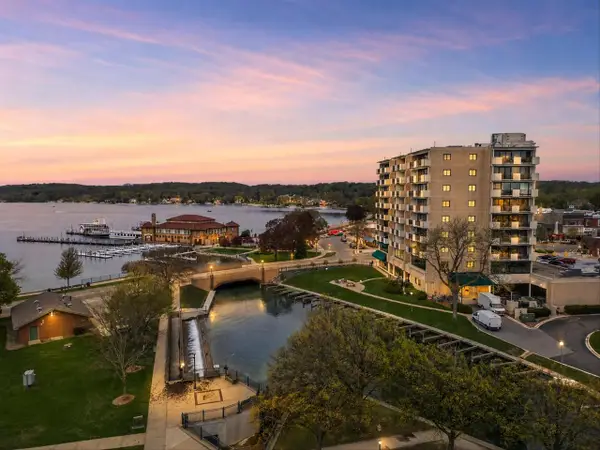 $1,050,000Active2 beds 2 baths1,238 sq. ft.
101 Broad STREET #901, Lake Geneva, WI 53147
MLS# 1984073Listed by: LAKE GENEVA AREA REALTY, INC.- New
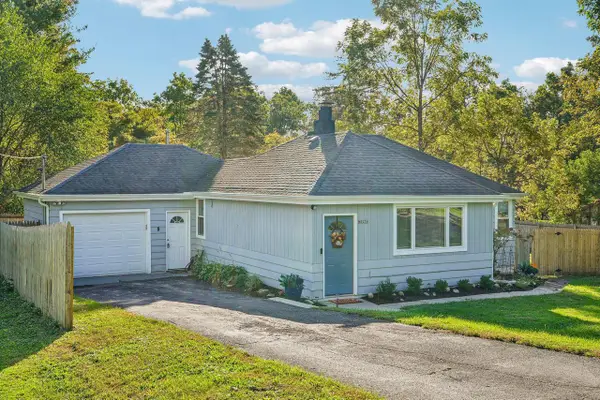 $345,000Active2 beds 1 baths1,097 sq. ft.
N3236 Vine ROAD, Lake Geneva, WI 53147
MLS# 1983994Listed by: REAL BROKER LLC - New
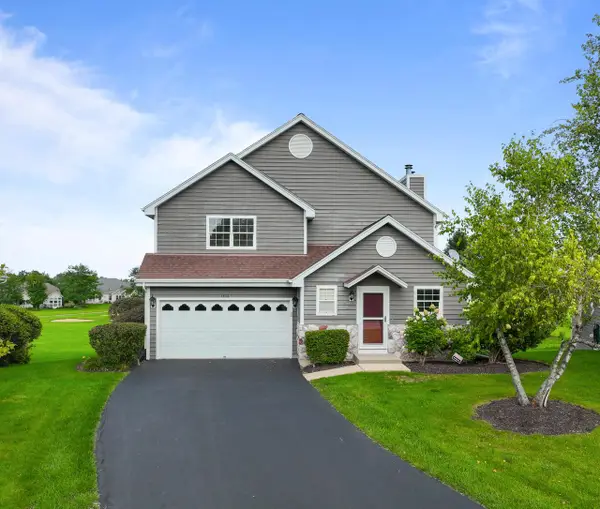 $450,000Active3 beds 4 baths2,703 sq. ft.
1873 Golfview DRIVE #35-15, Lake Geneva, WI 53147
MLS# 1984013Listed by: COMPASS WISCONSIN-LAKE GENEVA - Open Sun, 1 to 3pm
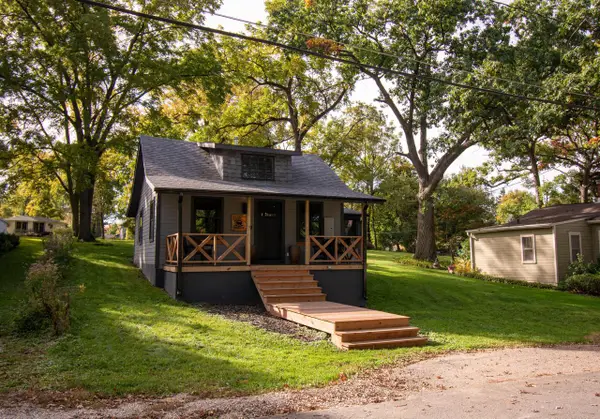 $298,000Active2 beds 1 baths594 sq. ft.
W3673 Oakrest AVENUE, Lake Geneva, WI 53147
MLS# 1983930Listed by: LAKE GENEVA AREA REALTY, INC. - New
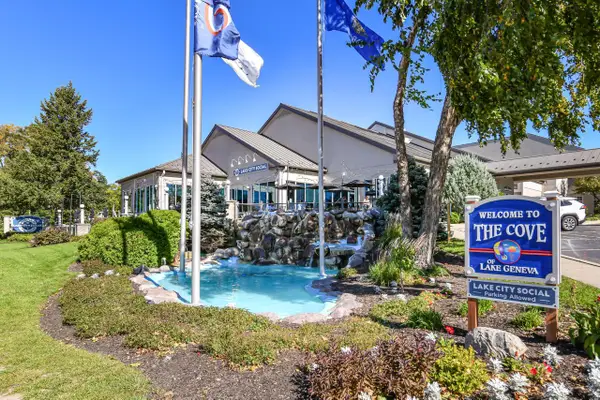 $168,500Active1 beds 1 baths640 sq. ft.
111 Center STREET #348, Lake Geneva, WI 53147
MLS# 1983910Listed by: SHOREWEST REALTORS, INC. - Open Sun, 2 to 4pm
 $479,000Active3 beds 1 baths1,620 sq. ft.
N3070 Tamarack ROAD, Lake Geneva, WI 53147
MLS# 1983832Listed by: COMPASS WISCONSIN-LAKE GENEVA - New
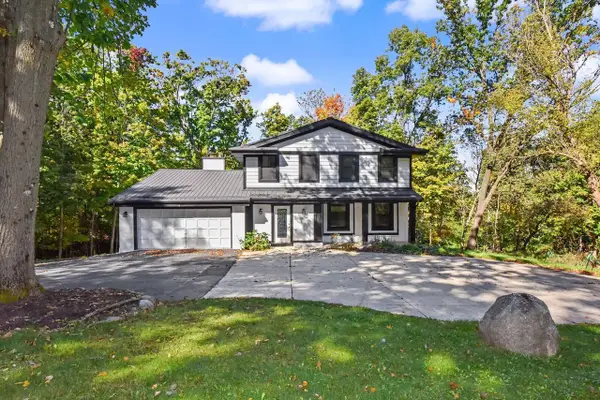 $675,000Active5 beds 4 baths2,727 sq. ft.
N2781 Wildwood DRIVE, Lake Geneva, WI 53147
MLS# 1983752Listed by: SHOREWEST REALTORS, INC.


Protect your home and budget from life's surprises with an Assurant Home Warranty, backed by a partner that supports you through every step of homeownership. Explore Plans.
© 2023 - 2026 ERA Franchise Systems LLC. All rights reserved. ERA Franchise Systems LLC fully supports the principles of the Fair Housing Act and the Equal Opportunity Act. ERA, ERA Real Estate powered, and their respective logos are registered service marks of ERA Franchise Systems LLC. Each office is independently owned and operated.