
N53W27805 Bantry ROAD, Lisbon, WI 53089
Local realty services provided by:ERA MyPro Realty
Listed by: amiee melero
Office: realty executives - integrity
MLS#:1971048
Source:Metro MLS
N53W27805 Bantry ROAD,Lisbon, WI 53089
$675,000
- 4 Beds
- 4 Baths
- 3,187 sq. ft.
- Single family
- Active
Price summary
- Price:$675,000
- Price per sq. ft.:$211.8
About this home
Charming Cape Cod situated on a private 1.24-acre lot offering space, character, and endless potential. This 4-bedroom, 3.5-bath home features a desirable main-floor primary suite, soaring cathedral ceilings, and two fireplaces on the main level that create a warm and inviting atmosphere. The finished lower level provides additional living space ideal for entertaining, recreation, or a home office. Enjoy the peaceful backyard from the expansive deck, surrounded by mature trees for added privacy. A 3-car attached garage offers plenty of room for vehicles and storage. While the home is ready for your personal updates and finishing touches, it presents a fantastic opportunity to build equity and make it your own in a beautiful setting.
Contact an agent
Home facts
- Year built:1998
- Subdivision & Development:Hanover Hill
- Listing ID #:1971048
- Added:46 day(s) ago
- Updated:August 25, 2026 at 03:58 PM
Rooms and interior
- Bedrooms:4
- Total bathrooms:4
- Full bathrooms:3
- Flooring:Wood Floors
- Dining Description:On Main Level
- Bathrooms Description:Ceramic Tile, Master Bedroom Bath, Master Bedroom Bath: Tub/No Shower, Master Bedroom Bath: Walk-In Shower, Shower Over Tub, Shower Stall, Shower on Lower, Tub Only, Whirlpool
- Kitchen Description:Dishwasher, Disposal, Microwave, On Main Level, Range, Refrigerator
- Bedroom Description:Master Bedroom On Main Level, Walk-In Closet(s)
- Basement Description:8'+ Ceiling, Full, Partially Finished, Sump Pump
- Living area:3,187 sq. ft.
Heating and cooling
- Cooling:Central Air, Forced Air
- Heating:Forced Air, Natural Gas
Structure and exterior
- Year built:1998
- Building area:3,187 sq. ft.
- Lot area:1.21 Acres
- Lot Features:Wooded
- Architectural Style:Cape Cod
- Construction Materials:Brick/Stone, Stone, Wood
- Exterior Features:Deck
- Foundation Description:Block
- Levels:1.5 Story
Schools
- High school:Arrowhead
- Elementary school:Richmond
Utilities
- Water:Well
- Sewer:Mound System, Private Septic System
Finances and disclosures
- Price:$675,000
- Price per sq. ft.:$211.8
- Tax amount:$5,457 (2025)
Features and amenities
- Appliances:Dishwasher, Disposal, Microwave, Range, Refrigerator, Washer
- Laundry features:Dryer, Washer
- Amenities:Cable/Satellite Available, Cathedral/Vaulted Ceiling, High Speed Internet, Pantry, Seller Leased: Water Softener
Parking
- Parking description:3 Car Garage, Garage - Attached, Garage Opener Included
- Garage spaces:3
New listings near N53W27805 Bantry ROAD
- New
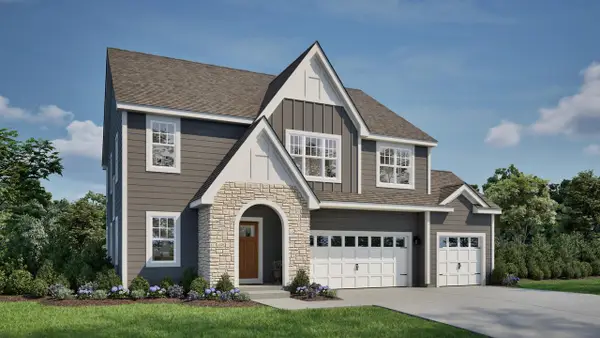 $799,900Active4 beds 3 baths2,772 sq. ft.
N81W27785 Sunflower PASS, Hartland, WI 53029
MLS# 1977555Listed by: TIM O'BRIEN HOMES LLC - New
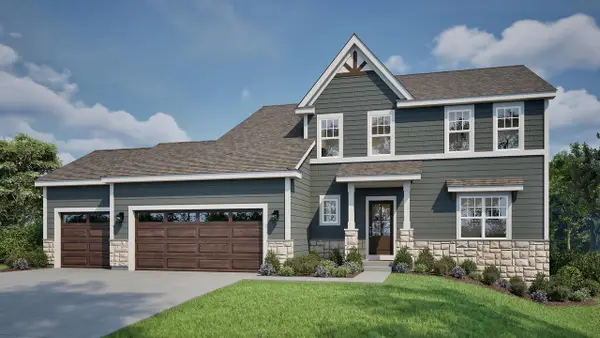 $769,900Active4 beds 3 baths2,624 sq. ft.
N69W26122 Brighton DRIVE, Lisbon, WI 53089
MLS# 1977542Listed by: TIM O'BRIEN HOMES LLC - New
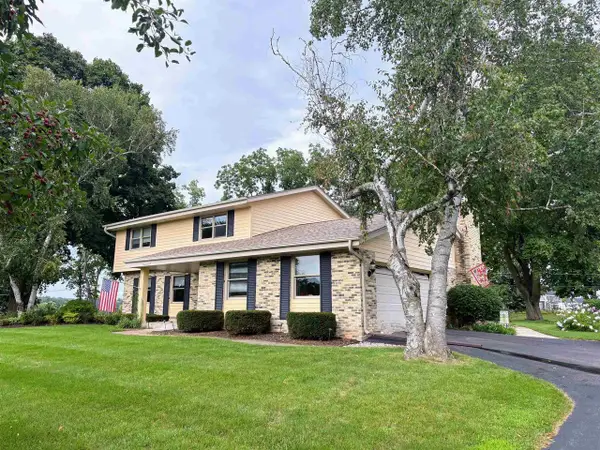 $599,900Active4 beds 3 baths2,800 sq. ft.
W275 N4880 S Courtland Circle, Pewaukee, WI 53072
MLS# 2030932Listed by: THREE SONS REAL ESTATE 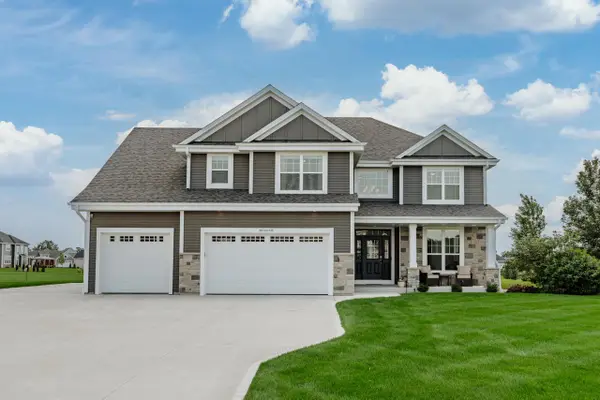 $924,900Pending4 beds 4 baths3,709 sq. ft.
N91W27745 N Red Fox RUN, Hartland, WI 53029
MLS# 1977197Listed by: REAL BROKER MILWAUKEE- New
 $814,900Active4 beds 3 baths2,726 sq. ft.
W275N8210 Harvest COURT, Hartland, WI 53029
MLS# 1976864Listed by: TIM O'BRIEN HOMES LLC 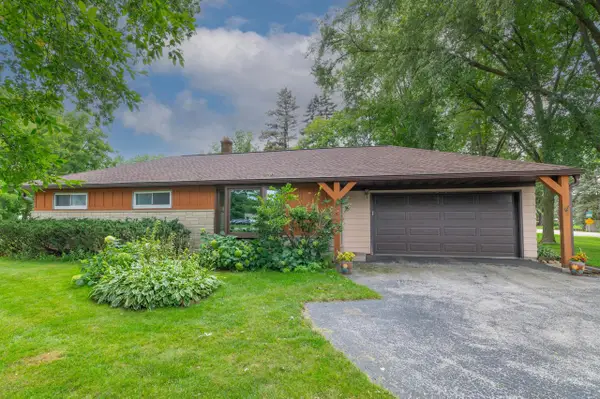 $325,000Pending3 beds 1 baths1,468 sq. ft.
N60W22745 Silver Spring DRIVE, Lisbon, WI 53089
MLS# 1976778Listed by: SHOREWEST REALTORS, INC.- Open Sat, 11am to 1pm
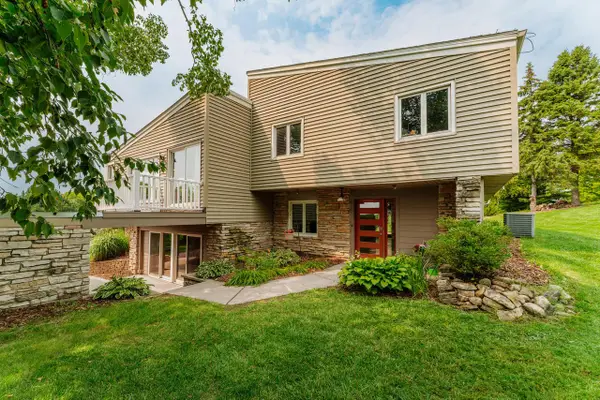 $699,900Active3 beds 3 baths2,288 sq. ft.
N57W26416 Mountain Meadows DRIVE, Lisbon, WI 53089
MLS# 1975898Listed by: DENALI REALTY GROUP, LLC 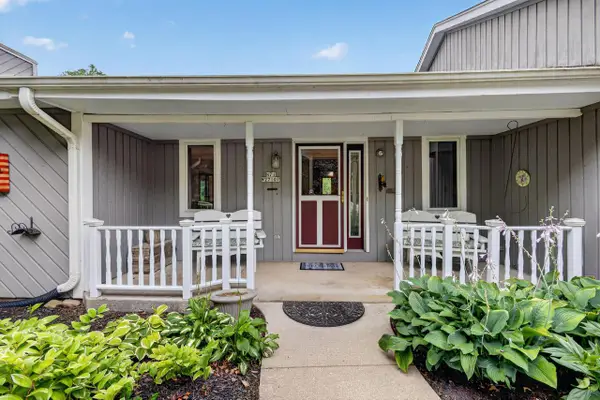 $595,000Pending4 beds 3 baths2,898 sq. ft.
N71W27107 Meadow Wood LANE, Lisbon, WI 53089
MLS# 1975907Listed by: EPIQUE REALTY $489,900Pending3 beds 2 baths1,482 sq. ft.
W265N6553 Beacon Hills CIRCLE, Lisbon, WI 53089
MLS# 1975857Listed by: COLDWELL BANKER REALTY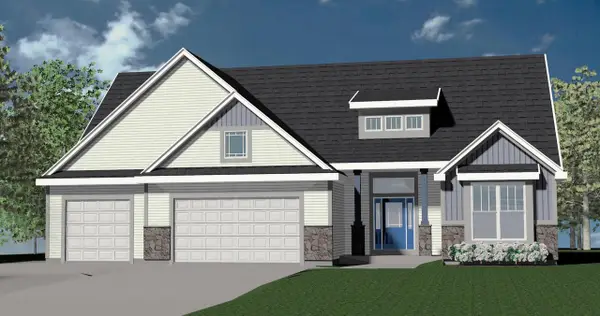 $829,990Active3 beds 3 baths2,806 sq. ft.
W246N7544 Overland ROAD, Sussex, WI 53089
MLS# 1975468Listed by: KAEREK HOMES, INC.


Protect your home and budget from life's surprises with an Assurant Home Warranty, backed by a partner that supports you through every step of homeownership. Explore Plans.
© 2023 - 2026 ERA Franchise Systems LLC. All rights reserved. ERA Franchise Systems LLC fully supports the principles of the Fair Housing Act and the Equal Opportunity Act. ERA, ERA Real Estate powered, and their respective logos are registered service marks of ERA Franchise Systems LLC. Each office is independently owned and operated.