
N53W27805 Bantry ROAD, Lisbon, WI 53089
Local realty services provided by:ERA MyPro Realty
Listed by: amiee melero
Office: realty executives - integrity
MLS#:1978156
Source:Metro MLS
N53W27805 Bantry ROAD,Lisbon, WI 53089
$664,999
- 4 Beds
- 4 Baths
- 3,187 sq. ft.
- Single family
- Active
Price summary
- Price:$664,999
- Price per sq. ft.:$208.66
- Monthly HOA dues:$12.5
About this home
A peaceful setting and room to make it your own! Nestled on a private 1.24-acre lot surrounded by mature trees, this charming 4-bedroom, 3.5-bath Cape Cod offers character and versatile living space. Cathedral ceilings and two main-level fireplaces create an inviting atmosphere, complemented by the convenience of a main-floor primary suite. The finished lower level provides additional room for entertaining, hobbies, or a home office. Step onto the expansive deck to relax and enjoy the backyard, with plenty of space to gather outdoors. An attached 3-car garage adds generous parking and storage. Bring your ideas for updates and finishing touches to unlock this home's potential and create a space that reflects your style.
Contact an agent
Home facts
- Year built:1998
- Subdivision & Development:Hanover Hill
- Listing ID #:1978156
- Added:9 day(s) ago
- Updated:September 06, 2026 at 03:40 PM
Rooms and interior
- Bedrooms:4
- Total bathrooms:4
- Full bathrooms:3
- Flooring:Wood Floors
- Dining Description:On Main Level
- Bathrooms Description:Ceramic Tile, Master Bedroom Bath, Master Bedroom Bath: Tub/No Shower, Master Bedroom Bath: Walk-In Shower, Shower Over Tub, Shower Stall, Shower on Lower, Tub Only, Whirlpool
- Kitchen Description:Dishwasher, Disposal, Microwave, On Main Level, Range, Refrigerator
- Bedroom Description:Master Bedroom On Main Level, Walk-In Closet(s)
- Basement Description:8'+ Ceiling, Finished, Full, Sump Pump
- Living area:3,187 sq. ft.
Heating and cooling
- Cooling:Central Air, Forced Air
- Heating:Forced Air, Natural Gas
Structure and exterior
- Year built:1998
- Building area:3,187 sq. ft.
- Lot area:1.21 Acres
- Architectural Style:Cape Cod
- Construction Materials:Wood
- Exterior Features:Deck
- Levels:1.5 Story
Schools
- High school:Arrowhead
- Elementary school:Richmond
Utilities
- Water:Well
- Sewer:Mound System, Private Septic System
Finances and disclosures
- Price:$664,999
- Price per sq. ft.:$208.66
- Tax amount:$5,457 (2025)
Features and amenities
- Appliances:Dishwasher, Disposal, Microwave, Range, Refrigerator, Washer
- Laundry features:Dryer, Washer
- Amenities:Cable/Satellite Available, Cathedral/Vaulted Ceiling, High Speed Internet, Pantry
Parking
- Parking description:3 Car Garage, Garage - Attached, Garage Opener Included
- Garage spaces:3
New listings near N53W27805 Bantry ROAD
- New
 $425,000Active3 beds 2 baths1,700 sq. ft.
N52W23799 Parkview DRIVE, Lisbon, WI 53089
MLS# 1978601Listed by: COLDWELL BANKER REALTY 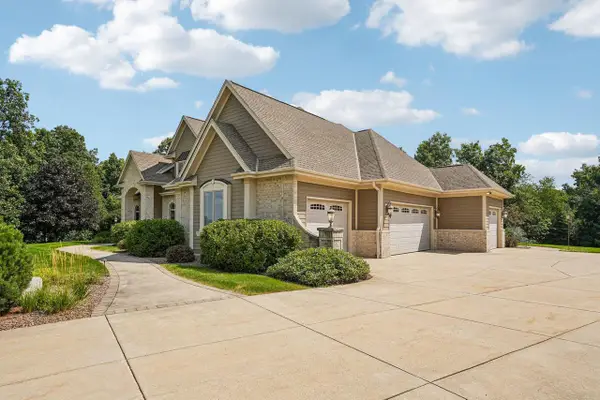 $1,395,000Pending5 beds 6 baths5,695 sq. ft.
N48W25237 Aberdeen DRIVE, Pewaukee, WI 53072
MLS# 1978479Listed by: RE/MAX LAKESIDE-CENTRAL- New
 $950,000Active3 beds 3 baths2,626 sq. ft.
W253N5488 Crescent Hill DRIVE, Sussex, WI 53089
MLS# 1978457Listed by: SCI SELECT HOMES, LLC  $535,000Pending3 beds 2 baths2,428 sq. ft.
W257N5671 North Hill DRIVE, Lisbon, WI 53089
MLS# 1978308Listed by: SHOREWEST REALTORS, INC.- New
 $799,990Active4 beds 3 baths2,757 sq. ft.
N75 W24728 Lauren DRIVE, Sussex, WI 53089
MLS# 1978062Listed by: KAEREK HOMES, INC.  $489,000Pending3 beds 2 baths2,261 sq. ft.
N74W22095 Alta Vista DRIVE, Lisbon, WI 53089
MLS# 1978018Listed by: FIRST WEBER INC - DELAFIELD $439,900Pending3 beds 2 baths1,780 sq. ft.
N95W25161 Whitewater DRIVE, Colgate, WI 53017
MLS# 1977899Listed by: REALTY EXECUTIVES INTEGRITY BROOKFIELD $435,000Pending3 beds 2 baths1,481 sq. ft.
W247N9556 Norwauk COURT, Colgate, WI 53017
MLS# 1977837Listed by: SHOREWEST REALTORS, INC.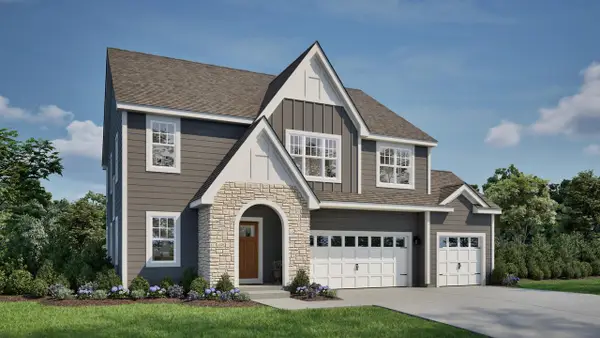 $799,900Active4 beds 3 baths2,772 sq. ft.
N81W27785 Sunflower PASS, Hartland, WI 53029
MLS# 1977555Listed by: TIM O'BRIEN HOMES LLC


Protect your home and budget from life's surprises with an Assurant Home Warranty, backed by a partner that supports you through every step of homeownership. Explore Plans.
© 2023 - 2026 ERA Franchise Systems LLC. All rights reserved. ERA Franchise Systems LLC fully supports the principles of the Fair Housing Act and the Equal Opportunity Act. ERA, ERA Real Estate powered, and their respective logos are registered service marks of ERA Franchise Systems LLC. Each office is independently owned and operated.