
N57W26416 Mountain Meadows DRIVE, Lisbon, WI 53089
Local realty services provided by:ERA MyPro Realty
Listed by: allison quartuccio
Office: denali realty group, llc.
MLS#:1982779
Source:Metro MLS
N57W26416 Mountain Meadows DRIVE,Lisbon, WI 53089
$649,900
- 3 Beds
- 3 Baths
- 2,288 sq. ft.
- Single family
- Active
Price summary
- Price:$649,900
- Price per sq. ft.:$284.05
- Monthly HOA dues:$8.33
About this home
Welcome to a truly distinctive Lake Country home where architecture, nature and everyday living come together beautifully. This 3-bedroom plus den (easily converted to a 4th bedroom), 3-bath contemporary offers three inviting living spaces across separate levels, creating the perfect balance of connection and privacy. Custom wood ceilings, a soothing palette and thoughtful details give every space its own character. The vaulted primary suite features expansive windows, custom wardrobe and spa-like bath with heated floors. Multiple decks showcase panoramic views and unforgettable sunrises and sunsets, while the beautifully landscaped grounds offer privacy, a butterfly garden and fruit trees. Unique, inviting and truly one-of-a-kind--come see it now and be home in time for the holidays!
Contact an agent
Home facts
- Year built:1974
- Subdivision & Development:Mountain Shadows
- Listing ID #:1982779
- Added:4 day(s) ago
- Updated:October 05, 2026 at 01:52 AM
Rooms and interior
- Bedrooms:3
- Total bathrooms:3
- Full bathrooms:3
- Flooring:Wood Floors
- Bathrooms Description:Ceramic Tile, Master Bedroom Bath, Master Bedroom Bath: Walk-In Shower, Shower Over Tub, Shower Stall, Tub Only
- Kitchen Description:Dishwasher, Microwave, On Upper Level, Oven, Range, Refrigerator
- Bedroom Description:Master Bedroom On Upper Level, Walk-In Closet(s)
- Basement Description:Exposed, Finished, Full, Walk Out/Outer Door
- Living area:2,288 sq. ft.
Heating and cooling
- Cooling:Central Air
- Heating:Electric, Natural Gas, Radiant/Hot Water, Zoned Heating
Structure and exterior
- Year built:1974
- Building area:2,288 sq. ft.
- Lot area:0.75 Acres
- Architectural Style:Contemporary
- Construction Materials:Aluminum, Aluminum/Steel, Masonite/PressBoard, Vinyl
- Exterior Features:Deck, Patio
- Levels:Multi-Level
Schools
- High school:Arrowhead
- Elementary school:Richmond
Utilities
- Water:Well
- Sewer:Private Septic System
Finances and disclosures
- Price:$649,900
- Price per sq. ft.:$284.05
- Tax amount:$5,121 (2025)
Features and amenities
- Appliances:Dishwasher, Microwave, Oven, Range, Refrigerator, Washer
- Laundry features:Dryer, Washer
- Amenities:Cathedral/Vaulted Ceiling, Pantry, Seller Leased: Water Softener
Parking
- Parking description:1 Space, 2 Car Garage, Garage - Detached, Garage Opener Included
- Garage spaces:2
New listings near N57W26416 Mountain Meadows DRIVE
- New
 $1,019,000Active5 beds 4 baths3,344 sq. ft.
W254N5593 Crescent Hill DRIVE, Sussex, WI 53089
MLS# 1982634Listed by: REALTY EXECUTIVES INTEGRITY BROOKFIELD - New
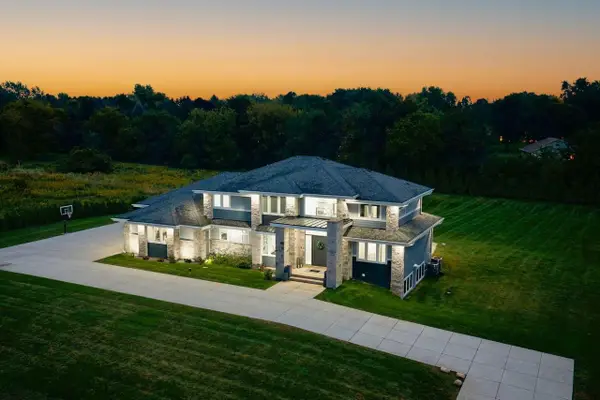 $1,450,000Active4 beds 4 baths3,540 sq. ft.
N60W26339 Katesbridge DRIVE, Lisbon, WI 53089
MLS# 1981864Listed by: COMPASS RE WI-LAKE COUNTRY 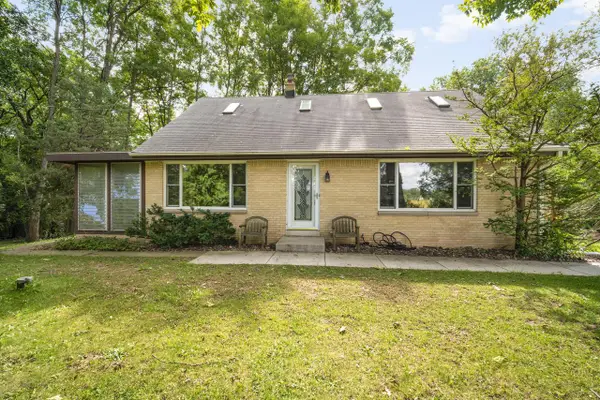 $475,000Pending3 beds 3 baths1,654 sq. ft.
N55W26675 Lisbon ROAD, Sussex, WI 53089
MLS# 1981898Listed by: COLDWELL BANKER REALTY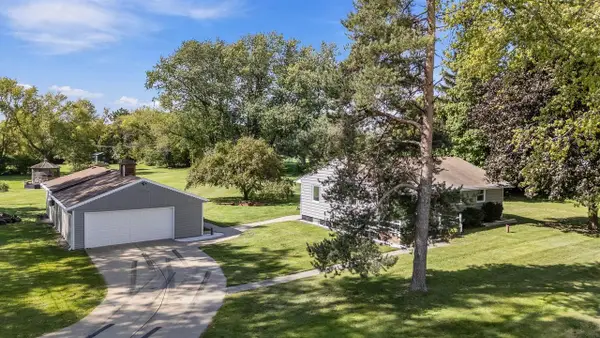 $414,900Pending3 beds 2 baths1,645 sq. ft.
N60W22805 Silver Spring DRIVE, Lisbon, WI 53089
MLS# 1981794Listed by: SHOREWEST REALTORS, INC.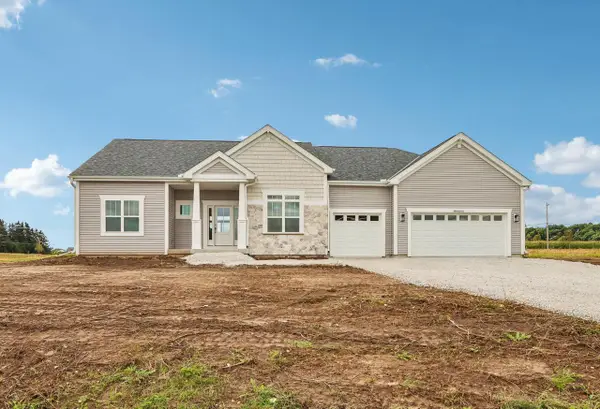 $754,900Active3 beds 2 baths2,251 sq. ft.
N68W26123 Brighton DRIVE, Lisbon, WI 53089
MLS# 1981789Listed by: TIM O'BRIEN HOMES LLC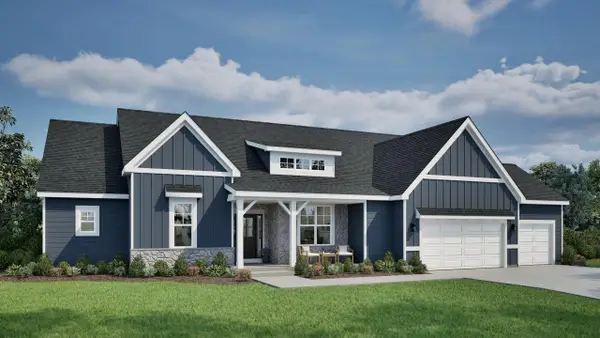 $854,900Active3 beds 3 baths2,630 sq. ft.
W257N5834 Autumn WAY, Lisbon, WI 53089
MLS# 1981541Listed by: TIM O'BRIEN HOMES LLC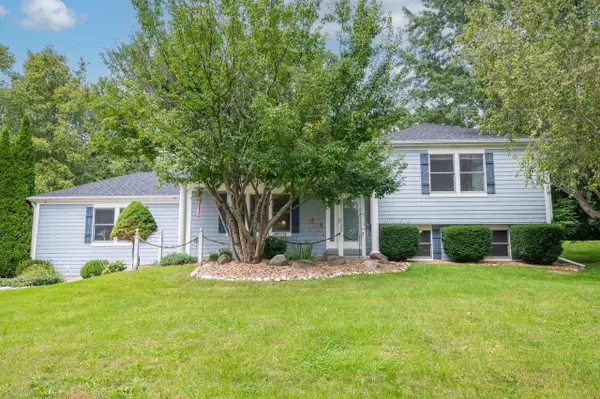 $485,000Pending3 beds 2 baths1,848 sq. ft.
N51W27864 N Courtland CIRCLE, Pewaukee, WI 53072
MLS# 1980921Listed by: FIREFLY REAL ESTATE, LLC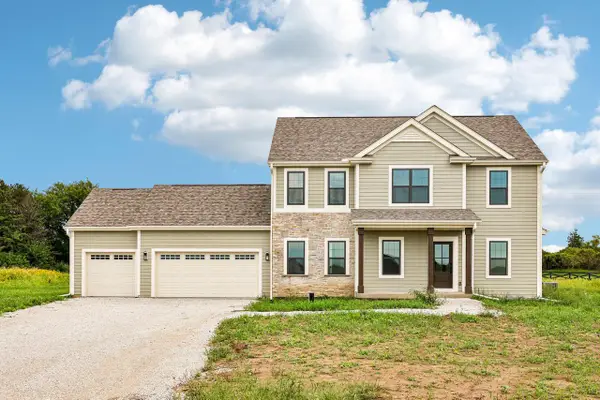 $819,900Active4 beds 3 baths2,726 sq. ft.
W275N8210 Harvest COURT, Hartland, WI 53029
MLS# 1980530Listed by: TIM O'BRIEN HOMES LLC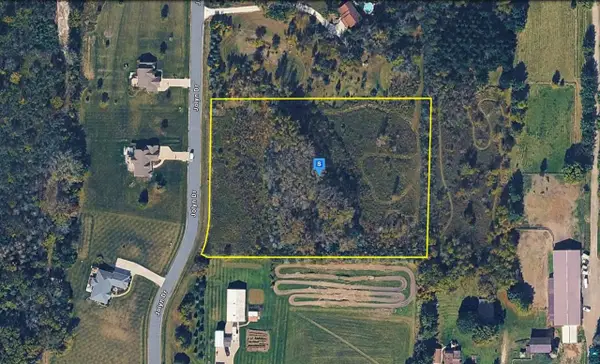 $89,999Pending4.16 Acres
W226N8880 Jolyn Dr, UNKNOWN, WI 53089
MLS# 6127901Listed by: PLATLABS LLC


Protect your home and budget from life's surprises with an Assurant Home Warranty, backed by a partner that supports you through every step of homeownership. Explore Plans.
© 2023 - 2026 ERA Franchise Systems LLC. All rights reserved. ERA Franchise Systems LLC fully supports the principles of the Fair Housing Act and the Equal Opportunity Act. ERA, ERA Real Estate powered, and their respective logos are registered service marks of ERA Franchise Systems LLC. Each office is independently owned and operated.