
N71W27107 Meadow Wood LANE, Lisbon, WI 53089
Local realty services provided by:ERA MyPro Realty
Listed by: wendy manzke
Office: shorewest realtors, inc.
MLS#:1971291
Source:Metro MLS
Upcoming open houses
- Sat, Jul 2501:30 pm - 03:00 pm
Price summary
- Price:$614,900
- Price per sq. ft.:$212.18
About this home
Beautiful ranch w/full walkout lower level, thoughtfully designed w/an open floor plan & an abundance of natural light throughout. Stunning kitchen is the heart of the home, featuring a center island & snack bar, abundant cabinetry and exceptional workspace. Spacious great room showcases vaulted ceilings, creating an open, airy atmosphere that's perfect for everyday living & gatherings. Main level offers 3 nice sized bedrooms, including a private primary suite w/en suite bath. Finished walkout lower expands living space w/4th bedroom, full bath, large rec room, a built-in wet bar, and versatile flex space. Beautiful lot w/plenty of space to enjoy the outdoors. Exceptional home offers perfect combination of style, comfort and functionality, w/plenty of room to entertain both inside & out.
Contact an agent
Home facts
- Year built:1986
- Listing ID #:1971291
- Added:9 day(s) ago
- Updated:July 21, 2026 at 05:01 AM
Rooms and interior
- Bedrooms:3
- Total bathrooms:3
- Full bathrooms:3
- Bathrooms Description:Master Bedroom Bath, Master Bedroom Bath: Walk-In Shower, Shower on Lower, Stubbed For Bathroom on Lower, Tub Only, Whirlpool
- Kitchen Description:Dishwasher, Disposal, Microwave, On Main Level, Range, Refrigerator
- Bedroom Description:Master Bedroom On Main Level
- Basement Description:Finished, Full, Full Size Windows, Radon Mitigation System, Walk Out/Outer Door
- Living area:2,898 sq. ft.
Heating and cooling
- Cooling:Central Air, Forced Air
- Heating:Forced Air, Natural Gas
Structure and exterior
- Year built:1986
- Building area:2,898 sq. ft.
- Lot area:0.97 Acres
- Architectural Style:Ranch
- Construction Materials:Wood
- Exterior Features:Deck
- Foundation Description:Block
- Levels:1 Story
Schools
- High school:Arrowhead
- Elementary school:Merton
Utilities
- Water:Well
- Sewer:Private Septic System
Finances and disclosures
- Price:$614,900
- Price per sq. ft.:$212.18
- Tax amount:$3,775 (2025)
Features and amenities
- Appliances:Dishwasher, Disposal, Microwave, Range, Refrigerator, Washer
- Laundry features:Dryer, Washer
- Amenities:Cable/Satellite Available, Cathedral/Vaulted Ceiling, Central Vacuum, High Speed Internet, Pantry
Parking
- Parking description:2 Car Garage, Garage - Attached, Garage Opener Included
- Garage spaces:2
New listings near N71W27107 Meadow Wood LANE
 $399,900Active3 beds 1 baths1,100 sq. ft.
N71W22103 Good Hope ROAD, Lisbon, WI 53089
MLS# 1972353Listed by: PREMIER POINT REALTY LLC $1,195,000Active5 beds 3 baths4,317 sq. ft.
W279N5280 Hanover Hill COURT, Lisbon, WI 53089
MLS# 1972155Listed by: SHOREWEST REALTORS, INC.- New
 $369,900Active3 beds 1 baths1,811 sq. ft.
W226N6040 Avon COURT, Lisbon, WI 53089
MLS# 1972062Listed by: M3 REALTY 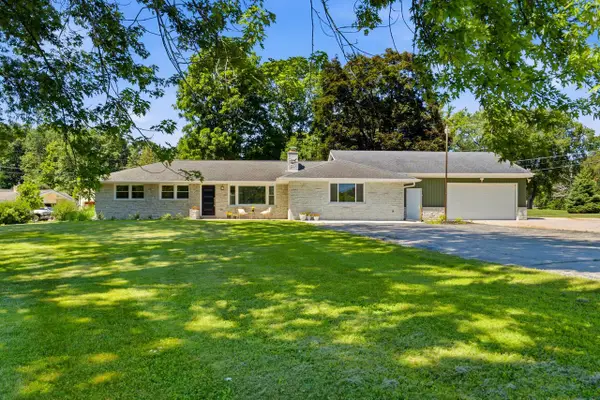 $575,000Active4 beds 3 baths2,715 sq. ft.
W224N8095 Susan PLACE, Lisbon, WI 53089
MLS# 1971847Listed by: CENTURY 21 AFFILIATED - DELAFIELD $649,000Active4 beds 3 baths2,752 sq. ft.
W226N8041 Longview DRIVE, Sussex, WI 53089
MLS# 1971416Listed by: REAL BROKER LLC $684,900Pending4 beds 4 baths3,159 sq. ft.
N70W26516 Wilderness WAY, Lisbon, WI 53089
MLS# 1971263Listed by: MIEROW REALTY- New
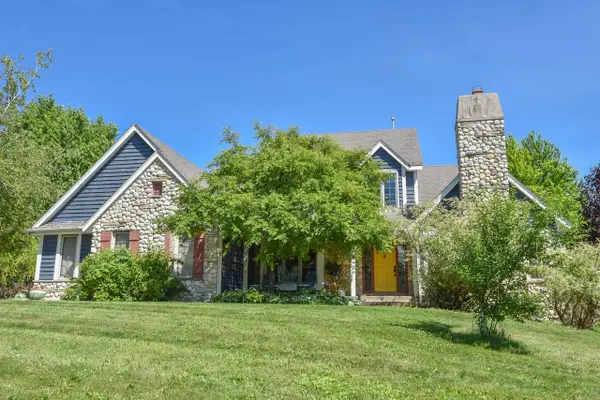 $775,000Active4 beds 4 baths3,187 sq. ft.
N53W27805 Bantry ROAD, Lisbon, WI 53089
MLS# 1971048Listed by: REALTY EXECUTIVES - INTEGRITY 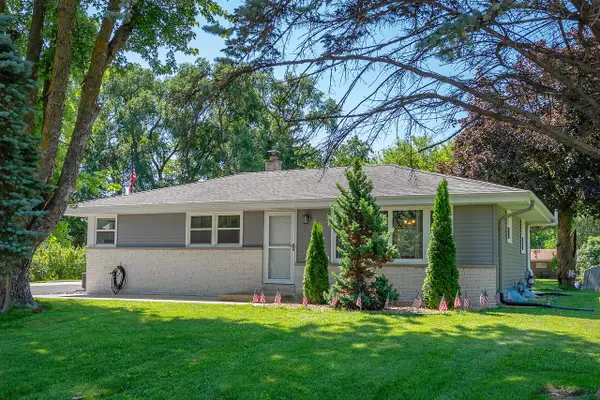 $420,000Pending3 beds 1 baths1,223 sq. ft.
N53W23801 Northview DRIVE, Sussex, WI 53089
MLS# 1970792Listed by: ELEMENTS REALTY LLC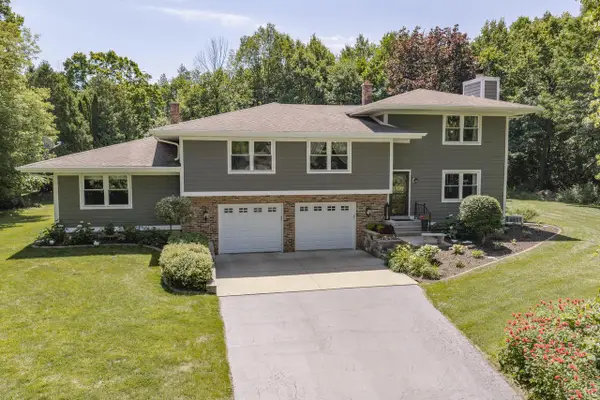 $824,900Active4 beds 4 baths3,434 sq. ft.
N93W24655 Bark ROAD, Colgate, WI 53017
MLS# 1970673Listed by: LIST 4 LESS MLS OF WI


Protect your home and budget from life's surprises with an Assurant Home Warranty, backed by a partner that supports you through every step of homeownership. Explore Plans.
© 2023 - 2026 ERA Franchise Systems LLC. All rights reserved. ERA Franchise Systems LLC fully supports the principles of the Fair Housing Act and the Equal Opportunity Act. ERA, ERA Real Estate powered, and their respective logos are registered service marks of ERA Franchise Systems LLC. Each office is independently owned and operated.