
1809 Golden Oak Lane, Madison, WI 53711
Local realty services provided by:ERA MyPro Realty
Listed by: katie jo schmitz
Office: the hub realty
MLS#:2020231
Source:Metro MLS
1809 Golden Oak Lane,Madison, WI 53711
$400,000
- 3 Beds
- 1 Baths
- 1,524 sq. ft.
- Single family
- Pending
Price summary
- Price:$400,000
- Price per sq. ft.:$262.47
About this home
This beautifully updated West Madison ranch blends style & function! Step inside to a bright, open-concept layout w/natural light, warm wood flrs & thoughtfully curated finishes. The remodeled kitchen (2020) is a true highlight, featuring crisp white cabinetry, quartz ctrs, a stylish backsplash & a breakfast bar that flows seamlessly into the main living space. The layout creates great sightlines while still feeling comfortable & defined. All three beds are tastefully appointed & conveniently located on the main level, along w/an updated full bath (2020). The LL offers add'l flexible living space, perfect for a rec room, office, or workout area. Enjoy outdoor living in the private backyard w/lrg deck & paver patio, perfectly blending open space & mature trees for added privacy & charm. An extensive list of recent updates throughout provides peace of mind, making this home truly move-in ready. Conveniently located near parks, schools & everyday amenities, this one checks all the boxes!
Contact an agent
Home facts
- Year built:1967
- Subdivision & Development:Meadowood
- Listing ID #:2020231
- Added:163 day(s) ago
- Updated:April 11, 2026 at 02:29 PM
Rooms and interior
- Bedrooms:3
- Total bathrooms:1
- Full bathrooms:1
- Dining Description:On Main Level
- Bathrooms Description:At least 1 Tub, No Master Bedroom Bath
- Kitchen Description:Dishwasher, Disposal, Microwave, On Main Level, Range/Oven, Refrigerator
- Bedroom Description:Master Bedroom On Main Level
- Basement Description:Full, Partially Finished, Radon Mitigation System
- Living area:1,524 sq. ft.
Heating and cooling
- Cooling:Central Air, Forced Air
- Heating:Forced Air, Natural Gas
Structure and exterior
- Year built:1967
- Building area:1,524 sq. ft.
- Lot area:0.15 Acres
- Architectural Style:Ranch
- Construction Materials:Vinyl
- Exterior Features:Deck, Fenced Yard, Patio
- Levels:1 Story
Schools
- High school:Memorial
- Middle school:Toki
- Elementary school:Orchard Ridge
Utilities
- Water:Municipal Water
- Sewer:Municipal Sewer
Finances and disclosures
- Price:$400,000
- Price per sq. ft.:$262.47
- Tax amount:$6,419 (2025)
Features and amenities
- Appliances:Dishwasher, Disposal, Microwave, Refrigerator, Washer
- Laundry features:Dryer, Washer
- Amenities:Cable/Satellite Available, Water Softener
Parking
- Parking description:1 Car Garage, Garage - Attached, Garage Opener Included
- Garage spaces:1
New listings near 1809 Golden Oak Lane
- New
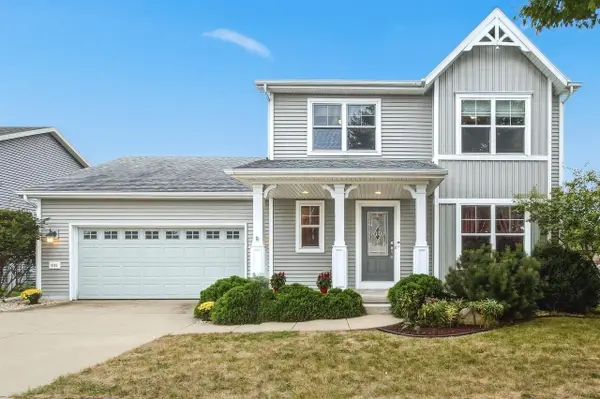 $575,000Active3 beds 3 baths1,868 sq. ft.
6115 Sledding PARKWAY, Mc Farland, WI 53558
MLS# 1979787Listed by: COLDWELL BANKER REALTY - New
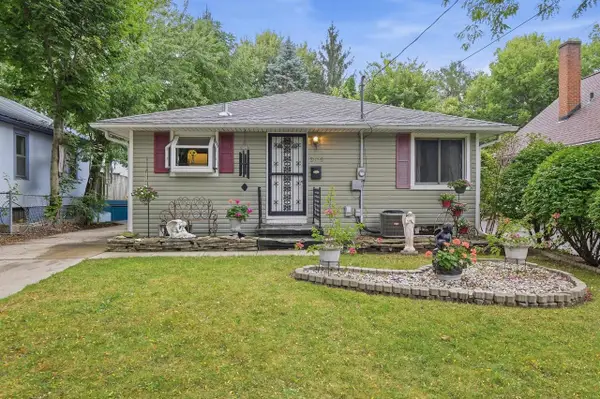 $375,000Active3 beds 1 baths1,120 sq. ft.
3625 Tulane Avenue, Madison, WI 53714
MLS# 2032980Listed by: RE/MAX PREFERRED - New
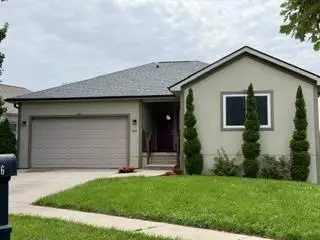 $479,900Active5 beds 3 baths2,650 sq. ft.
146 Rustic Drive, Madison, WI 53718
MLS# 2033010Listed by: FIRST WEBER INC - New
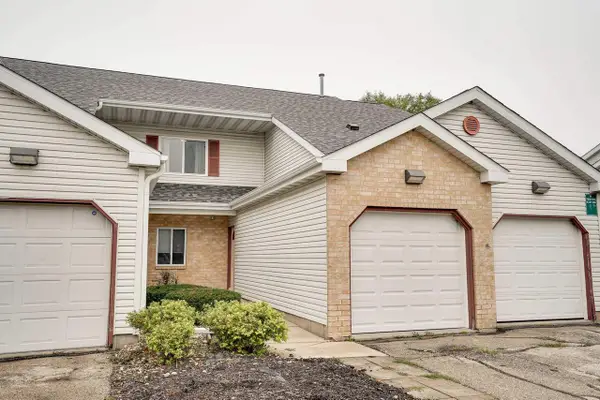 $267,000Active3 beds 2 baths1,130 sq. ft.
964 Rockefeller Lane, Madison, WI 53704
MLS# 2033035Listed by: EXP REALTY, LLC - New
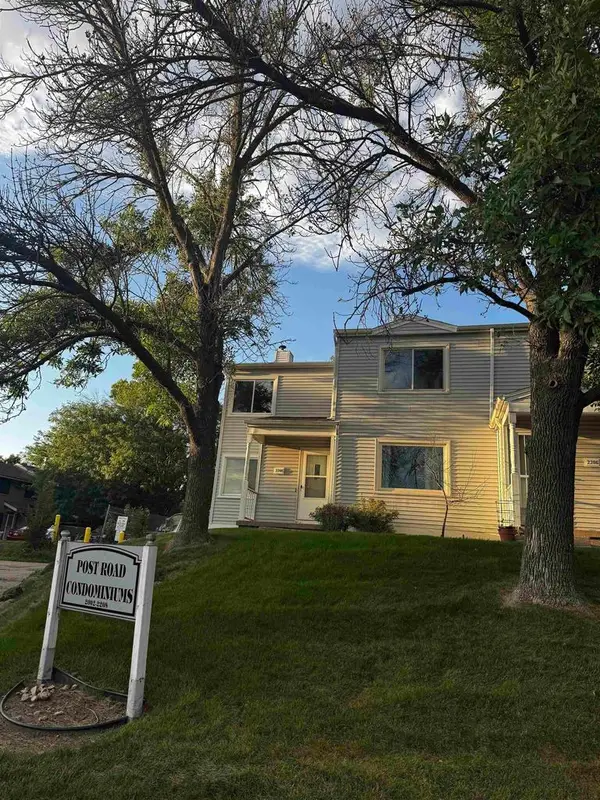 $259,000Active2 beds 2 baths1,372 sq. ft.
2208 Post Road #2208, Madison, WI 53716
MLS# 2033046Listed by: BARNES & ASSOCIATES REALTY GROUP - New
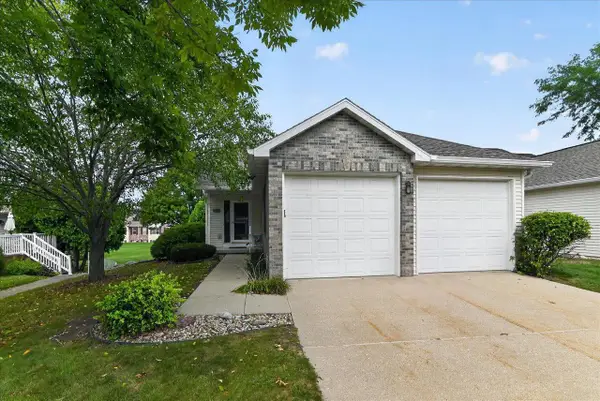 $399,900Active3 beds 3 baths2,476 sq. ft.
6322 Merritt Ridge, Madison, WI 53718
MLS# 2032898Listed by: FIRST WEBER INC - New
 $425,000Active2 beds 2 baths1,800 sq. ft.
5383 Mariners Cove Drive #414, Madison, WI 53704
MLS# 2032903Listed by: COLLECTIVE REAL ESTATE GROUP - New
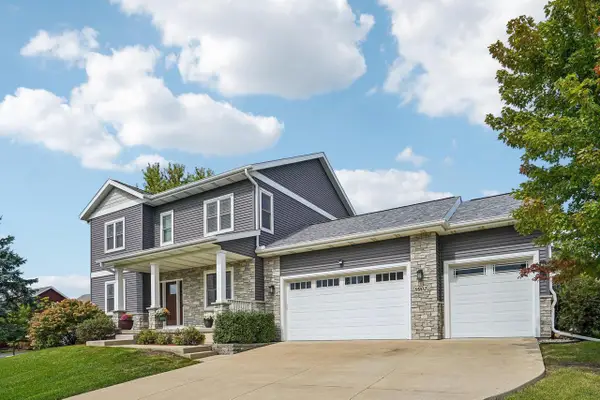 $885,000Active5 beds 4 baths3,240 sq. ft.
9902 Peach Leaf Lane, Middleton, WI 53562
MLS# 2032909Listed by: FIRST WEBER INC - New
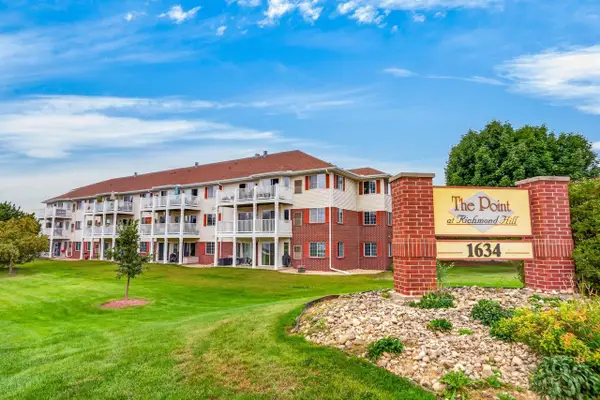 $249,900Active3 beds 2 baths1,188 sq. ft.
1634 Kings Mill Way #202, Madison, WI 53718
MLS# 2032912Listed by: STARK COMPANY, REALTORS - New
 $339,900Active3 beds 3 baths1,770 sq. ft.
5926 Gemini Drive, Madison, WI 53718
MLS# 2032922Listed by: RESTAINO & ASSOCIATES


Protect your home and budget from life's surprises with an Assurant Home Warranty, backed by a partner that supports you through every step of homeownership. Explore Plans.
© 2023 - 2026 ERA Franchise Systems LLC. All rights reserved. ERA Franchise Systems LLC fully supports the principles of the Fair Housing Act and the Equal Opportunity Act. ERA, ERA Real Estate powered, and their respective logos are registered service marks of ERA Franchise Systems LLC. Each office is independently owned and operated.