
3809 Design Pass, Madison, WI 53719
Local realty services provided by:ERA MyPro Realty
Listed by: pamela wood
Office: stark company, realtors
MLS#:2023290
Source:Metro MLS
3809 Design Pass,Madison, WI 53719
$299,999
- 2 Beds
- 3 Baths
- 1,447 sq. ft.
- Condominium
- Pending
Price summary
- Price:$299,999
- Price per sq. ft.:$207.32
- Monthly HOA dues:$385
About this home
Priced to Sell!! Enjoy your Summer by relaxing by the large private condo pool! The spacious end unit private entry condo boasts 1,447 sq ft, 2 bdrm 2 1/2 baths. Home boasts an open floor plan with many windows that bring lots of light that make the condo shine! Entertain in the fabulous kitchen with loads of cabinets and SS appliances that open seamlessly into the bright living room with a cozy gas fireplace. The owners suite offers a large walk-in closet, vaulted ceilings and private bath. The second bedroom offers a private bath as well. There is a lower level bonus room that could be used as office/workout room/gaming area/rec room. Location, location...minutes from Military Ridge Bike Trail, the Ice Age Trail, Epic, parks, schools, restaurants and shopping. Dogs and cats OK with some breed restrictions and size.
Contact an agent
Home facts
- Year built:2005
- Listing ID #:2023290
- Added:98 day(s) ago
- Updated:June 24, 2026 at 05:06 PM
Rooms and interior
- Bedrooms:2
- Total bathrooms:3
- Full bathrooms:2
- Flooring:Wood or Sim.Wood Floors
- Bathrooms Description:Master Bedroom Bath, Master Bedroom Bath: Full, Master Bedroom Bath: Tub/Shower Combo
- Kitchen Description:Dishwasher, Microwave, On Main Level, Range/Oven, Refrigerator
- Bedroom Description:Master Bedroom On Upper Level
- Living area:1,447 sq. ft.
Heating and cooling
- Cooling:Central Air, Forced Air
- Heating:Forced Air, Natural Gas
Structure and exterior
- Year built:2005
- Building area:1,447 sq. ft.
- Construction Materials:Vinyl
- Exterior Features:Deck, Private Entry
Schools
- High school:Memorial
- Middle school:Toki
- Elementary school:Chavez
Utilities
- Water:Municipal Water
- Sewer:Municipal Sewer
Finances and disclosures
- Price:$299,999
- Price per sq. ft.:$207.32
- Tax amount:$5,571 (2024)
Features and amenities
- Appliances:Dishwasher, Microwave, Refrigerator, Washer
- Laundry features:Dryer, Washer
- Amenities:Cable/Satellite Available, Water Softener
Parking
- Parking description:2 Car Garage, Garage - Attached, Garage Opener Included
New listings near 3809 Design Pass
- New
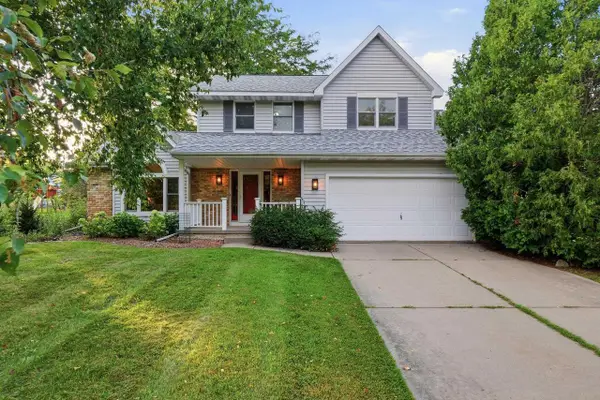 $549,900Active3 beds 3 baths2,579 sq. ft.
14 W Newhaven Circle, Madison, WI 53717
MLS# 2031004Listed by: RE/MAX PREFERRED - New
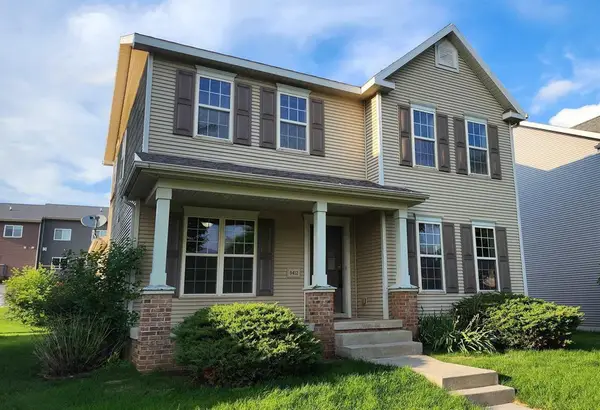 $429,800Active3 beds 3 baths1,730 sq. ft.
9412 Briar Haven Drive, Verona, WI 53593
MLS# 2030732Listed by: TRI-RIVER REALTY - New
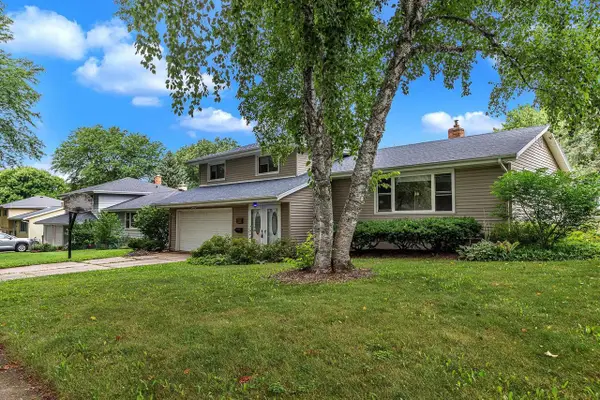 $420,000Active3 beds 2 baths2,014 sq. ft.
4810 Retana Drive, Madison, WI 53714
MLS# 2030773Listed by: WEICHERT, REALTORS- LAKEPOINT - New
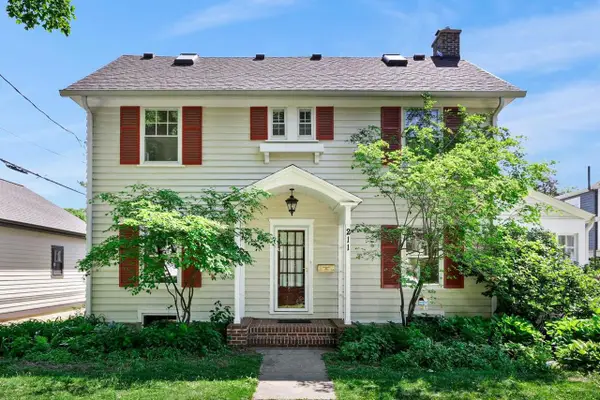 $825,000Active4 beds 3 baths2,308 sq. ft.
211 Vista Road, Madison, WI 53726
MLS# 2030775Listed by: LAUER REALTY GROUP, INC. - New
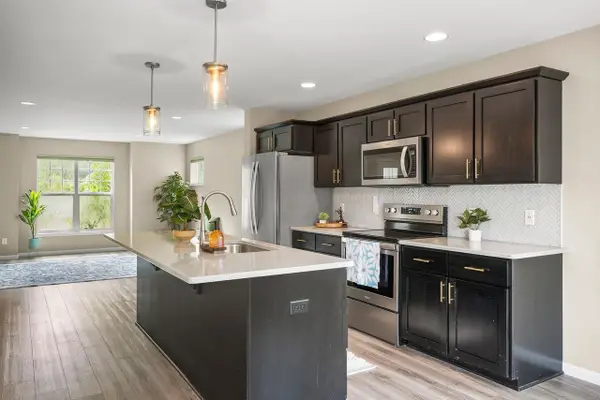 $410,000Active3 beds 3 baths1,848 sq. ft.
5844 Lien Road, Madison, WI 53718
MLS# 2030854Listed by: LAUER REALTY GROUP, INC. - New
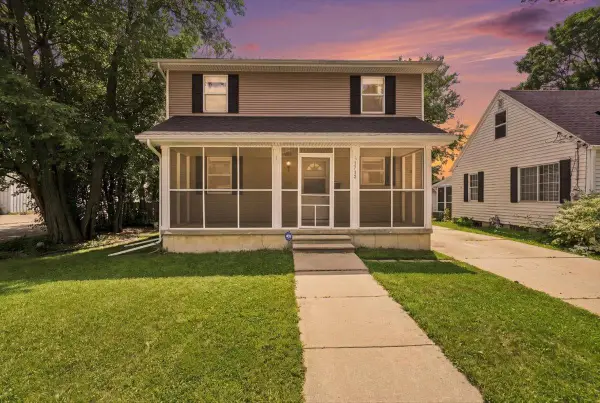 $415,000Active3 beds 2 baths1,312 sq. ft.
1713 Northfield Place, Madison, WI 53704
MLS# 2030860Listed by: REALTY EXECUTIVES COOPER SPRANSY - New
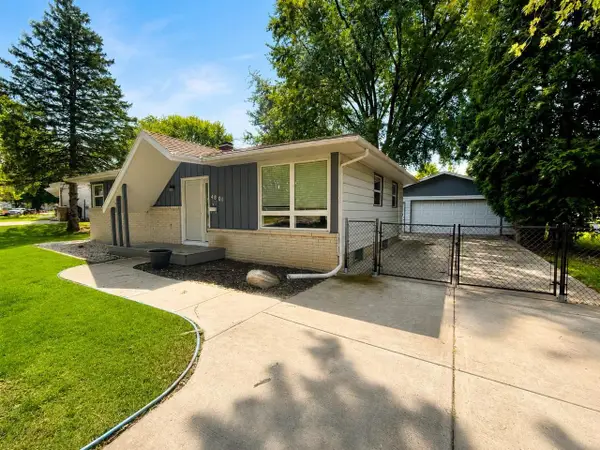 $374,900Active3 beds 2 baths1,140 sq. ft.
4801 Ferris Avenue, Madison, WI 53716
MLS# 2030866Listed by: BEST REALTY OF EDGERTON - New
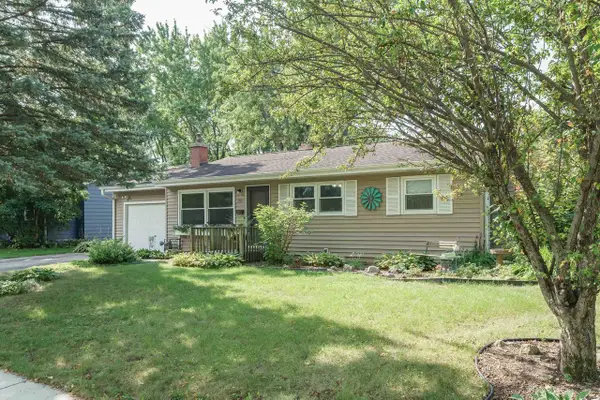 $373,900Active2 beds 2 baths1,586 sq. ft.
5721 Kroncke Drive, Madison, WI 53711
MLS# 2030879Listed by: COLLECTIVE REAL ESTATE GROUP - New
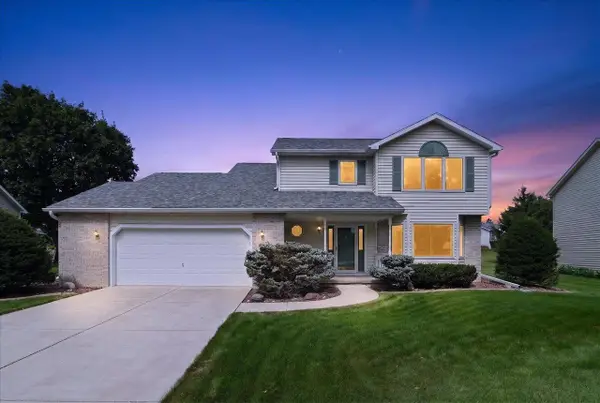 $449,900Active4 beds 3 baths2,022 sq. ft.
1210 Artisan Drive, Madison, WI 53704
MLS# 2030899Listed by: REALTY 2.0 - New
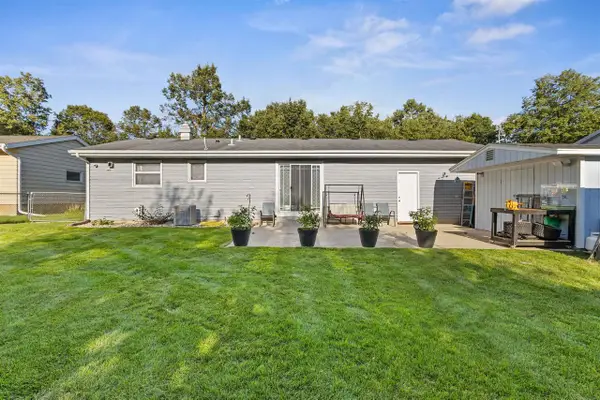 $385,000Active3 beds 2 baths1,304 sq. ft.
2014 Prairie Road, Madison, WI 53711
MLS# 2030901Listed by: LPT REALTY


Protect your home and budget from life's surprises with an Assurant Home Warranty, backed by a partner that supports you through every step of homeownership. Explore Plans.
© 2023 - 2026 ERA Franchise Systems LLC. All rights reserved. ERA Franchise Systems LLC fully supports the principles of the Fair Housing Act and the Equal Opportunity Act. ERA, ERA Real Estate powered, and their respective logos are registered service marks of ERA Franchise Systems LLC. Each office is independently owned and operated.