
11101 ROBIN ROAD, Marshfield, WI 54449
Local realty services provided by:ERA MyPro Realty
Listed by: cheri barnett
Office: re/max american dream
MLS#:22602216
Source:Metro MLS
11101 ROBIN ROAD,Marshfield, WI 54449
$469,000
- 4 Beds
- 3 Baths
- 2,776 sq. ft.
- Single family
- Pending
Price summary
- Price:$469,000
- Price per sq. ft.:$168.95
About this home
One-of-a-kind contemporary home, a real architectural beauty! On 1.87 acres, this completely renovated 4BR, 3 full BA home offers 2,776 sq. ft. of stunning modern updates blended w/soaring natural light & peaceful country views. Step inside & fall in love w/the dramatic beamed ceilings, walls of windows, & sun-filled main floor solarium that brings the outdoors in. Every inch of this home has been thoughtfully updated including all brand-new bathrooms featuring custom tile work & cabinetry, new flooring throughout, fresh paint, updated troweled wall surfaces, & stylish vinyl accent walls. The redesigned kitchen is a showstopper w/high-end soft-close cabinetry, center island, gorgeous solid surface countertops, & all new appliances included. Cozy up beside the stunning new stone & wood fireplace or enjoy the convenience of a brand-new main floor laundry room. Additional updates include new insulation & moisture liner at the foundation walls, epoxy grip garage flooring, fresh exterior paint, updated retaining walls & planters, plus a garden shed for extra storage. Homes w/this level...
Contact an agent
Home facts
- Year built:1983
- Listing ID #:22602216
- Added:82 day(s) ago
- Updated:July 14, 2026 at 07:49 PM
Rooms and interior
- Bedrooms:4
- Total bathrooms:3
- Full bathrooms:3
- Flooring:Carpet, Tile Floors
- Dining Description:On Main Level
- Bathrooms Description:Master Bedroom Bath
- Kitchen Description:Dishwasher, On Main Level, Range/Oven, Refrigerator
- Bedroom Description:Master Bedroom On Upper Level
- Basement Description:Partial
- Living area:2,776 sq. ft.
Heating and cooling
- Cooling:Central Air, Forced Air
- Heating:Forced Air, LP Gas
Structure and exterior
- Roof:Shingle
- Year built:1983
- Building area:2,776 sq. ft.
- Lot area:1.87 Acres
- Architectural Style:Contemporary
- Construction Materials:Wood
- Exterior Features:Patio
- Levels:2 Story
Schools
- High school:Marshfield
- Middle school:Marshfield
Utilities
- Water:Holding Tank, Well
- Sewer:Private Septic System
Finances and disclosures
- Price:$469,000
- Price per sq. ft.:$168.95
- Tax amount:$4,052 (2025)
Features and amenities
- Appliances:Dishwasher, Refrigerator, Washer
- Laundry features:Dryer, Washer
- Amenities:Cathedral/Vaulted Ceiling, Ceiling Fan(s)
Parking
- Parking description:3 Car Garage, Garage - Attached, Garage Opener Included
- Garage spaces:3
New listings near 11101 ROBIN ROAD
- New
 $500,000Active3.9 Acres
200909 STATE HIGHWAY 97, Marshfield, WI 54449
MLS# 22603837Listed by: CENTURY 21 GOLD KEY 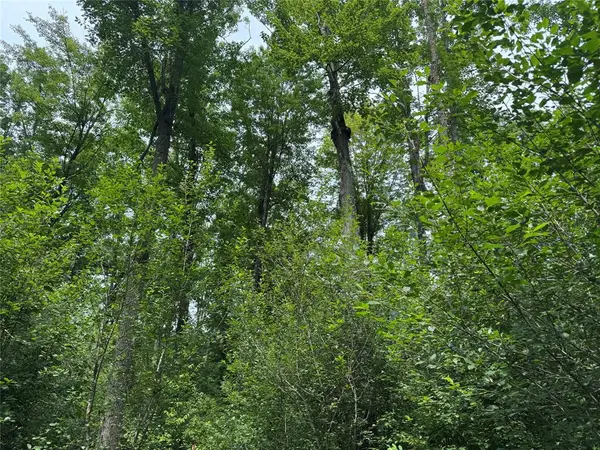 $160,000Active40 Acres
OOO Patton Drive, Marshfield, WI 54449
MLS# 1603910Listed by: LANDGUYS, LLC OF WISCONSIN $439,900Pending3 beds 3 baths1,808 sq. ft.
1110 WILDFLOWER DRIVE, Marshfield, WI 54449
MLS# 22603759Listed by: BROCK AND DECKER REAL ESTATE, LLC- New
 $69,900Active3 beds 2 baths1,216 sq. ft.
905 E KALSCHED STREET, Marshfield, WI 54449
MLS# 22603779Listed by: SUCCESS REALTY INC - New
 $185,000Active3 beds 1 baths1,152 sq. ft.
609 N ASH AVENUE, Marshfield, WI 54449
MLS# 22603786Listed by: BROCK AND DECKER REAL ESTATE, LLC - New
 $219,000Active4 beds 2 baths1,640 sq. ft.
1613 N PEACH AVENUE, Marshfield, WI 54449
MLS# 22603816Listed by: STEVENS POINT REALTY INC - New
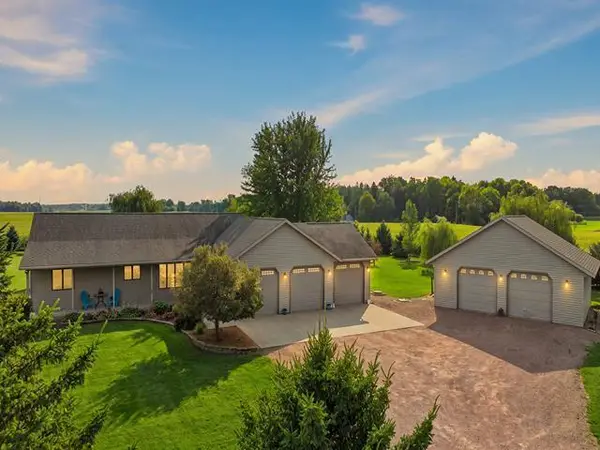 $429,900Active4 beds 4 baths2,474 sq. ft.
101525 PURDY LANE, Marshfield, WI 54449
MLS# 22603819Listed by: CENTURY 21 GOLD KEY - New
 $479,900Active4 beds 4 baths3,517 sq. ft.
1606 N Jean AVENUE, Marshfield, WI 54449
MLS# 1975127Listed by: STANDARD REAL ESTATE SERVICES, LLC  $12,900Active1 beds 1 baths840 sq. ft.
1407 N PEACH AVENUE #Lot 47, Marshfield, WI 54449
MLS# 22603511Listed by: SUCCESS REALTY INC $274,900Pending4 beds 2 baths1,624 sq. ft.
203202 DAY AVENUE, Marshfield, WI 54449
MLS# 22603704Listed by: NEXTHOME HUB CITY


Protect your home and budget from life's surprises with an Assurant Home Warranty, backed by a partner that supports you through every step of homeownership. Explore Plans.
© 2023 - 2026 ERA Franchise Systems LLC. All rights reserved. ERA Franchise Systems LLC fully supports the principles of the Fair Housing Act and the Equal Opportunity Act. ERA, ERA Real Estate powered, and their respective logos are registered service marks of ERA Franchise Systems LLC. Each office is independently owned and operated.