
338 Brookside DRIVE #3, Mayville, WI 53050
Local realty services provided by:ERA MyPro Realty
Listed by: brenda bruyette
Office: coldwell banker realty
MLS#:1989048
Source:WIREX via South Central Wisconsin MLS
338 Brookside DRIVE #3,Mayville, WI 53050
$175,900
- 2 Beds
- 2 Baths
- 1,140 sq. ft.
- Condominium
- Active
Price summary
- Price:$175,900
- Price per sq. ft.:$154.3
- Monthly HOA dues:$299
About this home
Enjoy comfort, convenience & low-maintenance living in this inviting 2-bedroom, 2-bath main-floor Brookside condo in Mayville! The spacious open-concept design features a bright living room w/cozy gas fireplace & patio doors leading to your private patio. The kitchen offers a breakfast bar, pantry, ample cabinetry & appliances included, while the adjoining dining area provides plenty of room for everyday meals. The primary bedroom features a private full bath w/walk-in shower. An additional bedroom, full bath & convenient in-unit laundry complete the interior. A 2-car attached garage provides extra storage & convenience. Pets are allowed! Ideally located within walking distance of the TAG Center, shopping, schools & parks. Enjoy the ease of condo living with everything close to home!
Contact an agent
Home facts
- Year built:2004
- Listing ID #:1989048
- Added:1 day(s) ago
- Updated:November 20, 2026 at 11:05 PM
Rooms and interior
- Bedrooms:2
- Total bathrooms:2
- Full bathrooms:2
- Flooring:Wood or Sim.Wood Floors
- Bathrooms Description:Master Bedroom Bath, Master Bedroom Bath: Walk-In Shower, Shower Over Tub, Tub Only
- Kitchen Description:Dishwasher, Microwave, On Main Level, Range, Refrigerator
- Bedroom Description:Master Bedroom On Main Level
- Living area:1,140 sq. ft.
Heating and cooling
- Cooling:Central Air, Forced Air
- Heating:Forced Air, Natural Gas
Structure and exterior
- Year built:2004
- Building area:1,140 sq. ft.
- Construction Materials:Vinyl
- Exterior Features:Patio/Porch, Private Entry
- Levels:2 Story
Schools
- High school:Mayville
- Middle school:Mayville
- Elementary school:Mayville
Utilities
- Water:Municipal Water
- Sewer:Municipal Sewer
Finances and disclosures
- Price:$175,900
- Price per sq. ft.:$154.3
- Tax amount:$2,059 (2025)
Features and amenities
- Appliances:Dishwasher, Microwave, Range, Refrigerator, Washer
- Laundry features:Dryer, In-Unit Laundry, Washer
- Amenities:Cable/Satellite Available, High Speed Internet, Pantry
Parking
- Parking description:2 Car Garage, Garage - Attached, Garage Opener Included
- Garage spaces:2
New listings near 338 Brookside DRIVE #3
- New
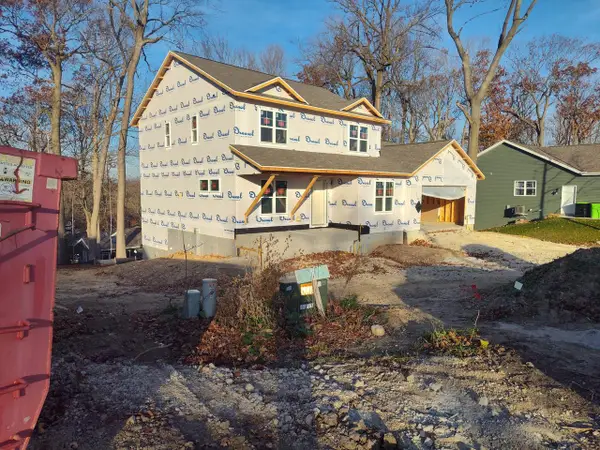 $465,000Active4 beds 3 baths2,252 sq. ft.
587 Hi View COURT, Mayville, WI 53050
MLS# 1988811Listed by: B & B REAL ESTATE SERVICES 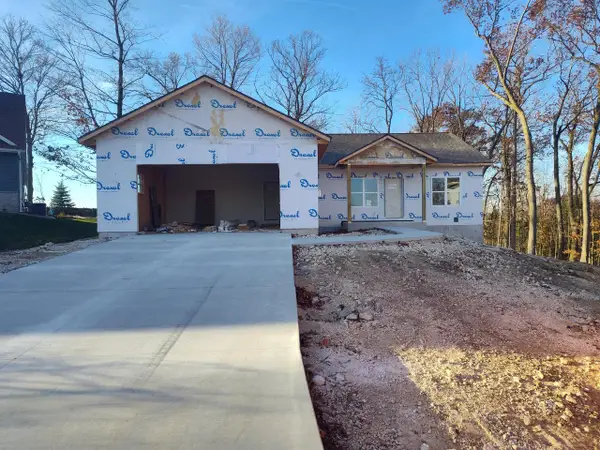 $450,000Active3 beds 3 baths1,676 sq. ft.
591 Hi View COURT, Mayville, WI 53050
MLS# 1988773Listed by: B & B REAL ESTATE SERVICES $267,000Active4 beds 3 baths2,032 sq. ft.
209 Grove STREET, Mayville, WI 53050
MLS# 1988652Listed by: PREMIER POINT REALTY LLC- New
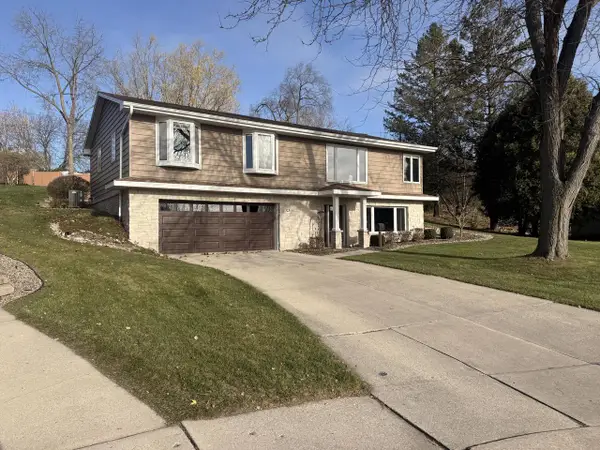 $380,000Active3 beds 3 baths2,032 sq. ft.
323 Krieser DRIVE, Mayville, WI 53050
MLS# 1988648Listed by: BERKSHIRE HATHAWAY HOMESERVICES METRO REALTY 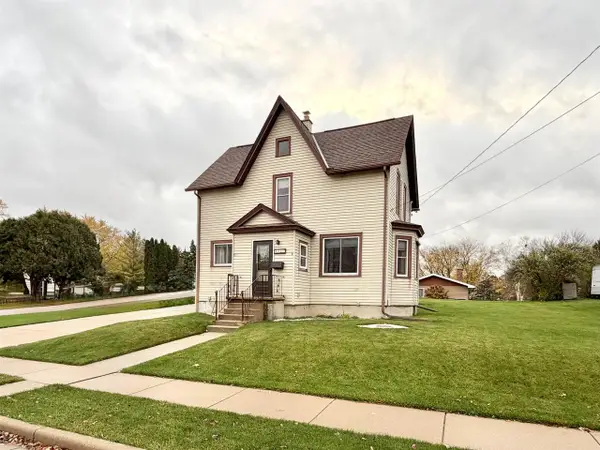 $219,900Pending3 beds 2 baths1,893 sq. ft.
436 N MAIN STREET, Mayville, WI 53050
MLS# 50335341Listed by: PREFERRED PROPERTIES OF FDL, INC.- Open Sun, 11am to 1pm
 $194,900Active3 beds 2 baths1,406 sq. ft.
316 Brookside DRIVE #6, Mayville, WI 53050
MLS# 1987519Listed by: HOMESTEAD REALTY, INC 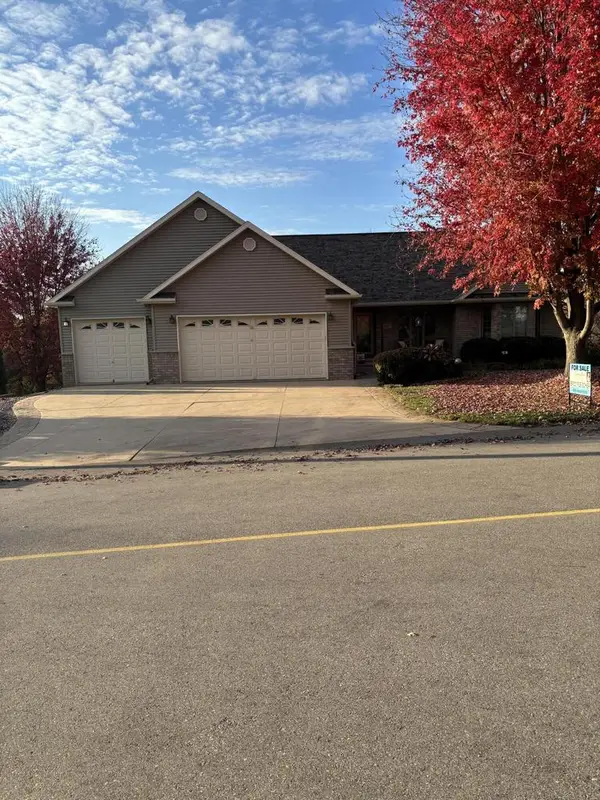 $554,000Active4 beds 3 baths2,921 sq. ft.
547 River DRIVE, Mayville, WI 53050
MLS# 1986894Listed by: HOMESTEAD REALTY, INC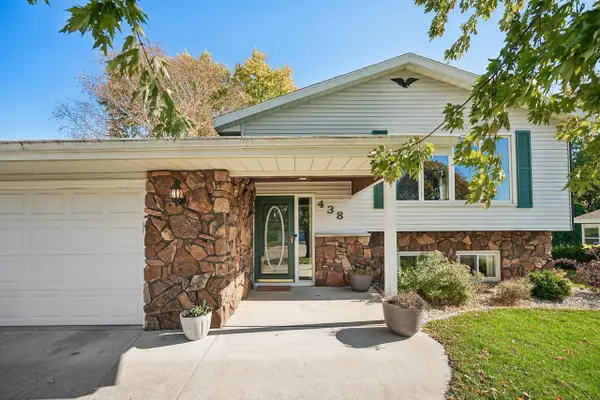 Listed by ERA$315,000Pending3 beds 2 baths1,657 sq. ft.
438 Emmer STREET, Mayville, WI 53050
MLS# 1986702Listed by: ERA MYPRO REALTY- Open Sun, 1 to 2:30pm
 $234,900Active3 beds 2 baths1,320 sq. ft.
439 N Walnut STREET, Mayville, WI 53050
MLS# 1985498Listed by: COLDWELL BANKER REALTY


Protect your home and budget from life's surprises with an Assurant Home Warranty, backed by a partner that supports you through every step of homeownership. Explore Plans.
© 2023 - 2026 ERA Franchise Systems LLC. All rights reserved. ERA Franchise Systems LLC fully supports the principles of the Fair Housing Act and the Equal Opportunity Act. ERA, ERA Real Estate powered, and their respective logos are registered service marks of ERA Franchise Systems LLC. Each office is independently owned and operated.