
N52W21868 Virginia LANE, Menomonee Falls, WI 53051
Local realty services provided by:ERA MyPro Realty
Listed by: the martha ford team*
Office: first weber inc - delafield
MLS#:1971998
Source:Metro MLS
N52W21868 Virginia LANE,Menomonee Falls, WI 53051
$489,900
- 4 Beds
- 3 Baths
- 2,548 sq. ft.
- Single family
- Active
Price summary
- Price:$489,900
- Price per sq. ft.:$192.27
About this home
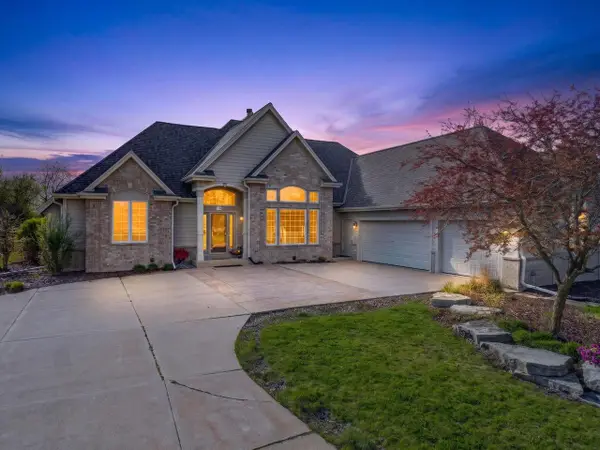
Welcome home to this well-built ranch nestled on a gorgeous cul de sac lot surrounded by mature trees. This inviting property offers the perfect blend of quality construction, comfort & peaceful outdoor living. Lg lot provides a private retreat with plenty of room for entertaining, gardening, or simply relaxing in the shade of the beautiful, established trees. Inside, you'll find a solidly built home with a functional layout. Whether you're looking for your first home, downsizing, or seeking a quiet setting with timeless appeal, this property is full of potential and charm. Beautiful hardwood floors, chef's totally remodeled kitchen with cheery floor & cabinets, Viking appls. Main floor laundry, Fin rec room. Updated mechanicals. See FULL Feature/upgrade list under DOCs TAB
Contact an agent
Home facts
- Year built:1967
- Listing ID #:1971998
- Added:3 day(s) ago
- Updated:July 20, 2026 at 10:58 AM
Rooms and interior
- Bedrooms:4
- Total bathrooms:3
- Full bathrooms:2
- Flooring:Wood Floors
- Dining Description:On Main Level
- Bathrooms Description:Ceramic Tile, Master Bedroom Bath, Shower Over Tub, Shower Stall, Tub Only
- Kitchen Description:Dishwasher, Microwave, On Main Level, Oven, Range, Refrigerator
- Bedroom Description:Master Bedroom On Main Level, Walk-In Closet(s)
- Basement Description:Full
- Living area:2,548 sq. ft.
Heating and cooling
- Cooling:Central Air, Forced Air
- Heating:Forced Air, Natural Gas
Structure and exterior
- Year built:1967
- Building area:2,548 sq. ft.
- Lot area:0.64 Acres
- Lot Features:Wooded
- Architectural Style:Ranch
- Construction Materials:Brick, Brick/Stone, Vinyl
- Exterior Features:Patio
- Levels:1 Story
Schools
- High school:Hamilton
- Middle school:Templeton
- Elementary school:Marcy
Utilities
- Water:Well
- Sewer:Private Septic System
Finances and disclosures
- Price:$489,900
- Price per sq. ft.:$192.27
- Tax amount:$4,592 (2025)
Features and amenities
- Appliances:Dishwasher, Microwave, Oven, Range, Refrigerator, Washer
- Laundry features:Dryer, Washer
- Amenities:Cable/Satellite Available, High Speed Internet, Pantry, Water Softener
Parking
- Parking description:2 Car Garage, Garage - Attached, Garage Opener Included
- Garage spaces:2
New listings near N52W21868 Virginia LANE
- New
 $344,900Active3 beds 1 baths1,688 sq. ft.
W126N7009 Highland DRIVE, Menomonee Falls, WI 53051
MLS# 1972406Listed by: CRENSHAW REALTY - New
 $1,099,999Active4 beds 4 baths3,758 sq. ft.
W214N4987 Casey COURT, Menomonee Falls, WI 53051
MLS# 1972185Listed by: CORNERSTONE DEV OF SE WI LLC - New
 $764,900Active3 beds 3 baths2,052 sq. ft.
W199N5245 Ponderosa COURT, Menomonee Falls, WI 53051
MLS# 1972216Listed by: SHOREWEST REALTORS, INC. - New
 $827,900Active4 beds 3 baths2,406 sq. ft.
W199N5231 Ponderosa COURT, Menomonee Falls, WI 53051
MLS# 1972219Listed by: SHOREWEST REALTORS, INC.  $464,900Active3 beds 2 baths1,715 sq. ft.
N78W15289 Haymeadow ROAD, Menomonee Falls, WI 53051
MLS# 1972114Listed by: HOMESTEAD REALTY, INC- New
 $570,000Active3 beds 3 baths2,742 sq. ft.
W161N5785 Cheryln DRIVE, Menomonee Falls, WI 53051
MLS# 1971960Listed by: REDFIN CORPORATION  $464,900Active5 beds 4 baths2,310 sq. ft.
W174N9459 Devon Wood ROAD, Menomonee Falls, WI 53051
MLS# 1971837Listed by: NORTHERN EXPOSURE REAL ESTATE $1,100,000Active5 beds 5 baths4,668 sq. ft.
N66W15735 Fox Meadow DRIVE, Menomonee Falls, WI 53051
MLS# 1971650Listed by: SHOREWEST REALTORS, INC.- New
 $819,000Active4 beds 4 baths5,248 sq. ft.
W132N6509 West View COURT, Menomonee Falls, WI 53051
MLS# 1971380Listed by: HOMESTEAD REALTY, INC


Protect your home and budget from life's surprises with an Assurant Home Warranty, backed by a partner that supports you through every step of homeownership. Explore Plans.
© 2023 - 2026 ERA Franchise Systems LLC. All rights reserved. ERA Franchise Systems LLC fully supports the principles of the Fair Housing Act and the Equal Opportunity Act. ERA, ERA Real Estate powered, and their respective logos are registered service marks of ERA Franchise Systems LLC. Each office is independently owned and operated.