
911 16th Street Se, Menomonie, WI 54751
Local realty services provided by:ERA Viking Realty
Listed by: jill rassbach
Office: rassbach realty llc.
MLS#:7120561
Source:NSMLS
Price summary
- Price:$290,000
- Price per sq. ft.:$146.76
About this home
Move right into this beautiful 3 BR / 2 Bath East Menomonie raised ranch! You will love the brand new tastefully remodeled kitchen, hardwood floors in the living room and bedrooms, updated baths, new 24' x 12' rear concrete patio, and a very private backyard! The walkout lower level adds a spacious family room, rec room, office nook, and 3/4 bath. Kids could walk and bike to Oaklawn Elementary and the Menomonie Middle School located not far away! Also located near to Menomonie's East Tech Park, Hospital, Farmers Market, and more! Very clean and well maintained! Roof 2013.
Contact an agent
Home facts
- Year built:1965
- Subdivision & Development:Petersons
- Listing ID #:7120561
- Added:10 day(s) ago
- Updated:August 16, 2026 at 12:10 PM
Rooms and interior
- Bedrooms:3
- Total bathrooms:2
- Full bathrooms:1
- Dining Description:Kitchen/Dining Room
- Bathrooms Description:3/4 Basement, Main Floor Full Bath
- Kitchen Description:Dishwasher, Range, Refrigerator
- Basement:Yes
- Basement Description:Block, Full, Partially Finished, Walkout
- Living area:1,877 sq. ft.
Heating and cooling
- Cooling:Central Air
- Heating:Forced Air
- Central air:Yes
Structure and exterior
- Year built:1965
- Building area:1,877 sq. ft.
- Lot area:0.21 Acres
- Lot Features:Tree Coverage - Light
- Levels:1 Story
Utilities
- Water:City Water - Connected
- Sewer:City Sewer - Connected
Finances and disclosures
- Price:$290,000
- Price per sq. ft.:$146.76
- Tax amount:$2,952 (2025)
Features and amenities
- Appliances:Range, Refrigerator, Washer
- Laundry features:Dryer, Washer
Parking
- Parking description:Concrete, Tuckunder Garage
- Garage:Yes
- Garage spaces:1
New listings near 911 16th Street Se
- New
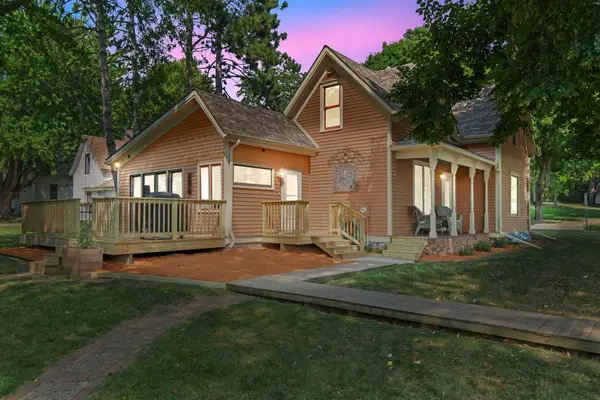 $270,000Active3 beds 2 baths1,741 sq. ft.
1221 10th Street E, Menomonie, WI 54751
MLS# 7109426Listed by: REALTY ONE GROUP SIMPLIFIED 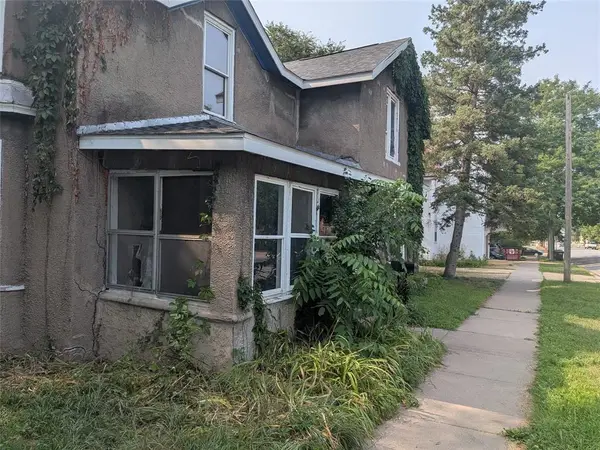 $258,600Active-- beds -- baths2,458 sq. ft.
1015 6th Street #2, Menomonie, WI 54751
MLS# 1604178Listed by: RE/MAX EQUITY- New
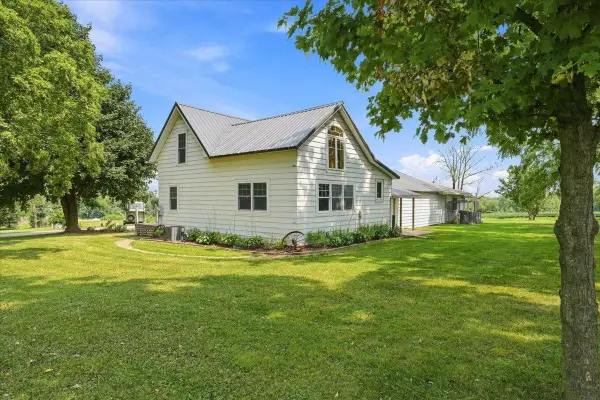 $320,000Active2 beds 1 baths1,481 sq. ft.
N5110 County Road Q, Menomonie, WI 54751
MLS# 7126722Listed by: COMPASS REALTY GROUP - New
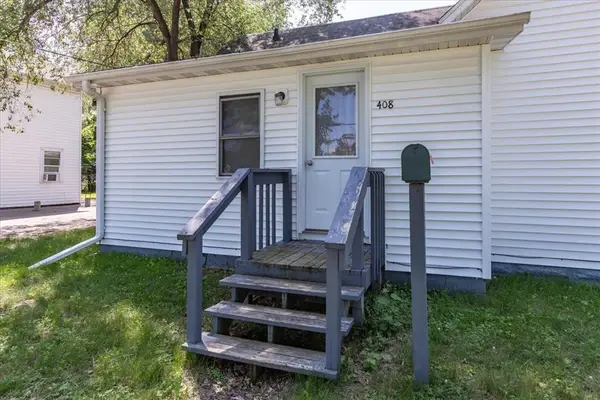 $218,000Active6 beds 2 baths1,908 sq. ft.
408 18th Avenue E, Menomonie, WI 54751
MLS# 7126896Listed by: RE/MAX RESULTS - New
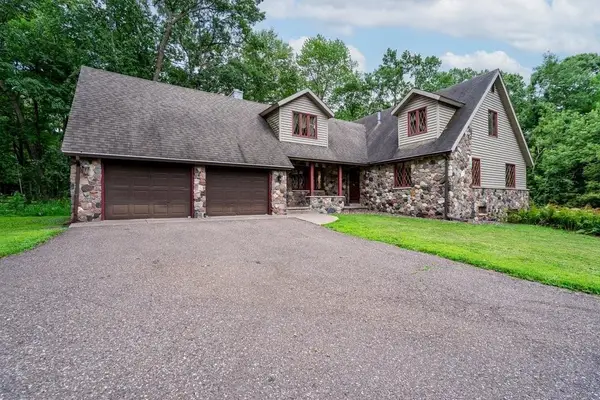 $434,000Active4 beds 3 baths3,735 sq. ft.
E4602 479th Avenue, Menomonie, WI 54751
MLS# 7125971Listed by: RE/MAX RESULTS - New
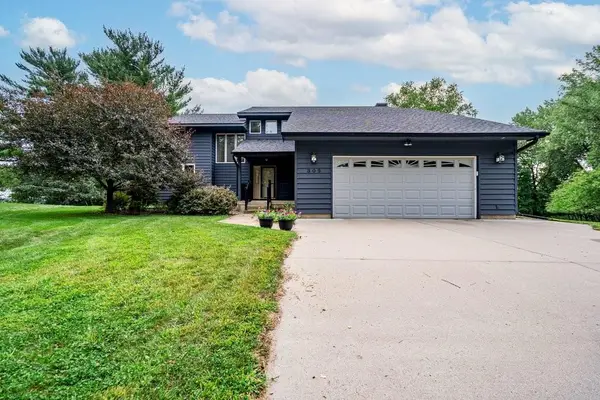 $520,000Active5 beds 3 baths3,198 sq. ft.
503 Grandview Heights Court, Menomonie, WI 54751
MLS# 7124577Listed by: RE/MAX RESULTS - New
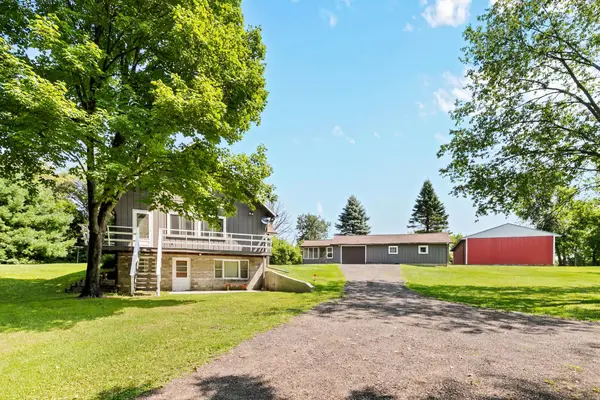 $355,000Active3 beds 2 baths2,164 sq. ft.
N7330 State Road 79, Menomonie, WI 54751
MLS# 7119180Listed by: REDFIN CORPORATION 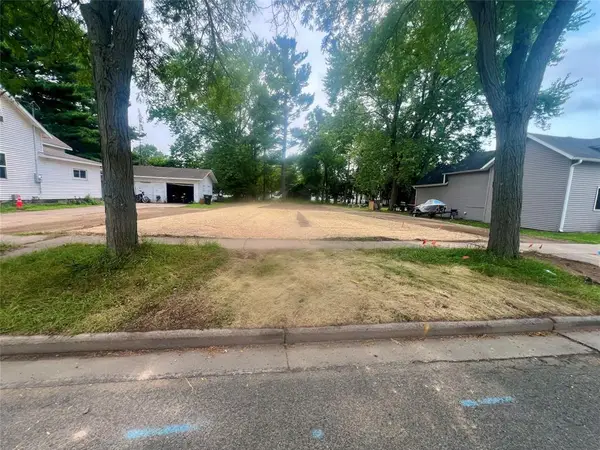 $29,900Active0 Acres
312 W 12th Avenue, Menomonie, WI 54751
MLS# 1603977Listed by: ASSOCIATED REALTY LLC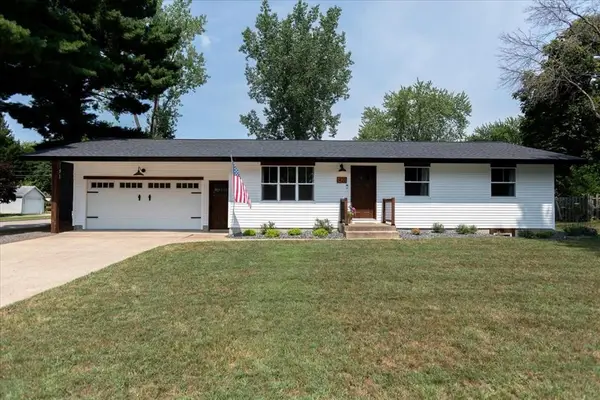 $339,900Pending4 beds 3 baths1,974 sq. ft.
421 21st Avenue, Menomonie, WI 54751
MLS# 1603866Listed by: PATHWAYS REAL ESTATE


Protect your home and budget from life's surprises with an Assurant Home Warranty, backed by a partner that supports you through every step of homeownership. Explore Plans.
© 2023 - 2026 ERA Franchise Systems LLC. All rights reserved. ERA Franchise Systems LLC fully supports the principles of the Fair Housing Act and the Equal Opportunity Act. ERA, ERA Real Estate powered, and their respective logos are registered service marks of ERA Franchise Systems LLC. Each office is independently owned and operated.