
N6975 560th Street, Menomonie, WI 54751
Local realty services provided by:ERA MyPro Realty
Listed by: casey martin
Office: pathways real estate
MLS#:1604226
Source:Metro MLS
Price summary
- Price:$395,000
- Price per sq. ft.:$173.25
About this home
Immaculate 4-bedroom, 2-bath home situated on a beautifully landscaped .81-acre lot in the highly desirable Cedar Falls area, just minutes from Menomonie with easy access to I-94 for commuters! Meticulously maintained inside and out, this home offers incredible curb appeal with a new roof in 2022, new siding in 2021, attractive stonework, and thoughtfully designed landscaping. Inside, you'll find a bright and spacious open-concept floor plan featuring vaulted ceilings, generously sized rooms, abundant natural light, and a nicely updated kitchen with new stainless steel appliances that were new in 2019. Step outside to a fantastic, private backyard surrounded by nature, where wildlife is a frequent visitor. The large deck, firepit, and expansive yard provide a wonderful setting for relaxing, entertaining, and enjoying the outdoors, with a storage shed providing additional space. Located in a wonderful neighborhood just around the corner from the Cedar Falls Boat Landing, you'll have convenient access to the Red Cedar River and Lake Menomin for fishing, canoeing, kayaking, and more. This exceptionally well-cared-for home offers the space, setting, and location you've been looking for and includes a 14-month buyer home warranty for added peace of mind. Come see for yourself all this special property has to offer!...
Contact an agent
Home facts
- Year built:2004
- Listing ID #:1604226
- Added:1 day(s) ago
- Updated:August 21, 2026 at 04:54 PM
Rooms and interior
- Bedrooms:4
- Total bathrooms:2
- Full bathrooms:2
- Kitchen Description:Dishwasher, Microwave, On Main Level, Range/Oven, Refrigerator
- Bedroom Description:Master Bedroom On Main Level
- Basement Description:Finished, Full
- Living area:2,280 sq. ft.
Heating and cooling
- Cooling:Central Air, Forced Air
- Heating:Forced Air, Natural Gas
Structure and exterior
- Year built:2004
- Building area:2,280 sq. ft.
- Lot area:0.81 Acres
- Construction Materials:Brick, Vinyl
- Foundation Description:Poured Concrete
- Levels:Bi-Level
Utilities
- Water:Well
- Sewer:Private Septic System
Finances and disclosures
- Price:$395,000
- Price per sq. ft.:$173.25
- Tax amount:$3,636 (2025)
Features and amenities
- Appliances:Dishwasher, Microwave, Refrigerator, Washer
- Laundry features:Dryer, Washer
- Amenities:Circuit Breakers, High Speed Internet
Parking
- Parking description:2 Car Garage, Garage - Attached
- Garage spaces:2
New listings near N6975 560th Street
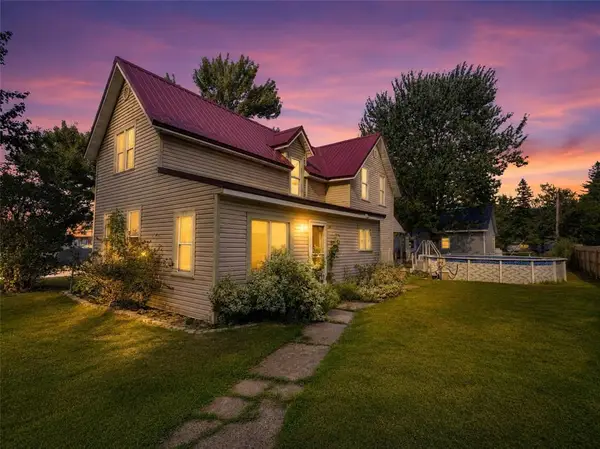 $299,900Active4 beds 1 baths1,611 sq. ft.
1632 Tainter, Menomonie, WI 54751
MLS# 1604255Listed by: PROPERTY EXECUTIVES REALTY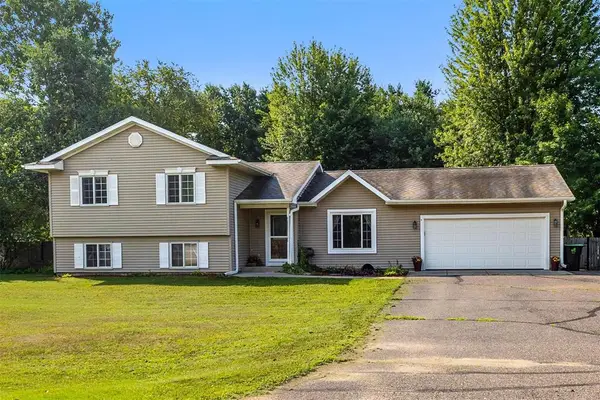 $417,000Active5 beds 3 baths2,207 sq. ft.
5656 E 704th Avenue, Menomonie, WI 54751
MLS# 1604284Listed by: KELLER WILLIAMS REALTY DIVERSIFIED CHETEK- New
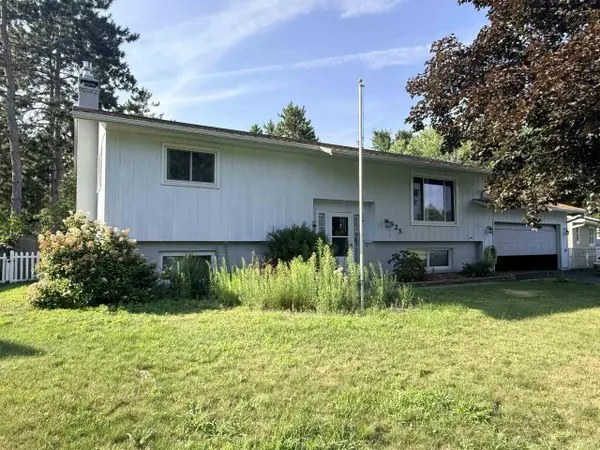 $280,000Active3 beds 2 baths2,306 sq. ft.
925 Ingalls Road, MENOMINEE, WI 54751
MLS# 2030953Listed by: GEORGESON REALTY, LLC - New
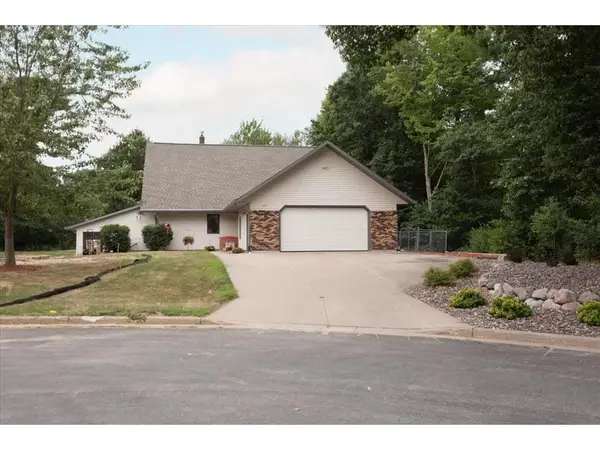 $549,900Active3 beds 4 baths5,633 sq. ft.
2707 Cherry Blossom Lane, Menomonie, WI 54751
MLS# 7129201Listed by: RE/MAX RESULTS - New
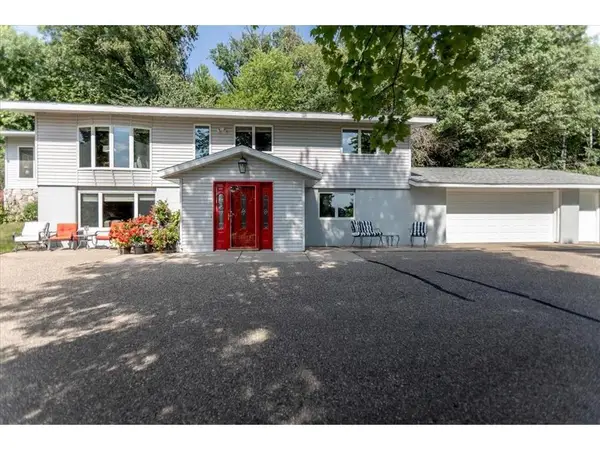 $349,900Active3 beds 2 baths2,241 sq. ft.
N4438 County Road Y, Menomonie, WI 54751
MLS# 7130182Listed by: RE/MAX RESULTS - New
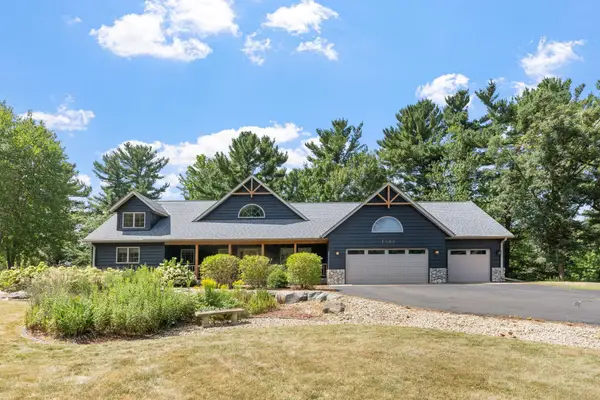 $699,000Active3 beds 3 baths3,186 sq. ft.
2403 Eagle Ridge Drive, Menomonie, WI 54751
MLS# 7130888Listed by: REAL BROKER, LLC - New
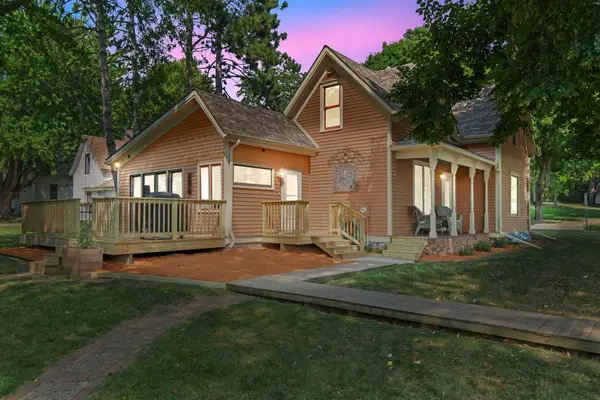 $270,000Active3 beds 2 baths1,741 sq. ft.
1221 10th Street E, Menomonie, WI 54751
MLS# 7109426Listed by: REALTY ONE GROUP SIMPLIFIED 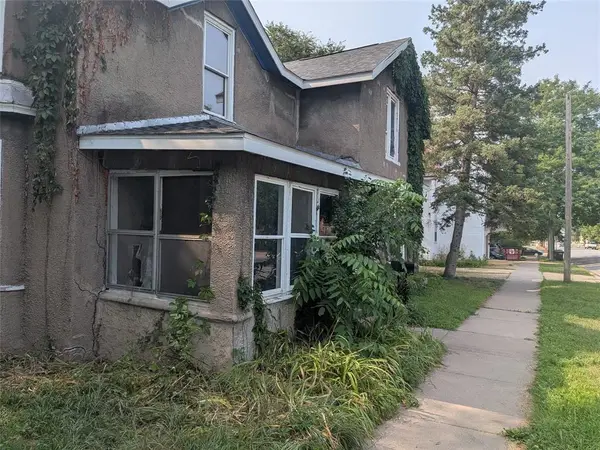 $258,600Active-- beds -- baths2,458 sq. ft.
1015 6th Street #2, Menomonie, WI 54751
MLS# 1604178Listed by: RE/MAX EQUITY- New
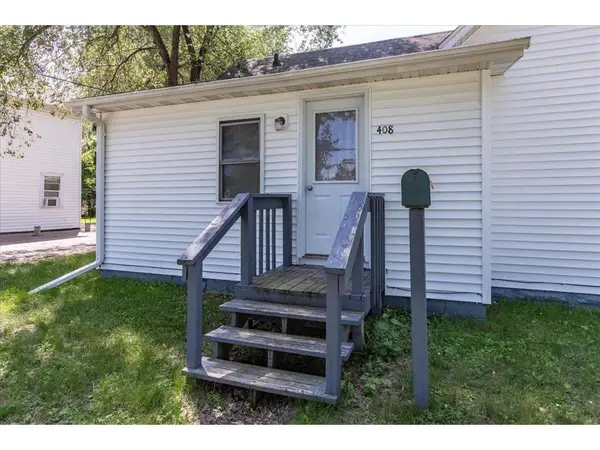 $218,000Active-- beds -- baths1,908 sq. ft.
408 18th Avenue, Menomonie, WI 54751
MLS# 7126896Listed by: RE/MAX RESULTS


Protect your home and budget from life's surprises with an Assurant Home Warranty, backed by a partner that supports you through every step of homeownership. Explore Plans.
© 2023 - 2026 ERA Franchise Systems LLC. All rights reserved. ERA Franchise Systems LLC fully supports the principles of the Fair Housing Act and the Equal Opportunity Act. ERA, ERA Real Estate powered, and their respective logos are registered service marks of ERA Franchise Systems LLC. Each office is independently owned and operated.