
11267 N River Birch DRIVE, Mequon, WI 53092
Local realty services provided by:ERA MyPro Realty
Listed by: elissa berkoff
Office: compass re wi-northshore
MLS#:1982685
Source:Metro MLS
11267 N River Birch DRIVE,Mequon, WI 53092
$649,000
- 2 Beds
- 2 Baths
- 2,350 sq. ft.
- Condominium
- Active
Price summary
- Price:$649,000
- Price per sq. ft.:$276.17
- Monthly HOA dues:$285
About this home
With plenty of space to entertain and unwind, you'll immediately feel at home in this 2-bedroom, 2-bath River Birch condo in Mequon. Gather around the living room fireplace, framed by built-in bookshelves beneath a tray ceiling. Arched openings add character, and a separate dining room offers room to host. A center island anchors the kitchen, while sliding doors in the adjoining dinette lead to the patio for convenient grilling. Work from home or settle in with a book in the den lined with built-in bookshelves. Retreat to a primary suite with a walk-in closet and private bath with double sinks and a soaking tub. A full unfinished basement adds ample storage, while a private attached garage brings everyday convenience. Come experience it for yourself!
Contact an agent
Home facts
- Year built:2008
- Listing ID #:1982685
- Added:9 day(s) ago
- Updated:October 10, 2026 at 01:07 AM
Rooms and interior
- Bedrooms:2
- Total bathrooms:2
- Full bathrooms:2
- Flooring:Wood or Sim.Wood Floors
- Dining Description:On Main Level
- Bathrooms Description:Ceramic Tile, Master Bedroom Bath, Shower Stall, Whirlpool
- Kitchen Description:Dishwasher, Microwave, On Main Level, Oven, Range, Refrigerator
- Bedroom Description:Master Bedroom On Main Level, Walk-In Closet(s)
- Basement Description:Full, Sump Pump
- Living area:2,350 sq. ft.
Heating and cooling
- Cooling:Central Air, Forced Air
- Heating:Forced Air, Natural Gas
Structure and exterior
- Year built:2008
- Building area:2,350 sq. ft.
- Construction Materials:Brick, Brick/Stone, Fiber Cement, Wood
- Exterior Features:Patio/Porch, Private Entry
- Foundation Description:Poured Concrete
Schools
- High school:Homestead
Utilities
- Water:Municipal Water
- Sewer:Municipal Sewer
Finances and disclosures
- Price:$649,000
- Price per sq. ft.:$276.17
- Tax amount:$7,233 (2025)
Features and amenities
- Appliances:Dishwasher, Microwave, Oven, Range, Refrigerator, Washer
- Laundry features:Dryer, In-Unit Laundry, Washer
- Amenities:Cable/Satellite Available, High Speed Internet
Parking
- Parking description:2 Car Garage, Garage - Attached
- Garage spaces:2
New listings near 11267 N River Birch DRIVE
- New
 $525,000Active3 beds 3 baths2,346 sq. ft.
1515 W De La Warr CIRCLE, Mequon, WI 53092
MLS# 1984235Listed by: FIRST WEBER INC - MENOMONEE FALLS - New
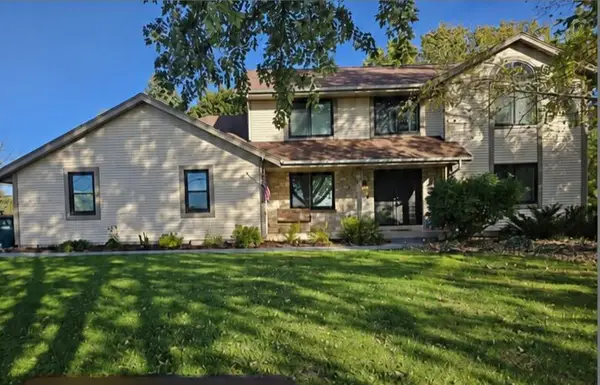 $1,050,000Active3 beds 4 baths2,267 sq. ft.
12414 N Wasaukee ROAD, Mequon, WI 53097
MLS# 1984155Listed by: SHOREWEST REALTORS, INC. - New
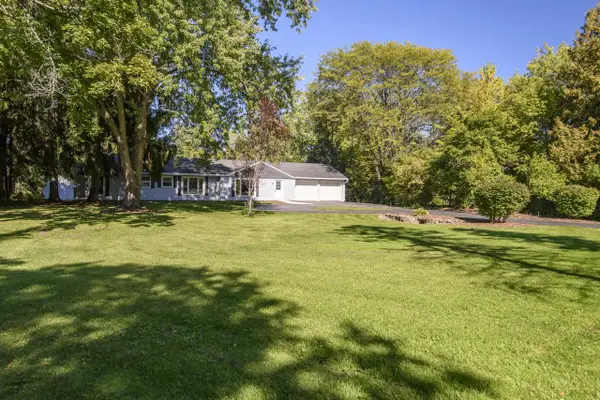 $490,000Active3 beds 2 baths1,514 sq. ft.
1428 Fiesta LANE, Mequon, WI 53092
MLS# 1984074Listed by: PREMIER POINT REALTY LLC - New
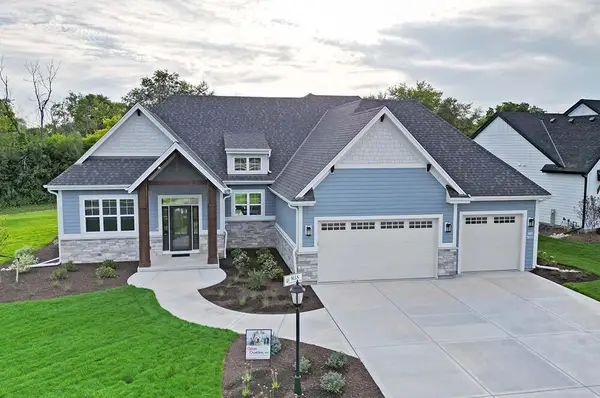 $1,215,000Active4 beds 4 baths3,565 sq. ft.
1342 W Falcon DRIVE, Mequon, WI 53097
MLS# 1984058Listed by: VCI REALTY - Open Sat, 10:30am to 12:30pm
 $674,900Active3 beds 3 baths2,590 sq. ft.
12427 N Golf DRIVE, Mequon, WI 53092
MLS# 1983822Listed by: COLDWELL BANKER REALTY - New
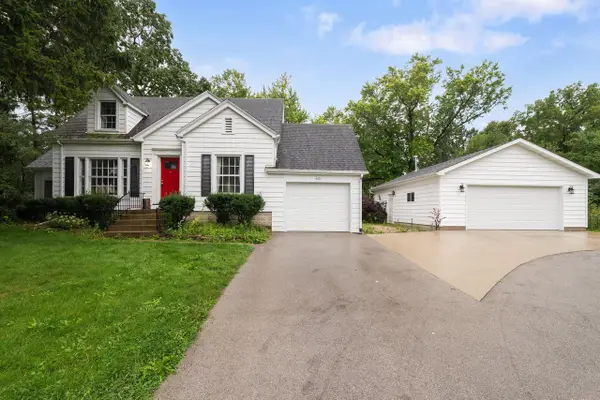 $524,900Active3 beds 3 baths1,795 sq. ft.
4821 W Elmdale ROAD, Mequon, WI 53092
MLS# 1983780Listed by: REALTY EXECUTIVES INTEGRITY CEDARBURG 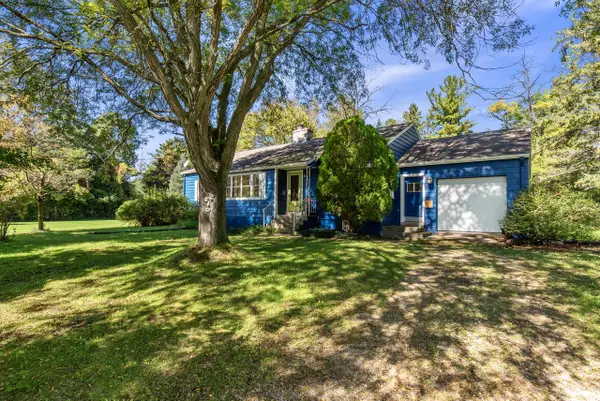 $289,500Pending3 beds 1 baths1,347 sq. ft.
6430 W Freistadt ROAD, Mequon, WI 53092
MLS# 1983407Listed by: FIRST WEBER INC- MEQUON- Open Sat, 11am to 3pmNew
 $899,000Active3 beds 3 baths2,891 sq. ft.
10601 N Hidden Reserve CIRCLE, Mequon, WI 53092
MLS# 1983382Listed by: MILWAUKEE EXECUTIVE REALTY, LLC - Open Sat, 1 to 3pmNew
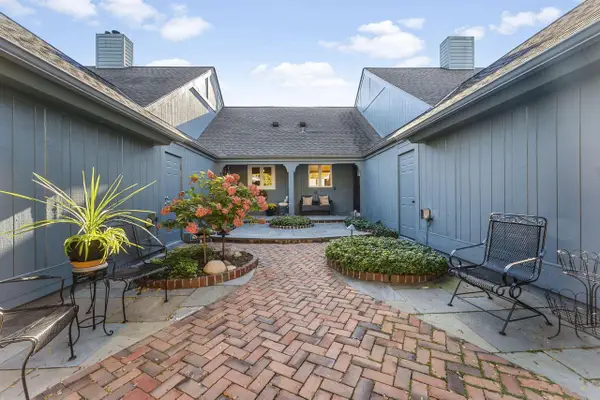 $575,000Active2 beds 3 baths1,965 sq. ft.
2301 W Dickinson COURT, Mequon, WI 53092
MLS# 1983232Listed by: COLDWELL BANKER REALTY - New
 $2,250,000Active6 beds 6 baths6,410 sq. ft.
11542 N Creekside COURT, Mequon, WI 53092
MLS# 1983158Listed by: VENTURE REALTY, LLC


Protect your home and budget from life's surprises with an Assurant Home Warranty, backed by a partner that supports you through every step of homeownership. Explore Plans.
© 2023 - 2026 ERA Franchise Systems LLC. All rights reserved. ERA Franchise Systems LLC fully supports the principles of the Fair Housing Act and the Equal Opportunity Act. ERA, ERA Real Estate powered, and their respective logos are registered service marks of ERA Franchise Systems LLC. Each office is independently owned and operated.