
1530 W Zedler LANE, Mequon, WI 53092
Local realty services provided by:ERA MyPro Realty
Listed by: alexis ruzell
Office: coldwell banker realty
MLS#:1980946
Source:Metro MLS
1530 W Zedler LANE,Mequon, WI 53092
$525,000
- 3 Beds
- 3 Baths
- 2,129 sq. ft.
- Single family
- Active
Price summary
- Price:$525,000
- Price per sq. ft.:$246.59
About this home
Built and lovingly maintained by original owner since 1985, this turn-key 3BR, 2.5BA home sits on .95-acre lot in desirable southeast Mequon. Main-level flex room offers potential for 4th bedroom. Updated kitchen features wood cabinetry, Corian countertops and island, opening to bright dinette and family room with backyard views. Oversized primary suite & exceptional storage throughout, including two walk-in closets. Updates include remodeled primary bath, 2022 furnace, new 50-gal water heater and 200-amp electrical service. Main-floor laundry, 2-car attached garage & full unfinished basement offer function & future possibilities. Enjoy Mequon living with Mequon-Thiensville schools, parks and recreation, and short drive from downtown Milwaukee. Photos are Digitally Altered. Welcome home!
Contact an agent
Home facts
- Year built:1985
- Listing ID #:1980946
- Added:2 day(s) ago
- Updated:September 20, 2026 at 12:02 AM
Rooms and interior
- Bedrooms:3
- Total bathrooms:3
- Full bathrooms:2
- Dining Description:On Main Level
- Bathrooms Description:Master Bedroom Bath, Master Bedroom Bath: Walk-In Shower, Shower Over Tub, Shower Stall
- Kitchen Description:Cooktop, Dishwasher, On Main Level, Oven, Refrigerator
- Bedroom Description:Master Bedroom On Upper Level, Walk-In Closet(s)
- Basement Description:Full, Sump Pump
- Living area:2,129 sq. ft.
Heating and cooling
- Cooling:Forced Air
- Heating:Forced Air, Natural Gas
Structure and exterior
- Year built:1985
- Building area:2,129 sq. ft.
- Lot area:0.95 Acres
- Architectural Style:Cape Cod
- Construction Materials:Brick, Brick/Stone, Vinyl
- Foundation Description:Block
- Levels:1.5 Story
Schools
- High school:Homestead
- Middle school:Lake Shore
- Elementary school:Donges Bay
Utilities
- Water:Well
- Sewer:Municipal Sewer
Finances and disclosures
- Price:$525,000
- Price per sq. ft.:$246.59
- Tax amount:$4,546 (2025)
Features and amenities
- Appliances:Dishwasher, Oven, Refrigerator, Washer
- Laundry features:Dryer, Washer
- Amenities:Cable/Satellite Available, High Speed Internet
Parking
- Parking description:2 Car Garage, Garage - Attached, Garage Opener Included
- Garage spaces:2
New listings near 1530 W Zedler LANE
- New
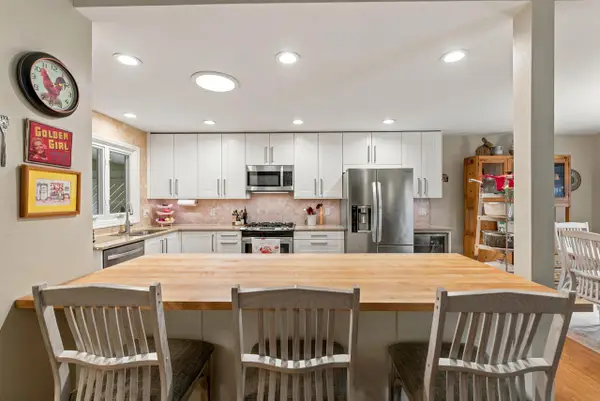 $650,000Active3 beds 3 baths1,975 sq. ft.
10305 N Adams COURT, Mequon, WI 53092
MLS# 1981311Listed by: FIRST WEBER INC- MEQUON - New
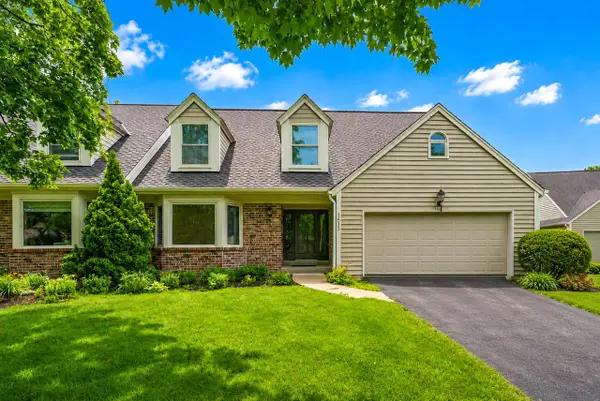 $575,000Active4 beds 3 baths2,751 sq. ft.
1611 W Eastbrook COURT, Mequon, WI 53092
MLS# 1980795Listed by: KELLER WILLIAMS MILWAUKEE NORTH SHORE - New
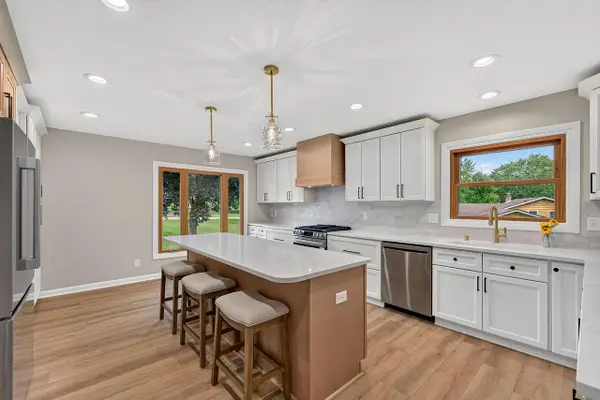 $599,000Active3 beds 3 baths2,500 sq. ft.
8153 W Holly ROAD, Mequon, WI 53097
MLS# 1980782Listed by: KELLER WILLIAMS REALTY-LAKE COUNTRY - New
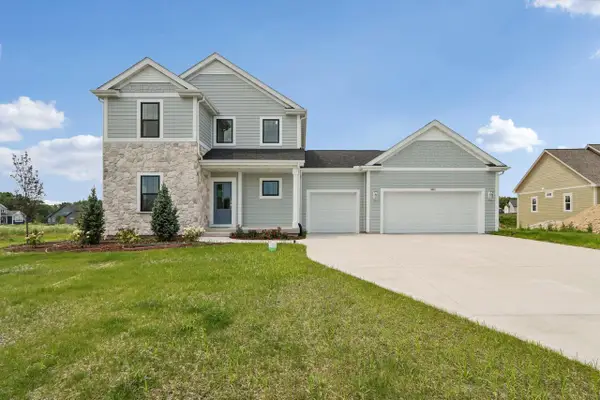 $799,900Active4 beds 3 baths2,554 sq. ft.
9901 N Migratory LANE, Mequon, WI 53097
MLS# 1980753Listed by: TIM O'BRIEN HOMES LLC - New
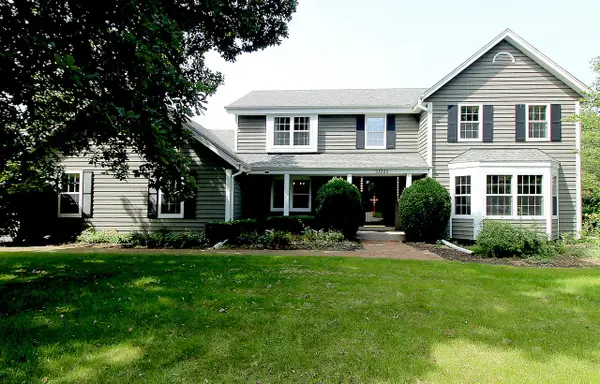 $799,000Active5 beds 3 baths3,547 sq. ft.
10205 N Kenilworth CIRCLE, Mequon, WI 53092
MLS# 1980603Listed by: KELLER WILLIAMS OZAUKEE 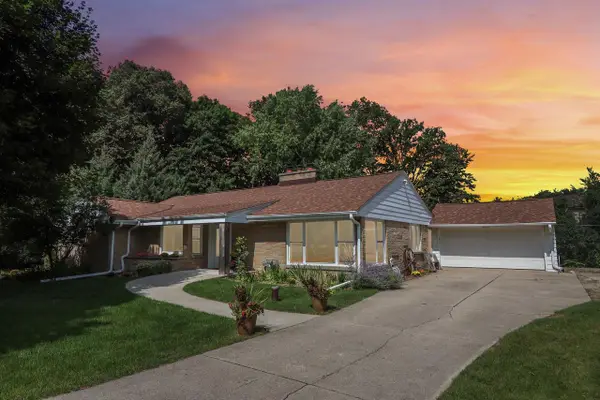 $417,900Pending3 beds 2 baths2,004 sq. ft.
5004 W Hiawatha DRIVE, Mequon, WI 53092
MLS# 1980584Listed by: SHOREWEST REALTORS, INC.- Open Sun, 12 to 4pmNew
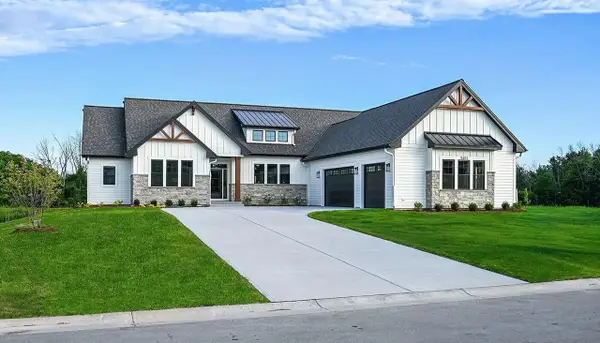 $1,239,000Active4 beds 4 baths3,544 sq. ft.
9401 W Huntington DRIVE, Mequon, WI 53097
MLS# 1980199Listed by: REALTY EXECUTIVES INTEGRITY BROOKFIELD - New
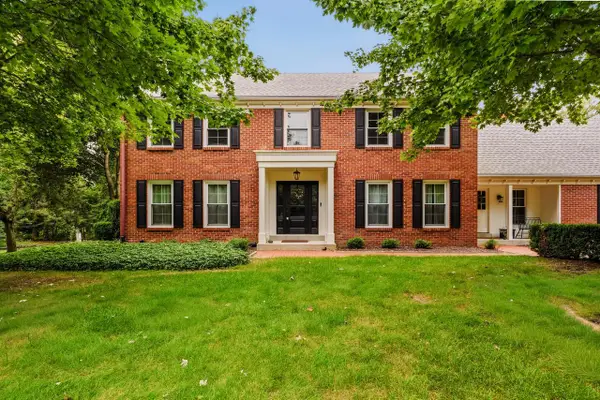 $1,499,900Active5 beds 6 baths5,016 sq. ft.
9931 N Otto ROAD, Mequon, WI 53092
MLS# 1979856Listed by: REFINED PROPERTIES 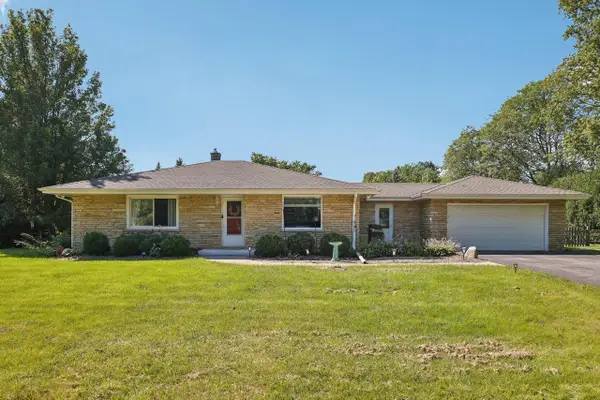 $435,000Pending2 beds 1 baths2,055 sq. ft.
10043 N Greenview DRIVE, Mequon, WI 53092
MLS# 1979846Listed by: KELLER WILLIAMS REALTY-MILWAUKEE SOUTHWEST


Protect your home and budget from life's surprises with an Assurant Home Warranty, backed by a partner that supports you through every step of homeownership. Explore Plans.
© 2023 - 2026 ERA Franchise Systems LLC. All rights reserved. ERA Franchise Systems LLC fully supports the principles of the Fair Housing Act and the Equal Opportunity Act. ERA, ERA Real Estate powered, and their respective logos are registered service marks of ERA Franchise Systems LLC. Each office is independently owned and operated.