
5004 W Hiawatha DRIVE, Mequon, WI 53092
Local realty services provided by:ERA MyPro Realty
Listed by: ann moran lecher
Office: shorewest realtors, inc.
MLS#:1980584
Source:Metro MLS
Price summary
- Price:$417,900
- Price per sq. ft.:$208.53
About this home
You'll love this exceptional & spacious 3-bedroom, 1.5-bath ranch in a quiet neighborhood in Mequon SD. Nestled on a beautiful .9-acre wooded lot, just steps from the Interurban Bike Trail, the main floor features a welcoming living/dining ''L'' w/hardwood floors & NFP, and an original eat-in kitchen with curio cabinet. Updates include new kitchen LVP flooring, remodeled baths, freshly painted walls, BRAND NEW ROOF! & many new & newer mechanicals: furnace, A/C, water heater, water softener, garage door opener & more! Rec & work rooms (w/separate heating) downstairs provide endless possibilities to store & spread out. Private back yard with HUGE DECK off the paneled 3 season breezeway/mudroom... and don't miss the ''Party Shed''!
Contact an agent
Home facts
- Year built:1955
- Listing ID #:1980584
- Added:4 day(s) ago
- Updated:September 19, 2026 at 11:00 AM
Rooms and interior
- Bedrooms:3
- Total bathrooms:2
- Full bathrooms:1
- Flooring:Wood Floors
- Dining Description:On Main Level
- Bathrooms Description:Shower Over Tub, Tub Only
- Kitchen Description:On Main Level, Range, Refrigerator
- Bedroom Description:Master Bedroom On Main Level
- Basement Description:Full, Partially Finished, Radon Mitigation System
- Living area:2,004 sq. ft.
Heating and cooling
- Cooling:Central Air, Forced Air
- Heating:Forced Air, Natural Gas
Structure and exterior
- Year built:1955
- Building area:2,004 sq. ft.
- Lot area:0.91 Acres
- Lot Features:Wooded
- Architectural Style:Ranch
- Construction Materials:Aluminum, Aluminum/Steel, Brick/Stone, Stone
- Exterior Features:Deck
- Foundation Description:Block
- Levels:1 Story
Schools
- High school:Homestead
Utilities
- Water:Well
- Sewer:Municipal Sewer
Finances and disclosures
- Price:$417,900
- Price per sq. ft.:$208.53
- Tax amount:$4,445 (2025)
Features and amenities
- Appliances:Range, Refrigerator, Washer
- Laundry features:Dryer, Washer
- Amenities:Cable/Satellite Available, Water Softener
Parking
- Parking description:1 Space, 2 Car Garage, Garage - Attached, Garage Opener Included
- Garage spaces:2
New listings near 5004 W Hiawatha DRIVE
- Open Sat, 11am to 1pmNew
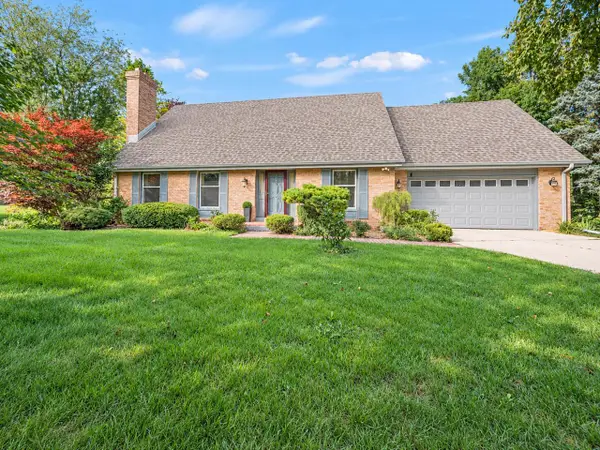 $525,000Active3 beds 3 baths2,129 sq. ft.
1530 W Zedler LANE, Mequon, WI 53092
MLS# 1980946Listed by: COLDWELL BANKER REALTY - New
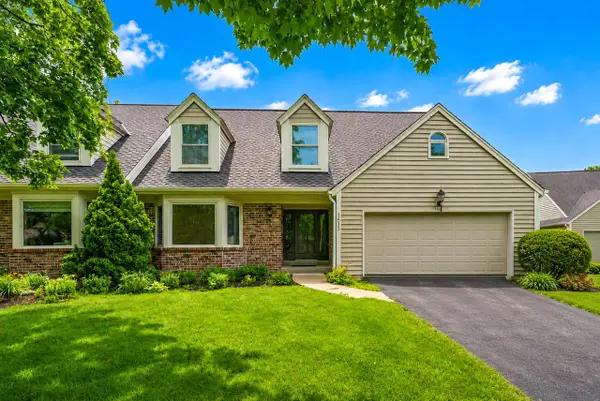 $575,000Active4 beds 3 baths2,751 sq. ft.
1611 W Eastbrook COURT, Mequon, WI 53092
MLS# 1980795Listed by: KELLER WILLIAMS MILWAUKEE NORTH SHORE - New
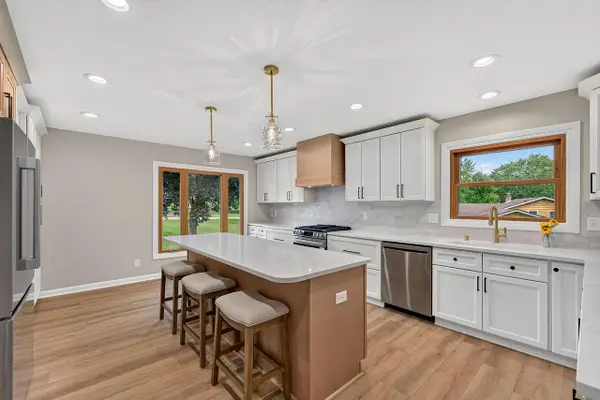 $599,000Active3 beds 3 baths2,500 sq. ft.
8153 W Holly ROAD, Mequon, WI 53097
MLS# 1980782Listed by: KELLER WILLIAMS REALTY-LAKE COUNTRY - New
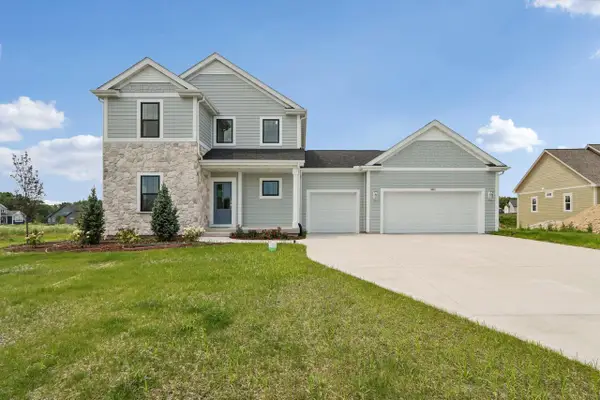 $799,900Active4 beds 3 baths2,554 sq. ft.
9901 N Migratory LANE, Mequon, WI 53097
MLS# 1980753Listed by: TIM O'BRIEN HOMES LLC - Open Sat, 10am to 12pmNew
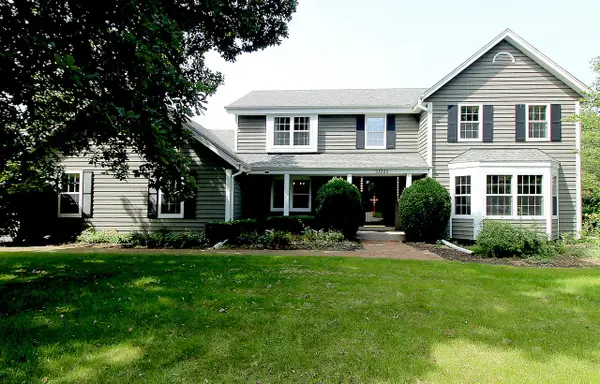 $799,000Active5 beds 3 baths3,547 sq. ft.
10205 N Kenilworth CIRCLE, Mequon, WI 53092
MLS# 1980603Listed by: KELLER WILLIAMS OZAUKEE - Open Sat, 12 to 4pmNew
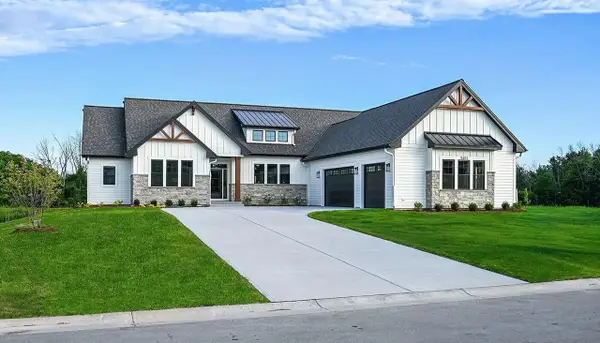 $1,239,000Active4 beds 4 baths3,544 sq. ft.
9401 W Huntington DRIVE, Mequon, WI 53097
MLS# 1980199Listed by: REALTY EXECUTIVES INTEGRITY BROOKFIELD - New
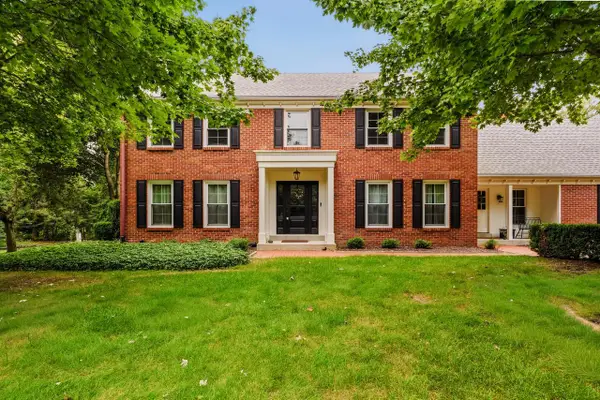 $1,499,900Active5 beds 6 baths5,016 sq. ft.
9931 N Otto ROAD, Mequon, WI 53092
MLS# 1979856Listed by: REFINED PROPERTIES 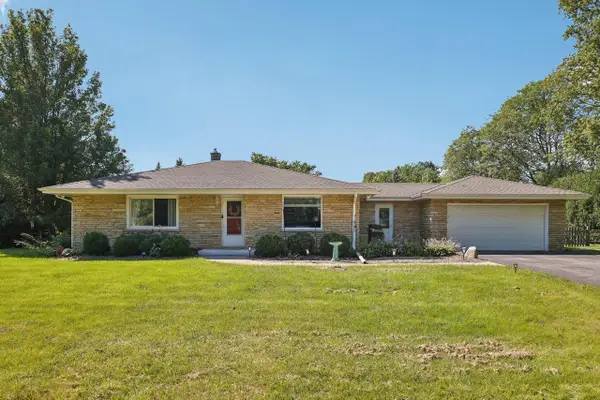 $435,000Pending2 beds 1 baths2,055 sq. ft.
10043 N Greenview DRIVE, Mequon, WI 53092
MLS# 1979846Listed by: KELLER WILLIAMS REALTY-MILWAUKEE SOUTHWEST- Open Sun, 10 to 11:30amNew
 $375,000Active3 beds 2 baths1,560 sq. ft.
12511 N Woodberry DRIVE #5, Mequon, WI 53092
MLS# 1979528Listed by: SHOREWEST REALTORS, INC.


Protect your home and budget from life's surprises with an Assurant Home Warranty, backed by a partner that supports you through every step of homeownership. Explore Plans.
© 2023 - 2026 ERA Franchise Systems LLC. All rights reserved. ERA Franchise Systems LLC fully supports the principles of the Fair Housing Act and the Equal Opportunity Act. ERA, ERA Real Estate powered, and their respective logos are registered service marks of ERA Franchise Systems LLC. Each office is independently owned and operated.