
4307 Goldeneye Gateway Drive, Middleton, WI 53562
Local realty services provided by:ERA MyPro Realty
Listed by: cari wuebben, kelsi simons
Office: encore real estate services, i
MLS#:2017809
Source:WIREX
4307 Goldeneye Gateway Drive,Middleton, WI 53562
$473,360
- 3 Beds
- 3 Baths
- 1,625 sq. ft.
- Condominium
- Pending
Price summary
- Price:$473,360
- Price per sq. ft.:$291.3
- Monthly HOA dues:$190
About this home
Welcome to Canna Lily Cottages at Redtail Ridge--featuring Middleton Schools! Open concept home features great room with fireplace & additional flex area. Kitchen includes quartz countertops, large island, granite sink, stainless appliances & pantry. Primary bedroom suite features walk-in closet and private bath with dual sinks. 2-car attached garage with extra storage! 10yr builder's limited warranty & 15yr dry basement warranty included! Condo fee includes private road, driveway & sidewalk snow removal, lawn care, liability insurance, officer & director coverage, and third party manager. Radon mitigation system is passive.
Contact an agent
Home facts
- Year built:2025
- Listing ID #:2017809
- Added:251 day(s) ago
- Updated:November 12, 2026 at 07:03 PM
Rooms and interior
- Bedrooms:3
- Total bathrooms:3
- Full bathrooms:2
- Flooring:Wood or Sim.Wood Floors
- Bathrooms Description:At least 1 Tub, Master Bedroom Bath, Master Bedroom Bath: Full, Master Bedroom Bath: Walk-In Shower, Stubbed For Bathroom on Lower
- Kitchen Description:Dishwasher, Disposal, Microwave, On Main Level, Range/Oven, Refrigerator
- Bedroom Description:Master Bedroom On Upper Level, Walk-In Closet(s)
- Basement Description:8'+ Ceiling, Full, Radon Mitigation System, Sump Pump
- Living area:1,625 sq. ft.
Heating and cooling
- Cooling:Central Air, Forced Air
- Heating:Forced Air, Natural Gas
Structure and exterior
- Year built:2025
- Building area:1,625 sq. ft.
- Construction Materials:Vinyl
- Exterior Features:Private Entry
- Foundation Description:Poured Concrete
Schools
- High school:Middleton
- Middle school:Kromrey
- Elementary school:Northside
Utilities
- Water:Municipal Water
- Sewer:Municipal Sewer
Finances and disclosures
- Price:$473,360
- Price per sq. ft.:$291.3
- Tax amount:$907 (2025)
Features and amenities
- Appliances:Dishwasher, Disposal, Microwave, Refrigerator
- Amenities:Water Softener
Parking
- Parking description:2 Car Garage, Garage - Attached, Garage Opener Included
New listings near 4307 Goldeneye Gateway Drive
- New
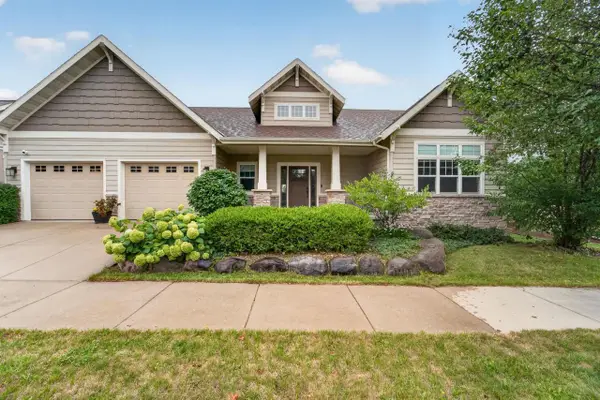 $814,900Active5 beds 3 baths2,836 sq. ft.
4408 Blackwolf Run, Middleton, WI 53597
MLS# 2036112Listed by: MHB REAL ESTATE - New
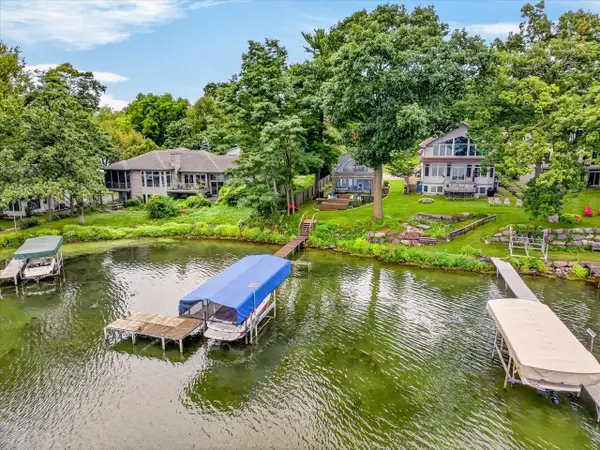 $1,100,000Active1 beds 1 baths1,122 sq. ft.
5806 Baskerville Walk, Middleton, WI 53562
MLS# 2036174Listed by: THE HUB REALTY - New
 $1,075,000Active4 beds 4 baths4,765 sq. ft.
930 Winding Way, Middleton, WI 53562
MLS# 2036213Listed by: HUSKY HOMES - New
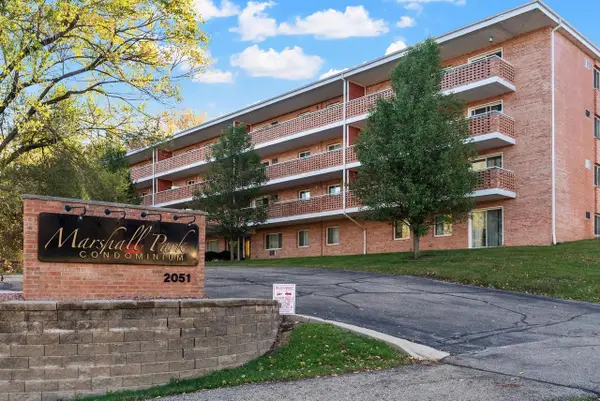 $236,000Active2 beds 1 baths895 sq. ft.
2051 Allen Boulevard #308, Middleton, WI 53562
MLS# 2036221Listed by: EXIT REALTY HGM - New
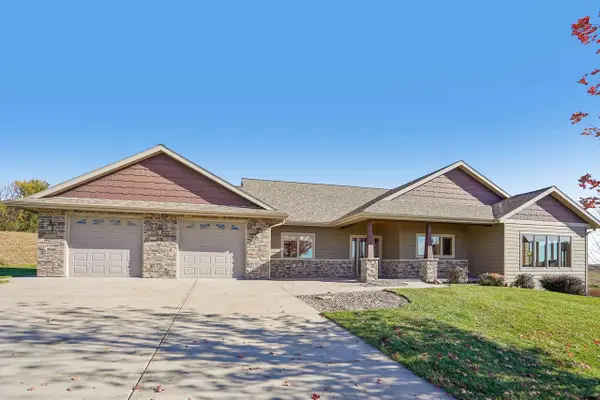 $985,000Active3 beds 2 baths2,335 sq. ft.
5334 Church Road, Middleton, WI 53562
MLS# 2036228Listed by: RESTAINO & ASSOCIATES - New
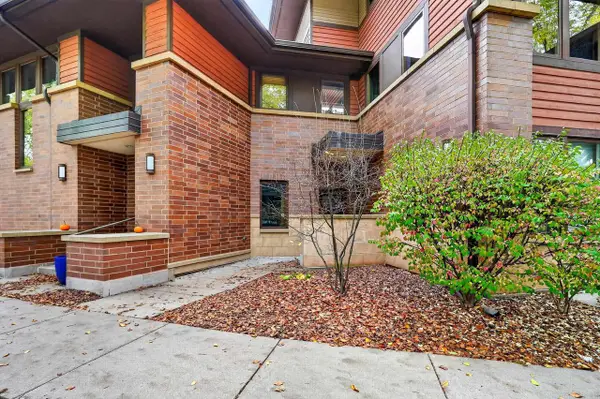 $359,000Active1 beds 2 baths1,320 sq. ft.
6747 Frank Lloyd Wright Avenue, Middleton, WI 53562
MLS# 2036006Listed by: RESTAINO & ASSOCIATES - New
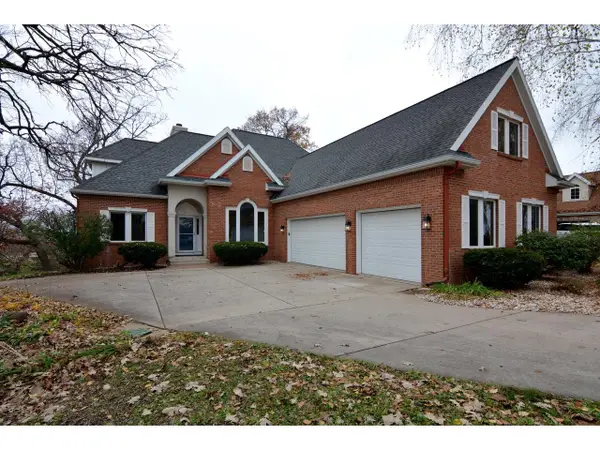 $1,100,000Active4 beds 5 baths3,705 sq. ft.
1336 Stratford Court, Middleton, WI 53562
MLS# 2036044Listed by: MADCITYHOMES.COM 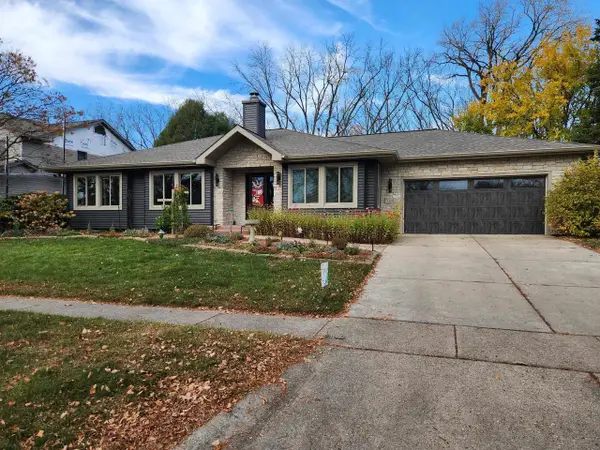 $849,900Pending3 beds 3 baths3,579 sq. ft.
7710 Hillcrest Avenue, Middleton, WI 53562
MLS# 2035764Listed by: THE MCGRADY GROUP, LLC- New
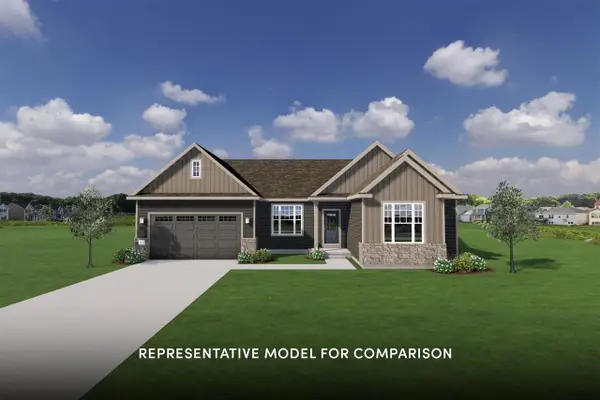 $649,900Active3 beds 2 baths1,774 sq. ft.
7134 Leonard Lane, Middleton, WI 53562
MLS# 2035767Listed by: STARK COMPANY, REALTORS 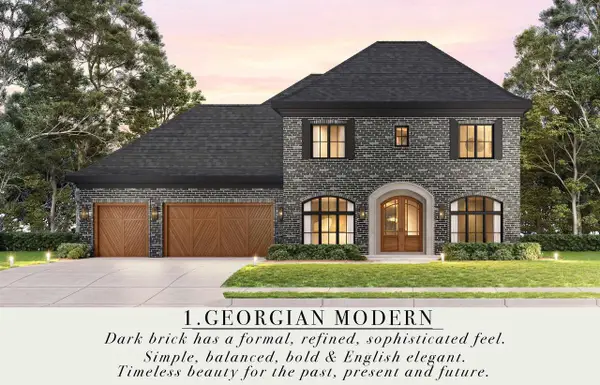 $1,250,000Active4 beds 3 baths3,711 sq. ft.
10013 Shadow Ridge Trail, Middleton, WI 53562
MLS# 2035712Listed by: MHB REAL ESTATE


Protect your home and budget from life's surprises with an Assurant Home Warranty, backed by a partner that supports you through every step of homeownership. Explore Plans.
© 2023 - 2026 ERA Franchise Systems LLC. All rights reserved. ERA Franchise Systems LLC fully supports the principles of the Fair Housing Act and the Equal Opportunity Act. ERA, ERA Real Estate powered, and their respective logos are registered service marks of ERA Franchise Systems LLC. Each office is independently owned and operated.