
1711 W Clayton Crest AVENUE, Milwaukee, WI 53221
Local realty services provided by:ERA MyPro Realty
Listed by: ina acuca
Office: a way home real estate agency
MLS#:1974804
Source:Metro MLS
1711 W Clayton Crest AVENUE,Milwaukee, WI 53221
$389,900
- 3 Beds
- 2 Baths
- 1,936 sq. ft.
- Single family
- Active
Price summary
- Price:$389,900
- Price per sq. ft.:$201.39
About this home
Welcome home to this spacious split-level nestled on a beautifully landscaped lot with mature trees and exceptional backyard privacy. The open main level features beautiful flooring, a bright living room, dining area, and kitchen with granite countertop, stainless steel appliances, abundant cabinetry, and breakfast bar. The finished lower level offers a large family room with rustic wood beams and a built-in wet bar. Enjoy the remodeled spa-inspired bath with multi-function shower, oversized bedrooms, and plenty of storage. Relax or entertain on the expansive stamped concrete patio overlooking the private backyard. Conveniently located near parks, schools, shopping, dining, and major commuter routes.
Contact an agent
Home facts
- Year built:1971
- Subdivision & Development:Tower View
- Listing ID #:1974804
- Added:7 day(s) ago
- Updated:August 13, 2026 at 03:39 PM
Rooms and interior
- Bedrooms:3
- Total bathrooms:2
- Full bathrooms:1
- Dining Description:On Main Level
- Bathrooms Description:Shower Over Tub
- Kitchen Description:On Main Level, Oven, Range, Refrigerator
- Bedroom Description:Master Bedroom On Main Level
- Basement Description:Finished, Full, Full Size Windows
- Living area:1,936 sq. ft.
Heating and cooling
- Cooling:Central Air
- Heating:Natural Gas, Radiant/Hot Water
Structure and exterior
- Year built:1971
- Building area:1,936 sq. ft.
- Lot area:0.51 Acres
- Lot Features:Sidewalks
- Architectural Style:Raised Ranch
- Construction Materials:Aluminum Trim, Wood
- Exterior Features:Patio
- Foundation Description:Block
- Levels:Bi-Level
Utilities
- Water:Municipal Water
- Sewer:Municipal Sewer
Finances and disclosures
- Price:$389,900
- Price per sq. ft.:$201.39
- Tax amount:$7,315 (2025)
Features and amenities
- Appliances:Oven, Range, Refrigerator
- Amenities:Cable/Satellite Available, Pantry
Parking
- Parking description:2 Car Garage, Garage - Attached, Garage Opener Included
- Garage spaces:2
New listings near 1711 W Clayton Crest AVENUE
- New
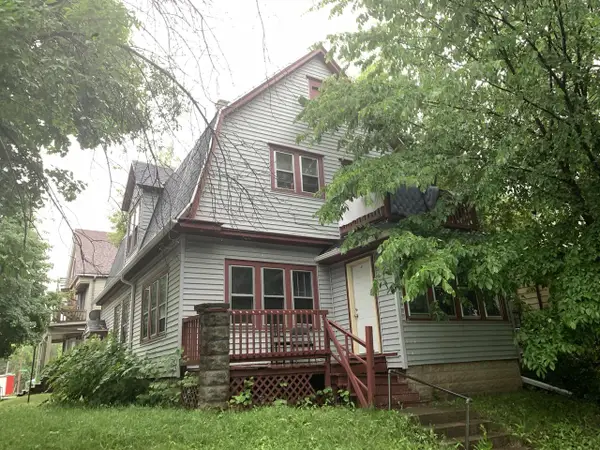 $69,000Active-- beds -- baths1,728 sq. ft.
3203 W Vine STREET #3203-A, Milwaukee, WI 53208
MLS# 1975977Listed by: BERKSHIRE HATHAWAY HOMESERVICES METRO REALTY - New
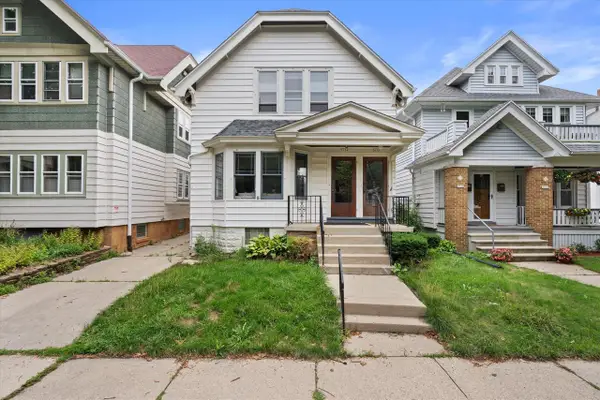 $369,900Active-- beds -- baths2,214 sq. ft.
2032 N 58th STREET #2034, Milwaukee, WI 53208
MLS# 1975979Listed by: FIRST WEBER INC -NPW - New
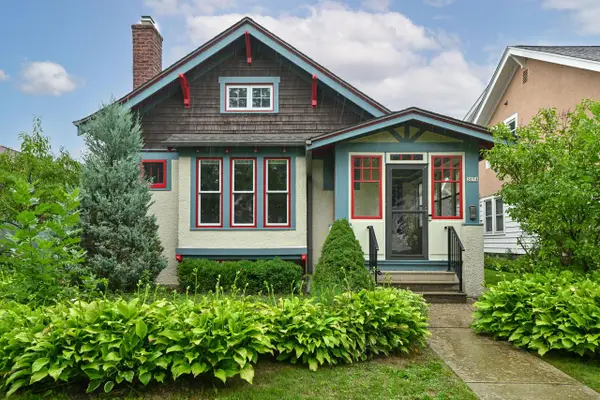 $529,900Active3 beds 2 baths1,575 sq. ft.
3074 S Wentworth AVENUE, Milwaukee, WI 53207
MLS# 1975949Listed by: DOERING & CO REAL ESTATE, LLC - New
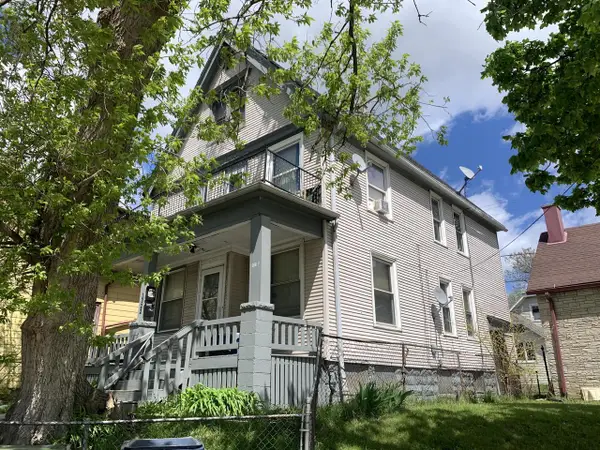 $70,000Active-- beds -- baths1,758 sq. ft.
1322 W Hopkins STREET #1322-A, Milwaukee, WI 53206
MLS# 1975951Listed by: BERKSHIRE HATHAWAY HOMESERVICES METRO REALTY 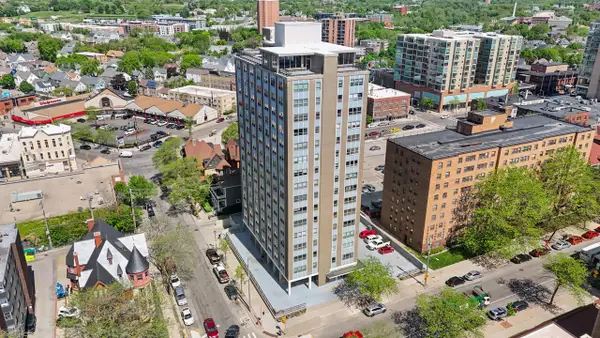 $304,900Active3 beds 3 baths1,430 sq. ft.
1707 N Prospect AVENUE #7D/E, Milwaukee, WI 53202
MLS# 1975918Listed by: VILLA REALTY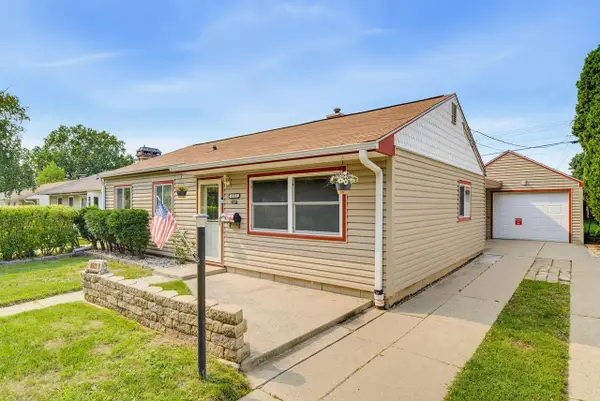 $259,000Active3 beds 1 baths1,069 sq. ft.
6512 W Euclid AVENUE, Milwaukee, WI 53219
MLS# 1975924Listed by: EXP REALTY, LLC MKE- Open Sat, 12 to 2pmNew
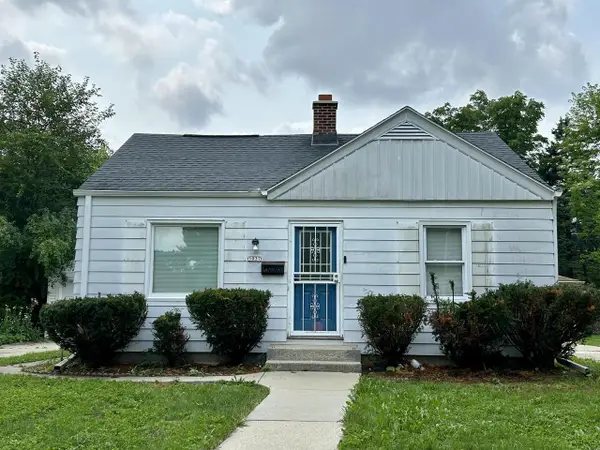 $195,000Active2 beds 1 baths903 sq. ft.
5037 N 74th STREET, Milwaukee, WI 53209
MLS# 1975911Listed by: CHE REALTY & DESIGN LLC - Open Thu, 5 to 7pmNew
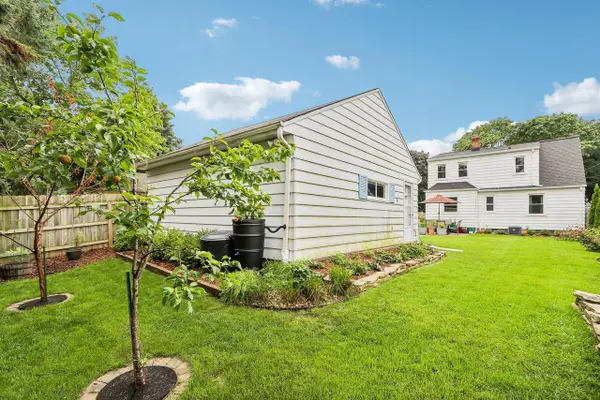 $329,000Active3 beds 2 baths1,495 sq. ft.
3806 S Lenox STREET, Milwaukee, WI 53207
MLS# 1975912Listed by: CENTURY 21 AFFILIATED - DELAFIELD - New
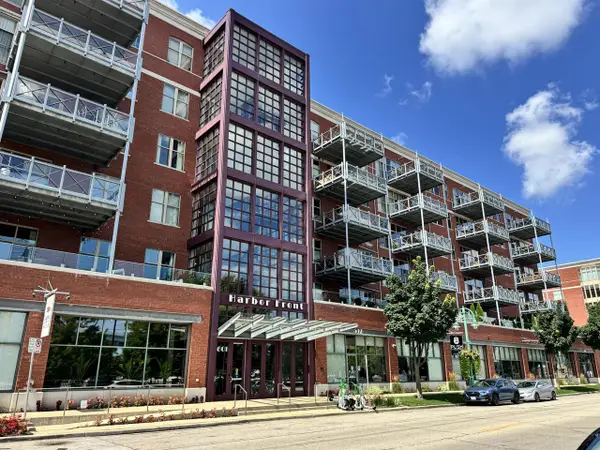 $1,150,000Active2 beds 2 baths1,731 sq. ft.
601 E Erie STREET #603, Milwaukee, WI 53202
MLS# 1975929Listed by: ARROWOOD BUILDERS, LLC - New
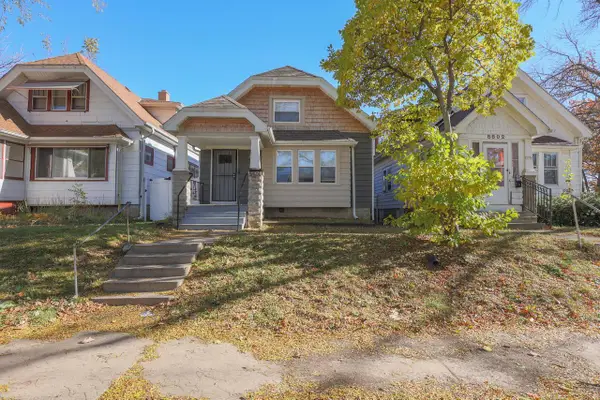 $172,900Active4 beds 1 baths1,462 sq. ft.
5506 N 34th STREET, Milwaukee, WI 53209
MLS# 1975937Listed by: WELCOME HOME REAL ESTATE GROUP, LLC


Protect your home and budget from life's surprises with an Assurant Home Warranty, backed by a partner that supports you through every step of homeownership. Explore Plans.
© 2023 - 2026 ERA Franchise Systems LLC. All rights reserved. ERA Franchise Systems LLC fully supports the principles of the Fair Housing Act and the Equal Opportunity Act. ERA, ERA Real Estate powered, and their respective logos are registered service marks of ERA Franchise Systems LLC. Each office is independently owned and operated.