
1906 E Shorewood BOULEVARD #149, Milwaukee, WI 53211
Local realty services provided by:ERA MyPro Realty
Listed by: julane myers
Office: century 21 benefit realty
MLS#:1970754
Source:Metro MLS
1906 E Shorewood BOULEVARD #149,Milwaukee, WI 53211
$187,900
- 1 Beds
- 1 Baths
- 911 sq. ft.
- Condominium
- Active
Price summary
- Price:$187,900
- Price per sq. ft.:$206.26
- Monthly HOA dues:$520
About this home
Welcome home to ''Smoke Free'' Eastwood Condos nestled in the heart of beautiful Shorewood. This charming updated condo will be sure to please! Serene parklike setting welcomes you to this 1BR/1Bath with 2nd room for a Den or office! Brand new carpet, flooring & fresh paint. Kitchen and bath have been updated with NEW counters, cabinets & appliances. New thermal/light block drapes! Enjoy the large private patio & greenspace. 2 Parking spaces included w/lockers! Minutes from the lake, great restaurants, Oakleaf trail & Downtown Milwaukee vibes! Rentals are permitted! Some of the listing photos have been digitally altered.
Contact an agent
Home facts
- Year built:1979
- Listing ID #:1970754
- Added:55 day(s) ago
- Updated:September 03, 2026 at 03:02 AM
Rooms and interior
- Bedrooms:1
- Total bathrooms:1
- Full bathrooms:1
- Kitchen Description:Dishwasher, Disposal, Microwave, On Main Level, Oven, Range, Refrigerator
- Bedroom Description:Master Bedroom On Main Level
- Living area:911 sq. ft.
Heating and cooling
- Cooling:Central Air
- Heating:Electric, Zoned Heating
Structure and exterior
- Year built:1979
- Building area:911 sq. ft.
- Construction Materials:Brick, Brick/Stone
- Exterior Features:Patio/Porch
- Levels:Midrise: 3-5 Stories
Schools
- High school:Shorewood
- Middle school:Shorewood
Utilities
- Water:Municipal Water
- Sewer:Municipal Sewer
Finances and disclosures
- Price:$187,900
- Price per sq. ft.:$206.26
- Tax amount:$2,875 (2025)
Features and amenities
- Appliances:Dishwasher, Disposal, Microwave, Oven, Range, Refrigerator, Washer
- Laundry features:Dryer, In-Unit Laundry, Washer
- Amenities:Storage Lockers
Parking
- Parking description:2 Car Garage, Assigned, Garage - Attached, Garage Opener Included, Underground Garage
- Garage spaces:2
New listings near 1906 E Shorewood BOULEVARD #149
- New
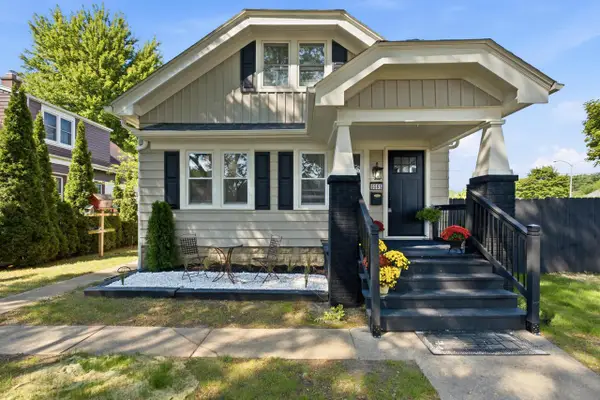 $289,900Active5 beds 3 baths2,125 sq. ft.
5565 N 32nd STREET, Milwaukee, WI 53209
MLS# 1978894Listed by: RE/MAX LAKESIDE-NORTH - New
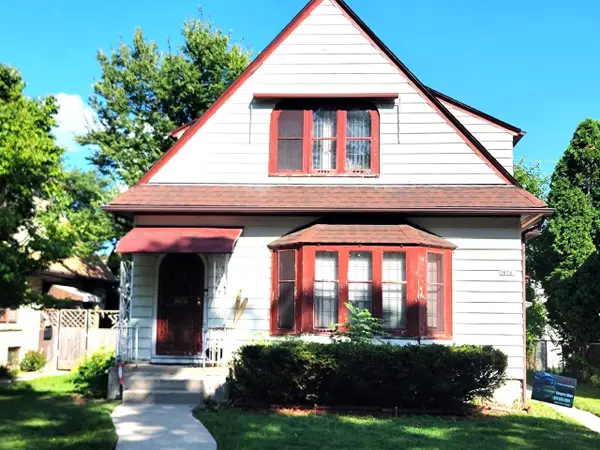 $154,900Active-- beds -- baths1,939 sq. ft.
3880 N 44th STREET, Milwaukee, WI 53216
MLS# 1978888Listed by: SUNSHINE REALTY GROUP 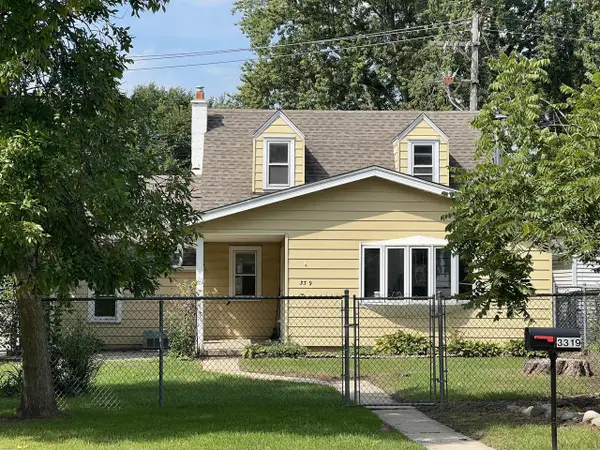 $249,900Active3 beds 1 baths1,090 sq. ft.
3319 S 67th STREET, Milwaukee, WI 53219
MLS# 1978852Listed by: REMAX MARKET PLACE- New
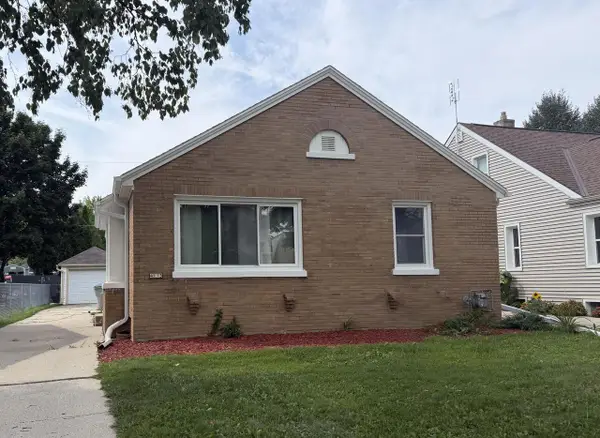 $285,000Active2 beds 1 baths1,000 sq. ft.
4113 S Austin STREET, Milwaukee, WI 53207
MLS# 1978864Listed by: SHOREWEST REALTORS, INC. - New
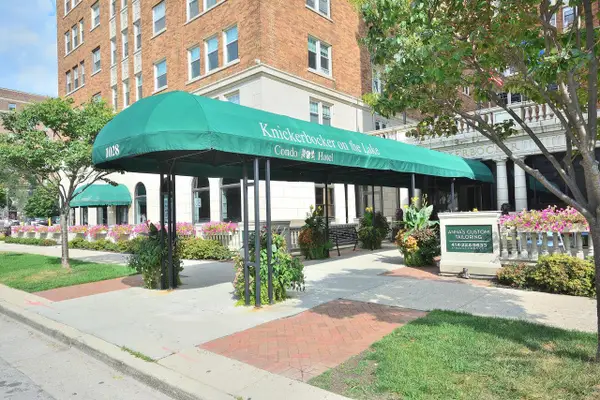 $109,900Active-- beds 1 baths325 sq. ft.
1028 E Juneau AVENUE #412, Milwaukee, WI 53202
MLS# 1978867Listed by: COMPASS RE WI-TOSA - New
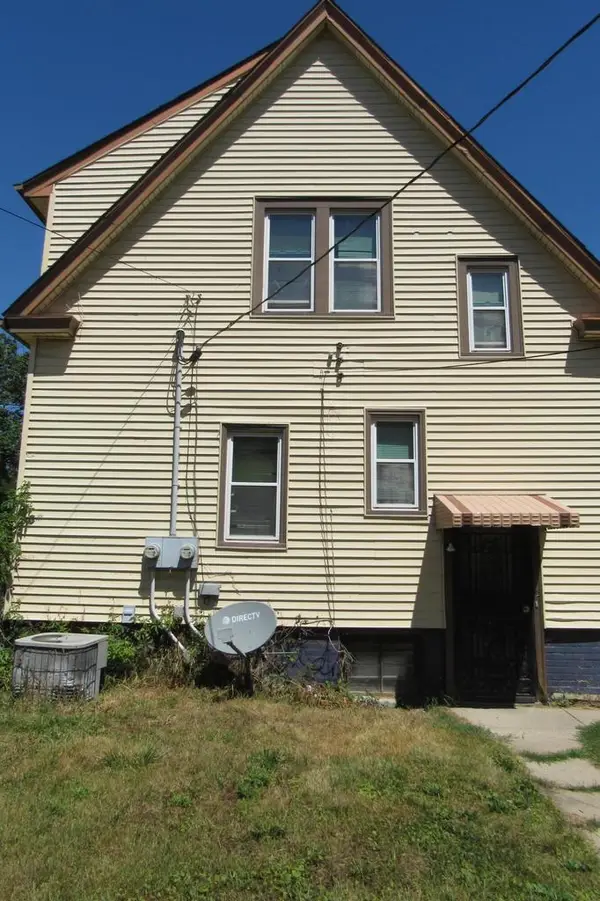 $164,900Active-- beds -- baths1,746 sq. ft.
235 E Burleigh STREET, Milwaukee, WI 53212
MLS# 1978872Listed by: LANNON STONE REALTY LLC - New
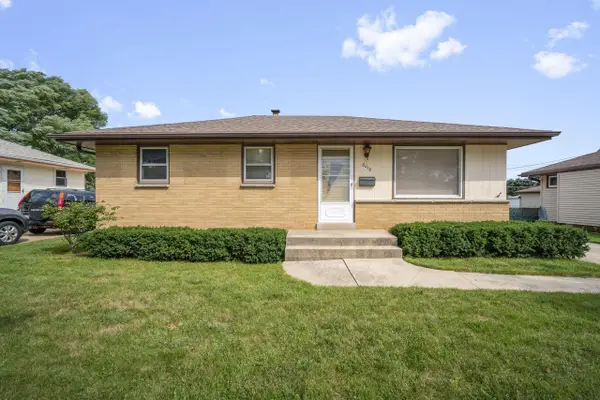 $259,500Active3 beds 1 baths938 sq. ft.
8018 W Tesch AVENUE, Milwaukee, WI 53220
MLS# 1978839Listed by: RE/MAX LAKESIDE-CENTRAL - New
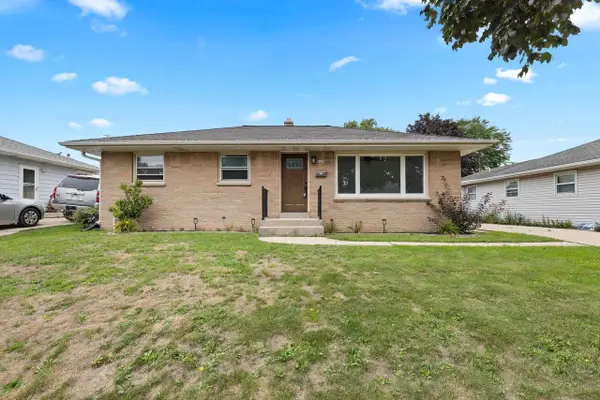 $294,000Active3 beds 2 baths1,040 sq. ft.
8128 W Sunbury COURT, Milwaukee, WI 53219
MLS# 1978841Listed by: RETHOUGHT REAL ESTATE - New
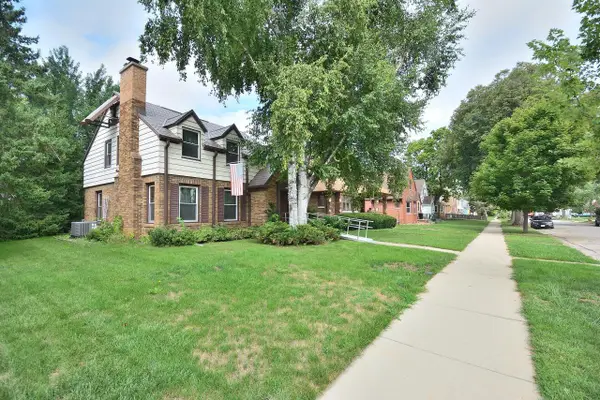 $199,900Active3 beds 1 baths1,671 sq. ft.
3715 N 40th STREET, Milwaukee, WI 53216
MLS# 1978822Listed by: COMPASS RE WI-TOSA - Open Thu, 4 to 5:30pmNew
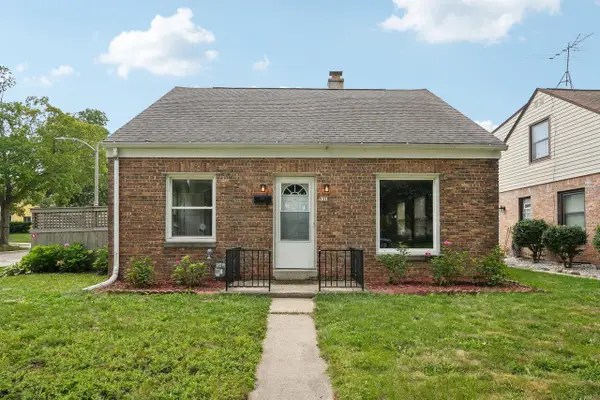 $299,900Active3 beds 1 baths1,213 sq. ft.
531 E Morgan AVENUE, Milwaukee, WI 53207
MLS# 1978803Listed by: KELLER WILLIAMS MILWAUKEE NORTH SHORE


Protect your home and budget from life's surprises with an Assurant Home Warranty, backed by a partner that supports you through every step of homeownership. Explore Plans.
© 2023 - 2026 ERA Franchise Systems LLC. All rights reserved. ERA Franchise Systems LLC fully supports the principles of the Fair Housing Act and the Equal Opportunity Act. ERA, ERA Real Estate powered, and their respective logos are registered service marks of ERA Franchise Systems LLC. Each office is independently owned and operated.