
2121 N Cambridge AVENUE #302, Milwaukee, WI 53202
Local realty services provided by:ERA MyPro Realty
Listed by: julane myers
Office: century 21 benefit realty
MLS#:1970756
Source:Metro MLS
2121 N Cambridge AVENUE #302,Milwaukee, WI 53202
$179,900
- 2 Beds
- 1 Baths
- 791 sq. ft.
- Condominium
- Active
Price summary
- Price:$179,900
- Price per sq. ft.:$227.43
- Monthly HOA dues:$362
About this home
Welcome to Cambridge Terrace surrounded by the vibrant East side with views of the Milwaukee River! Easy living in this 2BR 1 Bath updated unit! Secure entry to the end unit and right near the elevator for easy moving! Updated Kitchen and Bath feature Quartz Counters and attractive abundant cabinet space. Newer appliances included! Vinyl plank flooring graces all living areas.. 2 nice sized bedrooms w/ample closet space. Heated underground parking for 1 car with separate locker area/bike parking & Laundry! Back area patio for grilling and cocktails! Parking space #7. Storage locker #302. Rentals are permitted! Some of the listing photos have been digitally altered
Contact an agent
Home facts
- Year built:1970
- Listing ID #:1970756
- Added:55 day(s) ago
- Updated:September 03, 2026 at 03:02 AM
Rooms and interior
- Bedrooms:2
- Total bathrooms:1
- Full bathrooms:1
- Bathrooms Description:Shower Over Tub
- Kitchen Description:Dishwasher, Microwave, On Main Level, Oven, Range, Refrigerator
- Bedroom Description:Master Bedroom On Main Level
- Living area:791 sq. ft.
Heating and cooling
- Cooling:Wall/Sleeve Air
- Heating:Natural Gas, Radiant/Hot Water
Structure and exterior
- Year built:1970
- Building area:791 sq. ft.
- Construction Materials:Brick, Brick/Stone
- Levels:Midrise: 3-5 Stories
Utilities
- Water:Municipal Water
- Sewer:Municipal Sewer
Finances and disclosures
- Price:$179,900
- Price per sq. ft.:$227.43
- Tax amount:$3,638 (2024)
Features and amenities
- Appliances:Dishwasher, Microwave, Oven, Range, Refrigerator
- Amenities:Cable/Satellite Available, Storage Lockers
Parking
- Parking description:1 Car Garage, 1 Space, Assigned, Garage - Attached, Garage - Heated, Garage Opener Included, Underground Garage
- Garage spaces:1
New listings near 2121 N Cambridge AVENUE #302
- New
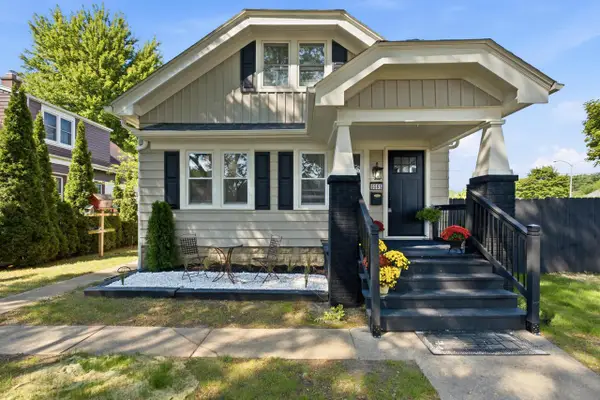 $289,900Active5 beds 3 baths2,125 sq. ft.
5565 N 32nd STREET, Milwaukee, WI 53209
MLS# 1978894Listed by: RE/MAX LAKESIDE-NORTH - New
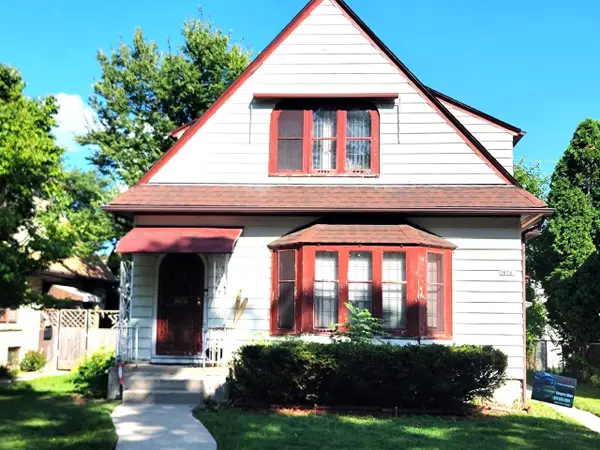 $154,900Active-- beds -- baths1,939 sq. ft.
3880 N 44th STREET, Milwaukee, WI 53216
MLS# 1978888Listed by: SUNSHINE REALTY GROUP 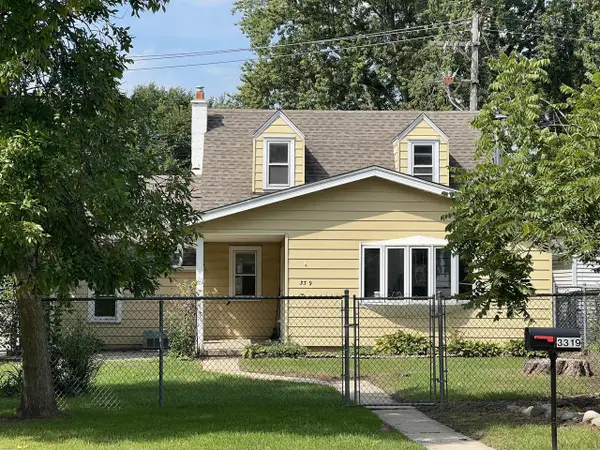 $249,900Active3 beds 1 baths1,090 sq. ft.
3319 S 67th STREET, Milwaukee, WI 53219
MLS# 1978852Listed by: REMAX MARKET PLACE- New
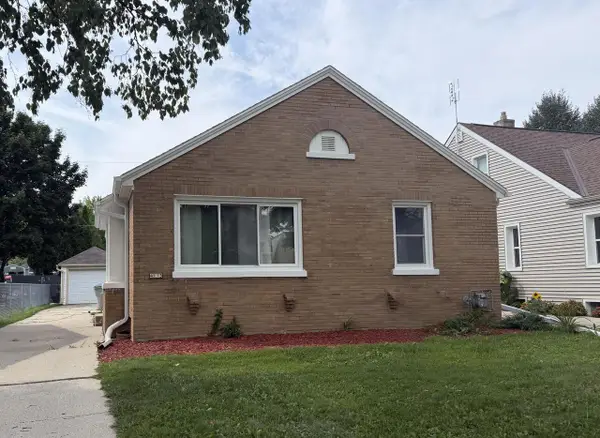 $285,000Active2 beds 1 baths1,000 sq. ft.
4113 S Austin STREET, Milwaukee, WI 53207
MLS# 1978864Listed by: SHOREWEST REALTORS, INC. - New
 $109,900Active-- beds 1 baths325 sq. ft.
1028 E Juneau AVENUE #412, Milwaukee, WI 53202
MLS# 1978867Listed by: COMPASS RE WI-TOSA - New
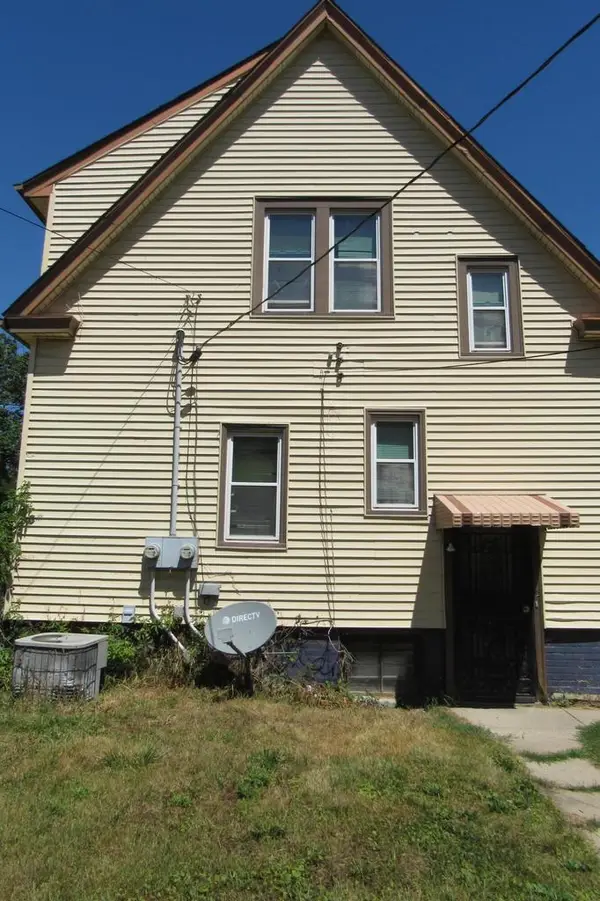 $164,900Active-- beds -- baths1,746 sq. ft.
235 E Burleigh STREET, Milwaukee, WI 53212
MLS# 1978872Listed by: LANNON STONE REALTY LLC - New
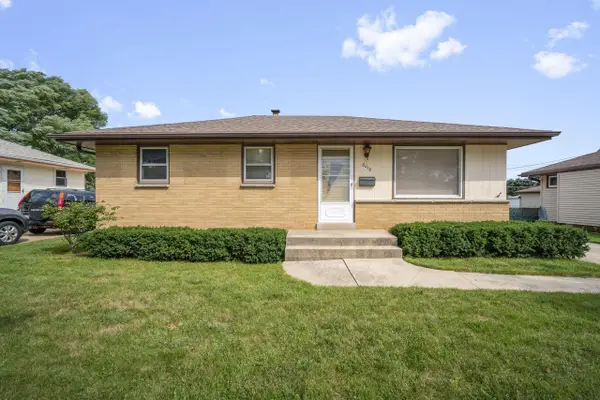 $259,500Active3 beds 1 baths938 sq. ft.
8018 W Tesch AVENUE, Milwaukee, WI 53220
MLS# 1978839Listed by: RE/MAX LAKESIDE-CENTRAL - New
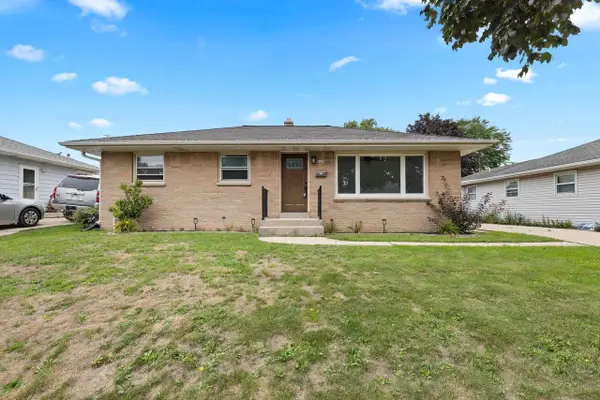 $294,000Active3 beds 2 baths1,040 sq. ft.
8128 W Sunbury COURT, Milwaukee, WI 53219
MLS# 1978841Listed by: RETHOUGHT REAL ESTATE - New
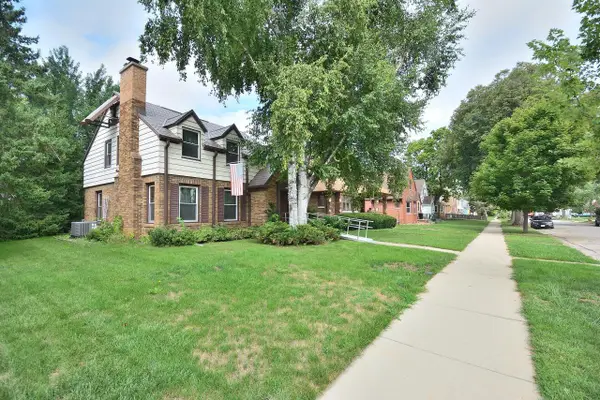 $199,900Active3 beds 1 baths1,671 sq. ft.
3715 N 40th STREET, Milwaukee, WI 53216
MLS# 1978822Listed by: COMPASS RE WI-TOSA - Open Thu, 4 to 5:30pmNew
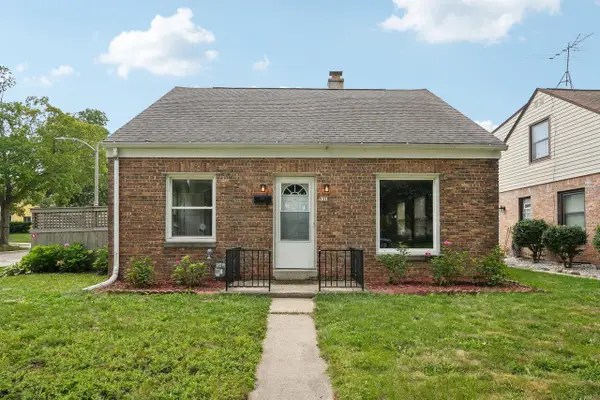 $299,900Active3 beds 1 baths1,213 sq. ft.
531 E Morgan AVENUE, Milwaukee, WI 53207
MLS# 1978803Listed by: KELLER WILLIAMS MILWAUKEE NORTH SHORE


Protect your home and budget from life's surprises with an Assurant Home Warranty, backed by a partner that supports you through every step of homeownership. Explore Plans.
© 2023 - 2026 ERA Franchise Systems LLC. All rights reserved. ERA Franchise Systems LLC fully supports the principles of the Fair Housing Act and the Equal Opportunity Act. ERA, ERA Real Estate powered, and their respective logos are registered service marks of ERA Franchise Systems LLC. Each office is independently owned and operated.