
239 E Chicago STREET #307, Milwaukee, WI 53202
Local realty services provided by:ERA MyPro Realty
Listed by: joanne ketsios
Office: redfin corporation
MLS#:1975812
Source:Metro MLS
239 E Chicago STREET #307,Milwaukee, WI 53202
$525,000
- 2 Beds
- 2 Baths
- 1,510 sq. ft.
- Condominium
- Active
Price summary
- Price:$525,000
- Price per sq. ft.:$347.68
- Monthly HOA dues:$380
About this home
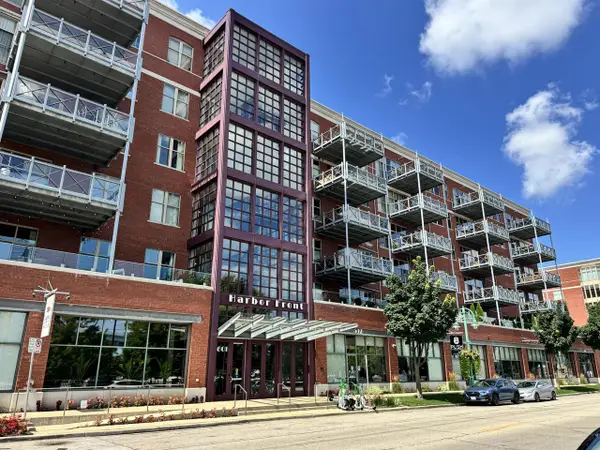
Experience luxury city living in the heart of Milwaukee sought-after Third Ward! This stylish 2-bedroom, 2-bath condo on the 3rd floor of Cityside Plaza offers an unbeatable location with 2-car underground parking. Enjoy the convenience of being in the same building as Sweet Diner, with shopping, dining, the river, and lakefront all just minutes away. The fitness center is currently being remodeled. Embrace the vibrant Third Ward lifestyle with everything you love right outside your door!
Contact an agent
Home facts
- Year built:1915
- Listing ID #:1975812
- Added:1 day(s) ago
- Updated:August 13, 2026 at 03:39 PM
Rooms and interior
- Bedrooms:2
- Total bathrooms:2
- Full bathrooms:2
- Dining Description:On Main Level
- Kitchen Description:Dishwasher, Disposal, Microwave, On Main Level, Oven, Range, Refrigerator
- Bedroom Description:Master Bedroom On Main Level, Walk-In Closet(s)
- Living area:1,510 sq. ft.
Heating and cooling
- Cooling:Central Air
- Heating:Natural Gas
Structure and exterior
- Year built:1915
- Building area:1,510 sq. ft.
- Construction Materials:Brick, Brick/Stone
- Exterior Features:Balcony
- Levels:Highrise: 6+ Stories
Schools
- High school:Bradley Tech
- Elementary school:Cass Street
Utilities
- Water:Municipal Water
- Sewer:Municipal Sewer
Finances and disclosures
- Price:$525,000
- Price per sq. ft.:$347.68
- Tax amount:$10,014 (2025)
Features and amenities
- Appliances:Dishwasher, Disposal, Microwave, Oven, Range, Refrigerator, Washer
- Laundry features:Dryer, In-Unit Laundry, Washer
- Amenities:Storage Lockers
Parking
- Parking description:2 Car Garage, Assigned, Garage - Attached, Underground Garage
- Garage spaces:2
New listings near 239 E Chicago STREET #307
- New
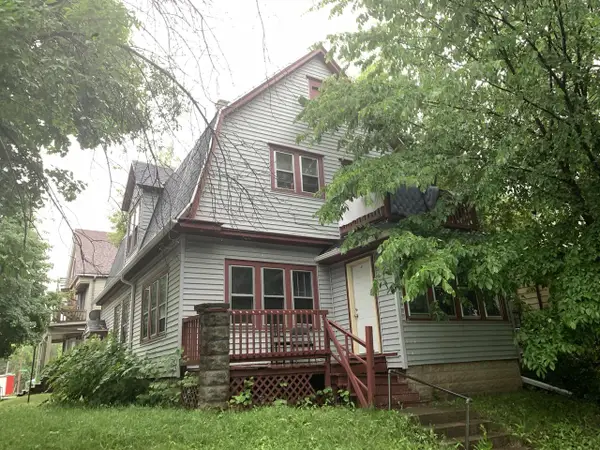 $69,000Active-- beds -- baths1,728 sq. ft.
3203 W Vine STREET #3203-A, Milwaukee, WI 53208
MLS# 1975977Listed by: BERKSHIRE HATHAWAY HOMESERVICES METRO REALTY - New
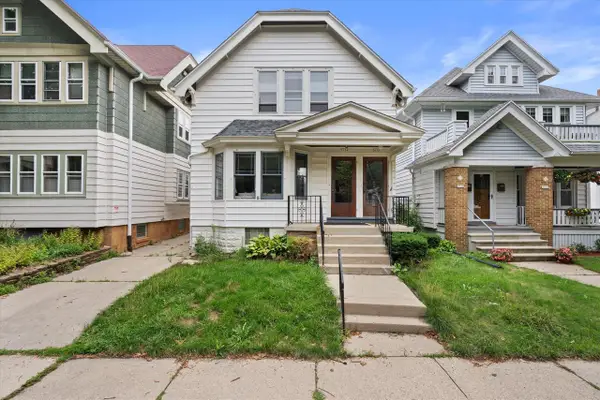 $369,900Active-- beds -- baths2,214 sq. ft.
2032 N 58th STREET #2034, Milwaukee, WI 53208
MLS# 1975979Listed by: FIRST WEBER INC -NPW - New
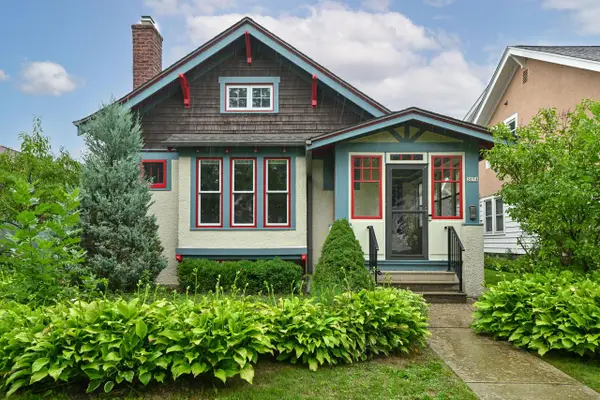 $529,900Active3 beds 2 baths1,575 sq. ft.
3074 S Wentworth AVENUE, Milwaukee, WI 53207
MLS# 1975949Listed by: DOERING & CO REAL ESTATE, LLC - New
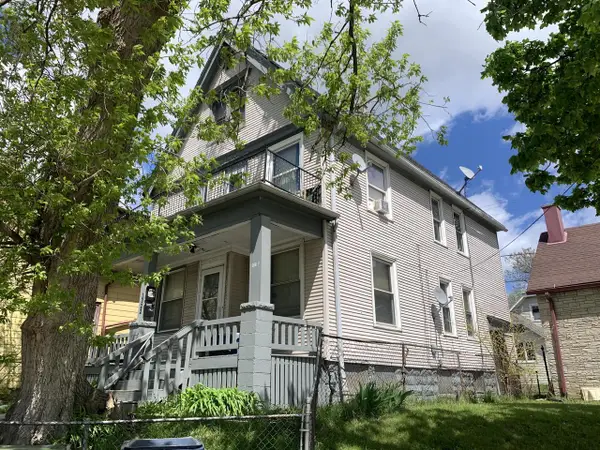 $70,000Active-- beds -- baths1,758 sq. ft.
1322 W Hopkins STREET #1322-A, Milwaukee, WI 53206
MLS# 1975951Listed by: BERKSHIRE HATHAWAY HOMESERVICES METRO REALTY - New
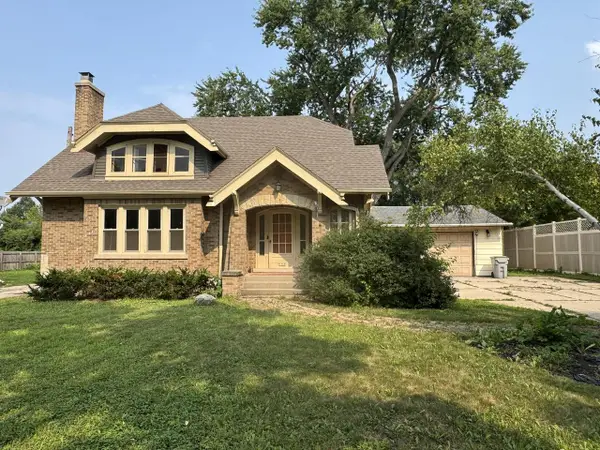 $224,900Active-- beds -- baths2,797 sq. ft.
6344 N 91st STREET #6346, Milwaukee, WI 53225
MLS# 1975963Listed by: LIST 4 LESS MLS OF WI  $304,900Active3 beds 3 baths1,430 sq. ft.
1707 N Prospect AVENUE #7D/E, Milwaukee, WI 53202
MLS# 1975918Listed by: VILLA REALTY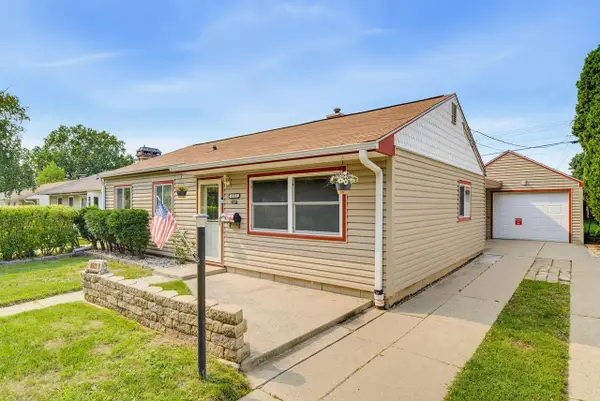 $259,000Active3 beds 1 baths1,069 sq. ft.
6512 W Euclid AVENUE, Milwaukee, WI 53219
MLS# 1975924Listed by: EXP REALTY, LLC MKE- Open Sat, 12 to 2pmNew
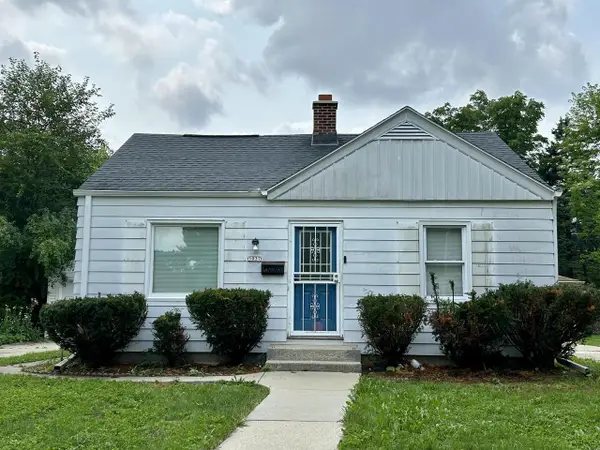 $195,000Active2 beds 1 baths903 sq. ft.
5037 N 74th STREET, Milwaukee, WI 53209
MLS# 1975911Listed by: CHE REALTY & DESIGN LLC - Open Thu, 5 to 7pmNew
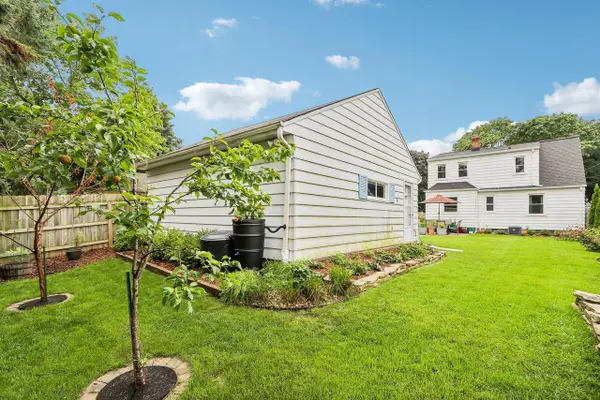 $329,000Active3 beds 2 baths1,495 sq. ft.
3806 S Lenox STREET, Milwaukee, WI 53207
MLS# 1975912Listed by: CENTURY 21 AFFILIATED - DELAFIELD - New
 $1,150,000Active2 beds 2 baths1,731 sq. ft.
601 E Erie STREET #603, Milwaukee, WI 53202
MLS# 1975929Listed by: ARROWOOD BUILDERS, LLC


Protect your home and budget from life's surprises with an Assurant Home Warranty, backed by a partner that supports you through every step of homeownership. Explore Plans.
© 2023 - 2026 ERA Franchise Systems LLC. All rights reserved. ERA Franchise Systems LLC fully supports the principles of the Fair Housing Act and the Equal Opportunity Act. ERA, ERA Real Estate powered, and their respective logos are registered service marks of ERA Franchise Systems LLC. Each office is independently owned and operated.