
2419 S 81st STREET, Milwaukee, WI 53219
Local realty services provided by:ERA MyPro Realty
Listed by: the marciniak team*
Office: re/max lakeside-central
MLS#:1974525
Source:Metro MLS
2419 S 81st STREET,Milwaukee, WI 53219
$319,000
- 3 Beds
- 2 Baths
- 1,221 sq. ft.
- Single family
- Pending
Price summary
- Price:$319,000
- Price per sq. ft.:$261.26
About this home
Take a relaxing walk through McCarty Park, an energizing bike ride on the Oak Leaf Trail, or a quiet escape in the backyard retreat. This beautifully updated, 3BR ranch is ready to move right in. The spacious modern KIT offers plenty of storage for all your food & supplies; BRs feature oversized closets w/organizers; extra storage throughout the home. Recent improvements include all new mechanicals, newer roof, fresh flooring, paint & trim-everything is clean & well cared for. Basement is blank canvas giving you freedom to design the space to fit your vision rather than someone else's. Oversized 2.5car GAR plus att carport is perfect for extending your outdoor entertaining; custom-built garden boxes offer backyard style & privacy. Located in a great neighborhood close to all conveniences!
Contact an agent
Home facts
- Year built:1948
- Subdivision & Development:Maple Grove Acres
- Listing ID #:1974525
- Added:9 day(s) ago
- Updated:August 13, 2026 at 03:39 PM
Rooms and interior
- Bedrooms:3
- Total bathrooms:2
- Full bathrooms:2
- Dining Description:On Main Level
- Bathrooms Description:Ceramic Tile, Shower Over Tub, Shower on Lower, Tub Only, Whirlpool
- Kitchen Description:Microwave, On Main Level, Oven, Range, Refrigerator
- Bedroom Description:Master Bedroom On Main Level
- Basement Description:Full
- Living area:1,221 sq. ft.
Heating and cooling
- Cooling:Central Air, Forced Air
- Heating:Forced Air, Natural Gas
Structure and exterior
- Year built:1948
- Building area:1,221 sq. ft.
- Lot area:0.17 Acres
- Lot Features:Sidewalks
- Architectural Style:Ranch
- Construction Materials:Aluminum Trim, Vinyl
- Exterior Features:Patio
- Foundation Description:Block
- Levels:1 Story
Utilities
- Water:Municipal Water
- Sewer:Municipal Sewer
Finances and disclosures
- Price:$319,000
- Price per sq. ft.:$261.26
- Tax amount:$4,723 (2025)
Features and amenities
- Appliances:Microwave, Oven, Range, Refrigerator, Washer
- Laundry features:Dryer, Washer
- Amenities:Cable/Satellite Available, High Speed Internet, Pantry
Parking
- Parking description:2 Car Garage, Garage - Detached, Garage Opener Included
- Garage spaces:2
New listings near 2419 S 81st STREET
- New
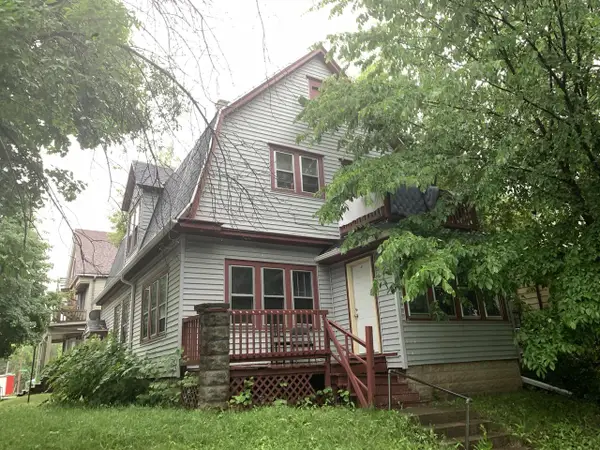 $69,000Active-- beds -- baths1,728 sq. ft.
3203 W Vine STREET #3203-A, Milwaukee, WI 53208
MLS# 1975977Listed by: BERKSHIRE HATHAWAY HOMESERVICES METRO REALTY - New
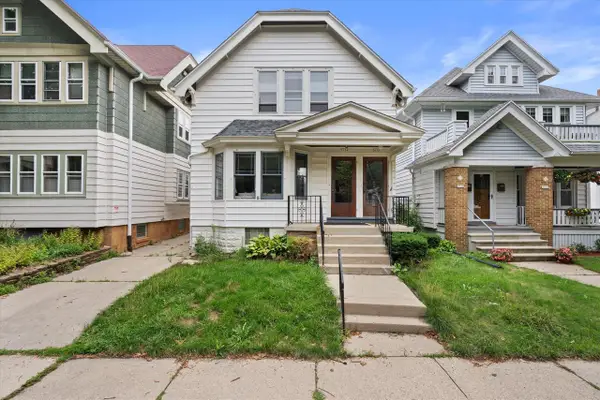 $369,900Active-- beds -- baths2,214 sq. ft.
2032 N 58th STREET #2034, Milwaukee, WI 53208
MLS# 1975979Listed by: FIRST WEBER INC -NPW - New
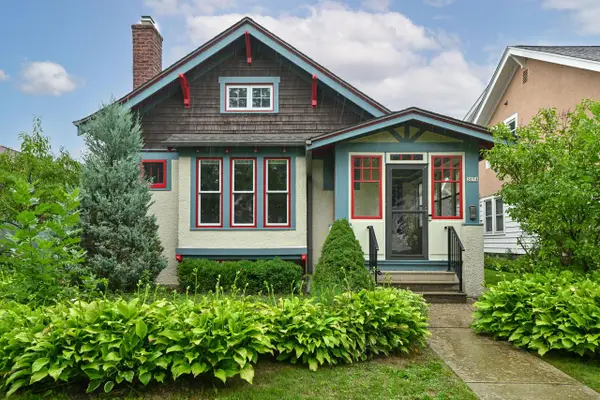 $529,900Active3 beds 2 baths1,575 sq. ft.
3074 S Wentworth AVENUE, Milwaukee, WI 53207
MLS# 1975949Listed by: DOERING & CO REAL ESTATE, LLC - New
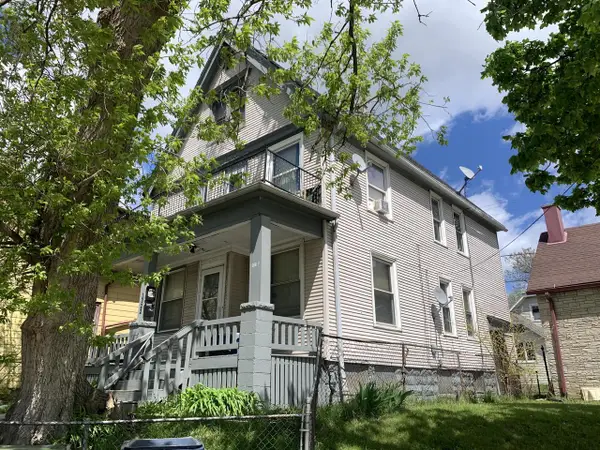 $70,000Active-- beds -- baths1,758 sq. ft.
1322 W Hopkins STREET #1322-A, Milwaukee, WI 53206
MLS# 1975951Listed by: BERKSHIRE HATHAWAY HOMESERVICES METRO REALTY - New
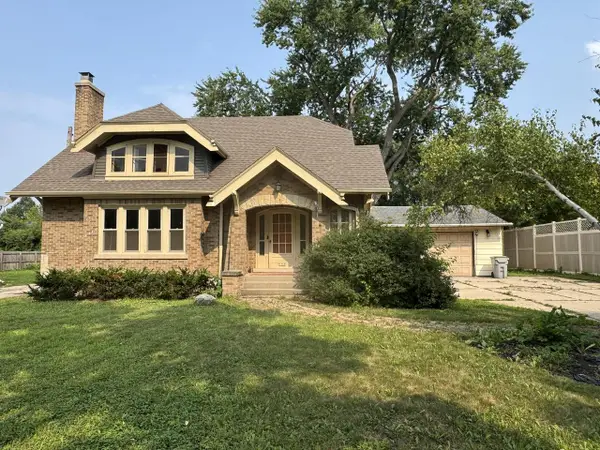 $224,900Active-- beds -- baths2,797 sq. ft.
6344 N 91st STREET #6346, Milwaukee, WI 53225
MLS# 1975963Listed by: LIST 4 LESS MLS OF WI 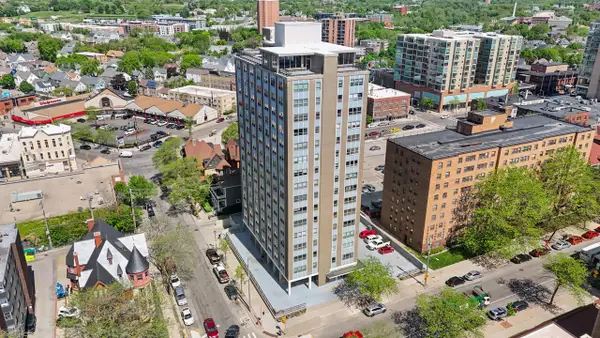 $304,900Active3 beds 3 baths1,430 sq. ft.
1707 N Prospect AVENUE #7D/E, Milwaukee, WI 53202
MLS# 1975918Listed by: VILLA REALTY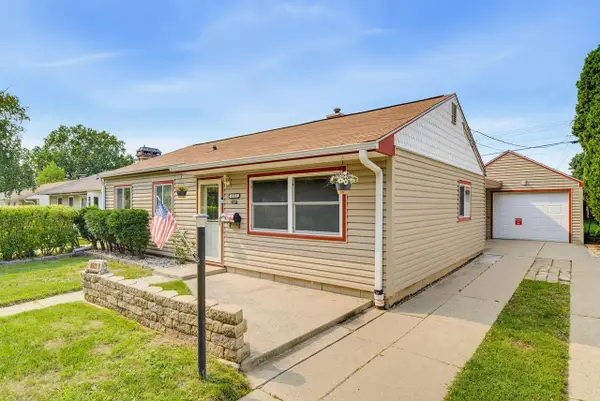 $259,000Active3 beds 1 baths1,069 sq. ft.
6512 W Euclid AVENUE, Milwaukee, WI 53219
MLS# 1975924Listed by: EXP REALTY, LLC MKE- Open Sat, 12 to 2pmNew
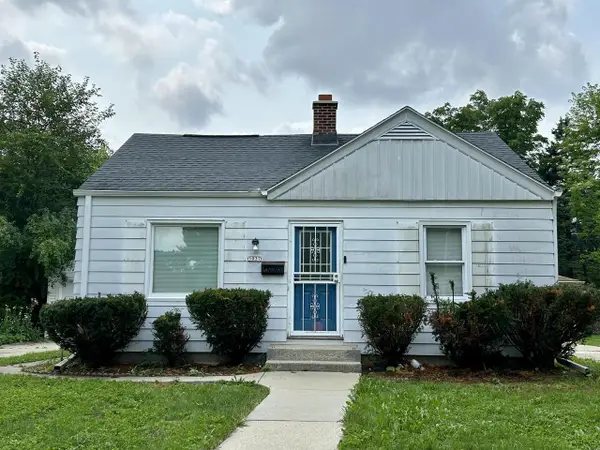 $195,000Active2 beds 1 baths903 sq. ft.
5037 N 74th STREET, Milwaukee, WI 53209
MLS# 1975911Listed by: CHE REALTY & DESIGN LLC - Open Thu, 5 to 7pmNew
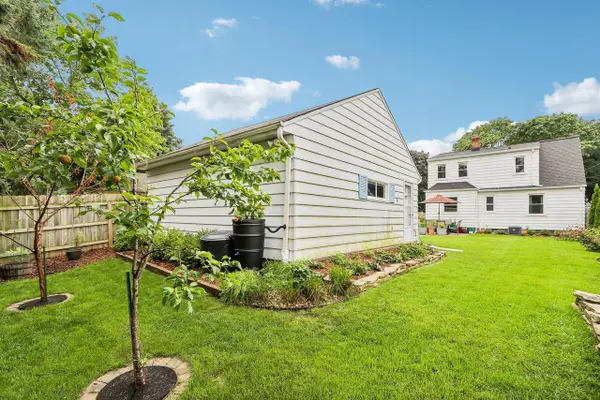 $329,000Active3 beds 2 baths1,495 sq. ft.
3806 S Lenox STREET, Milwaukee, WI 53207
MLS# 1975912Listed by: CENTURY 21 AFFILIATED - DELAFIELD - New
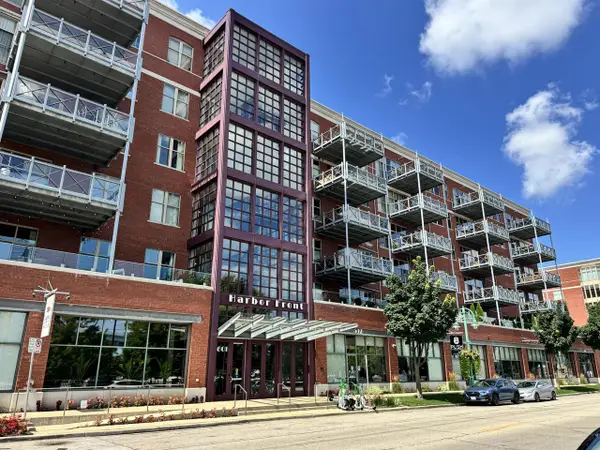 $1,150,000Active2 beds 2 baths1,731 sq. ft.
601 E Erie STREET #603, Milwaukee, WI 53202
MLS# 1975929Listed by: ARROWOOD BUILDERS, LLC


Protect your home and budget from life's surprises with an Assurant Home Warranty, backed by a partner that supports you through every step of homeownership. Explore Plans.
© 2023 - 2026 ERA Franchise Systems LLC. All rights reserved. ERA Franchise Systems LLC fully supports the principles of the Fair Housing Act and the Equal Opportunity Act. ERA, ERA Real Estate powered, and their respective logos are registered service marks of ERA Franchise Systems LLC. Each office is independently owned and operated.