
2563 N Hubbard STREET, Milwaukee, WI 53212
Local realty services provided by:ERA MyPro Realty
Listed by: josephine santiago
Office: trelora realty, inc.
MLS#:1982285
Source:Metro MLS
2563 N Hubbard STREET,Milwaukee, WI 53212
$159,900
- 3 Beds
- 1 Baths
- 1,429 sq. ft.
- Single family
- Active
Price summary
- Price:$159,900
- Price per sq. ft.:$111.9
About this home
Welcome to 2563 N Hubbard St, Milwaukee, WI 53212 in the historic Harambee neighborhood bordering Riverwest! Based on Milwaukee County tax records, this traditional 2-story single-family home features 3 bedrooms, 1 full bathroom, and 1,429 sq ft of finished living space situated on a 3,049 sq ft lot. The main level offers an expansive living room filled with natural light, a formal dining area, and a functional kitchen setup. Upstairs boasts generous bedrooms with hardwoods and full bath access. The full lower basement provides excellent utility space, laundry hookups, and high storage capacity. Outside includes a private driveway leading to off-street parking / detached garage structure potential.
Contact an agent
Home facts
- Year built:1921
- Subdivision & Development:John B A Kem's
- Listing ID #:1982285
- Added:3 day(s) ago
- Updated:September 30, 2026 at 01:00 AM
Rooms and interior
- Bedrooms:3
- Total bathrooms:1
- Full bathrooms:1
- Dining Description:On Main Level
- Kitchen Description:Dishwasher, On Main Level, Oven, Range, Refrigerator
- Bedroom Description:Master Bedroom On Upper Level
- Basement Description:Full
- Living area:1,429 sq. ft.
Heating and cooling
- Cooling:Central Air, Window/wall AC
- Heating:Natural Gas
Structure and exterior
- Year built:1921
- Building area:1,429 sq. ft.
- Lot area:0.76 Acres
- Construction Materials:Wood
- Exterior Features:Patio
- Levels:2 Story
Schools
- High school:North Division Hi 0419
- Middle school:Roosevelt
- Elementary school:Holmes
Utilities
- Water:Municipal Water
- Sewer:Municipal Sewer
Finances and disclosures
- Price:$159,900
- Price per sq. ft.:$111.9
- Tax amount:$3,096 (2025)
Features and amenities
- Appliances:Dishwasher, Oven, Range, Refrigerator, Window A/C
Parking
- Parking description:2 Car Garage, Garage - Detached
- Garage spaces:2
New listings near 2563 N Hubbard STREET
- New
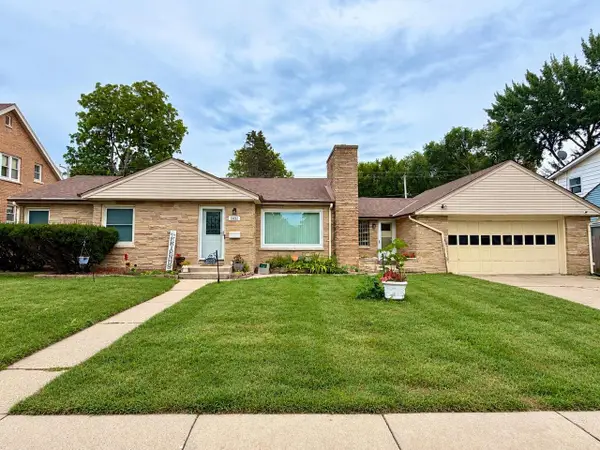 $219,900Active3 beds 1 baths1,532 sq. ft.
5032 N 60th STREET, Milwaukee, WI 53218
MLS# 1982620Listed by: PATRICK BOLGER REALTY GROUP - New
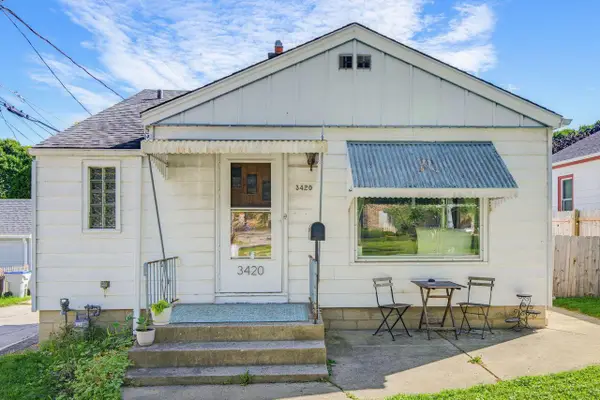 $275,000Active1 beds 1 baths824 sq. ft.
3420 S Pine AVENUE, Milwaukee, WI 53207
MLS# 1982554Listed by: RE/MAX LAKESIDE-WEST - New
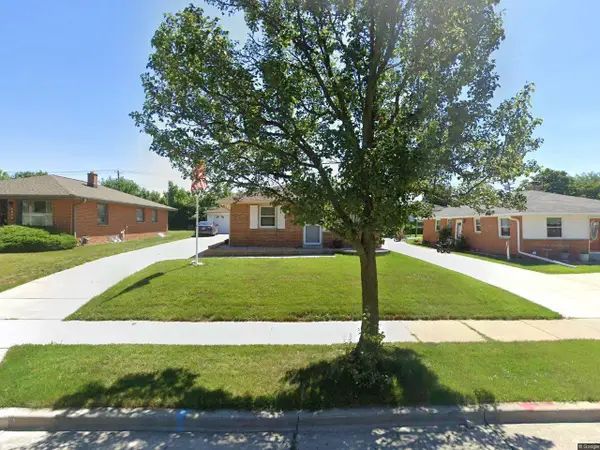 $260,000Active3 beds 1 baths1,036 sq. ft.
2429 W Carpenter AVENUE, Milwaukee, WI 53221
MLS# 1982572Listed by: KELLER WILLIAMS-MNS WAUWATOSA 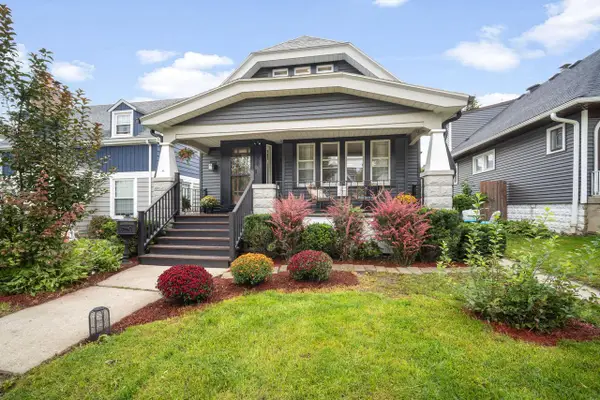 $349,900Active5 beds 2 baths2,508 sq. ft.
3436 S 11th STREET, Milwaukee, WI 53215
MLS# 1982570Listed by: CENTURY 21 AFFILIATED-WAUWATOSA- New
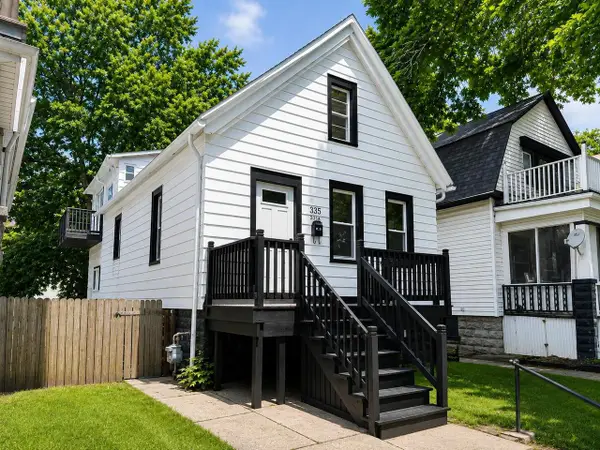 $259,900Active3 beds 2 baths1,600 sq. ft.
335 N 41st STREET, Milwaukee, WI 53208
MLS# 1982519Listed by: COLDWELL BANKER REALTY - Open Wed, 4:30 to 6:30pmNew
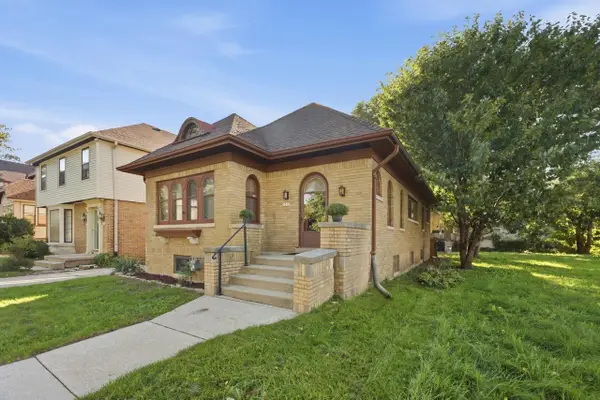 $179,900Active4 beds 1 baths1,571 sq. ft.
3035 N 55th STREET, Milwaukee, WI 53210
MLS# 1982526Listed by: KELLER WILLIAMS REALTY-MILWAUKEE SOUTHWEST - New
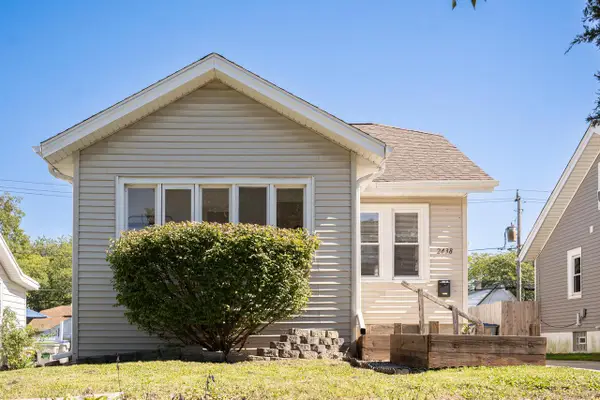 $199,900Active3 beds 1 baths1,087 sq. ft.
2438 N 58th STREET, Milwaukee, WI 53210
MLS# 1982527Listed by: NILSEN REALTY - New
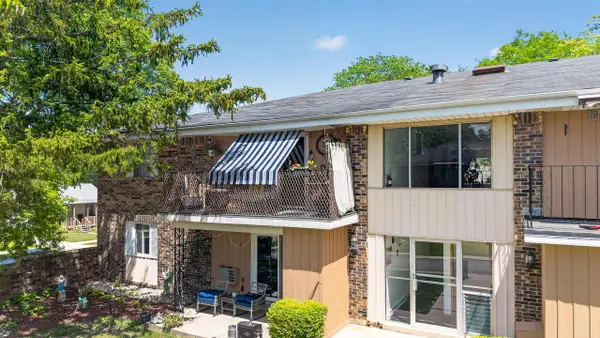 $137,500Active2 beds 1 baths810 sq. ft.
3407 S Pine AVENUE #7, Milwaukee, WI 53207
MLS# 1982535Listed by: COLDWELL BANKER REAL ESTATE ONE - New
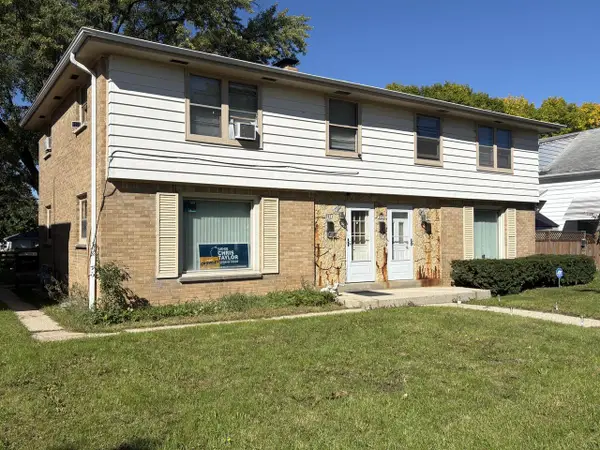 $325,000Active-- beds -- baths2,419 sq. ft.
3923 N 92nd STREET #3925, 3927, Milwaukee, WI 53222
MLS# 1982492Listed by: JUNIPER REALTY GROUP LLC - New
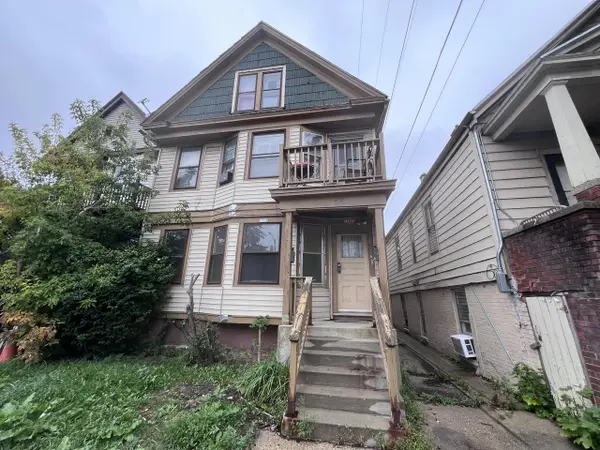 $149,900Active-- beds -- baths2,042 sq. ft.
1560 W Becher STREET, Milwaukee, WI 53215
MLS# 1982493Listed by: REALTY AMONG FRIENDS, LLC


Protect your home and budget from life's surprises with an Assurant Home Warranty, backed by a partner that supports you through every step of homeownership. Explore Plans.
© 2023 - 2026 ERA Franchise Systems LLC. All rights reserved. ERA Franchise Systems LLC fully supports the principles of the Fair Housing Act and the Equal Opportunity Act. ERA, ERA Real Estate powered, and their respective logos are registered service marks of ERA Franchise Systems LLC. Each office is independently owned and operated.