
270 E Highland AVENUE #111, Milwaukee, WI 53202
Local realty services provided by:ERA MyPro Realty
Listed by: on point realty group*
Office: keller williams realty-milwaukee north shore
MLS#:1964743
Source:Metro MLS
270 E Highland AVENUE #111,Milwaukee, WI 53202
$199,000
- 1 Beds
- 1 Baths
- 1,278 sq. ft.
- Condominium
- Active
Upcoming open houses
- Sat, May 3012:00 pm - 01:30 pm
Price summary
- Price:$199,000
- Price per sq. ft.:$155.71
- Monthly HOA dues:$655
About this home
Welcome to modern condo living at 270 E Highland Ave, Unit 111! Located in the historic Blatz Condos, this stunning downtown Milwaukee home stands out from the rest. While most units in the building range around 700 sq ft, this expansive layout offers an incredible 1,278 sq ft--nearly **twice the size** of standard options. Priced exceptionally well for its massive footprint, the condo blends industrial style with ultimate privacy. Because the space is tucked away without standard street-level windows, it feels incredibly cozy and peaceful--you'll never feel like you're living in a fishbowl. Enjoy tall concrete ceilings, warm floors, a huge kitchen, a large primary suite, and additional flex space. Unbeatable building amenities include a pool, gym, and parking. Incredible space, rare price
Contact an agent
Home facts
- Year built:1901
- Listing ID #:1964743
- Added:1 day(s) ago
- Updated:May 30, 2026 at 02:07 AM
Rooms and interior
- Bedrooms:1
- Total bathrooms:1
- Full bathrooms:1
- Flooring:Wood or Sim.Wood Floors
- Bathrooms Description:Master Bedroom Bath: Tub/Shower Combo, Tub Only
- Kitchen Description:Dishwasher, Disposal, Microwave, On Main Level, Range, Refrigerator
- Bedroom Description:Master Bedroom On Main Level
- Living area:1,278 sq. ft.
Heating and cooling
- Cooling:Central Air
- Heating:Heat Pump, Natural Gas
Structure and exterior
- Year built:1901
- Building area:1,278 sq. ft.
- Construction Materials:Brick, Brick/Stone
- Levels:Highrise: 6+ Stories
Utilities
- Water:Municipal Water
- Sewer:Municipal Sewer
Finances and disclosures
- Price:$199,000
- Price per sq. ft.:$155.71
- Tax amount:$7,012 (2025)
Features and amenities
- Appliances:Dishwasher, Disposal, Microwave, Range, Refrigerator
- Amenities:Storage Lockers
Parking
- Parking description:1 Car Garage, 1 Space, Assigned, Garage - Attached
- Garage spaces:1
New listings near 270 E Highland AVENUE #111
- Open Sat, 11am to 1pm
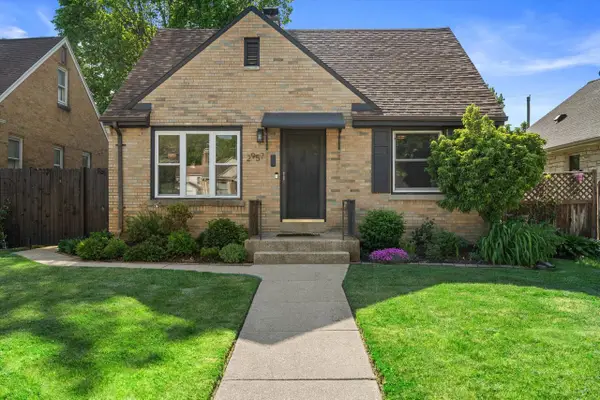 $299,900Active3 beds 2 baths1,164 sq. ft.
2957 N 84th STREET, Milwaukee, WI 53222
MLS# 1964750Listed by: REALTY EXECUTIVES - INTEGRITY  $2,975,000Active1.28 Acres
7954 N BEACH DRIVE, Milwaukee, WI 53217
MLS# 1964742Listed by: KELLER WILLIAMS REALTY-MILWAUKEE NORTH SHORE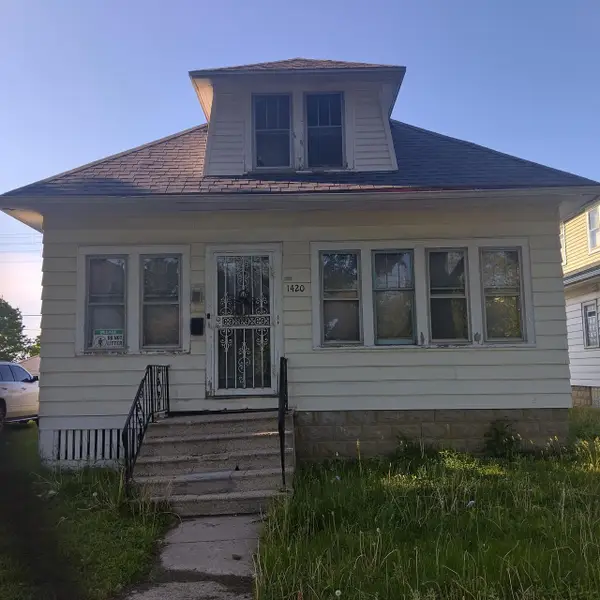 $70,000Active3 beds 2 baths1,536 sq. ft.
1420 W Congress STREET, Milwaukee, WI 53209
MLS# 1964715Listed by: HOMESTEAD REALTY, INC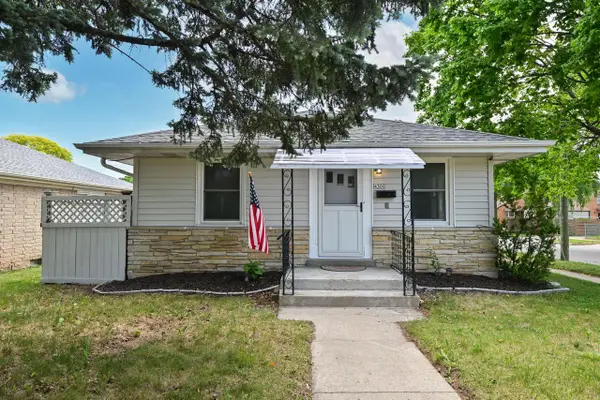 $239,000Active3 beds 2 baths1,271 sq. ft.
4300 N 73rd STREET, Milwaukee, WI 53216
MLS# 1964726Listed by: COLDWELL BANKER REALTY $324,900Pending4 beds 4 baths2,250 sq. ft.
3247 S Delaware Ave, Milwaukee, WI 53207
MLS# 1597808Listed by: COLDWELL BANKER REALTY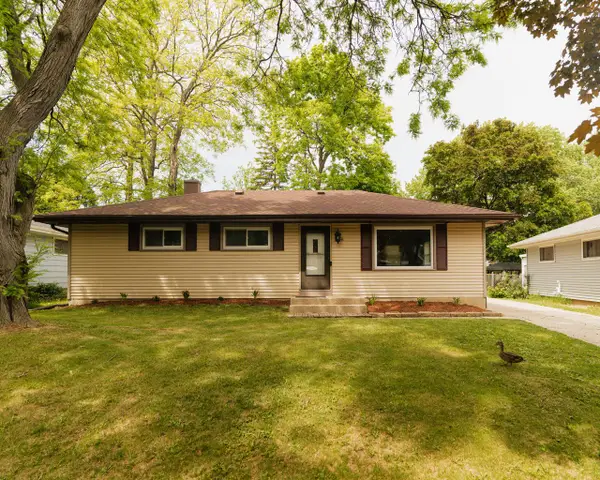 $299,900Active3 beds 1 baths1,071 sq. ft.
3820 W Iona TERRACE, Milwaukee, WI 53221
MLS# 1964645Listed by: RE/MAX LAKESIDE-SOUTH- New
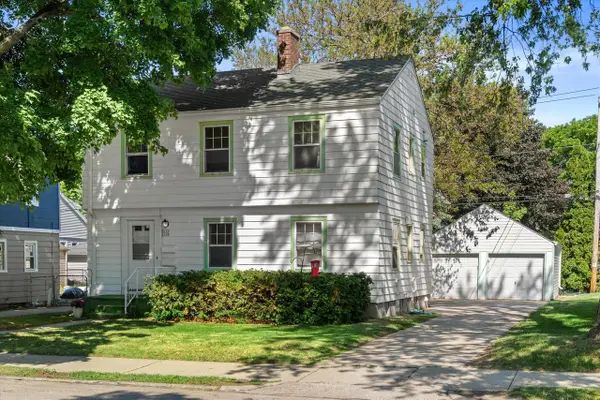 $259,900Active-- beds -- baths1,534 sq. ft.
2132 S 80th STREET #2134, Milwaukee, WI 53219
MLS# 1964699Listed by: KELLER WILLIAMS REALTY-MILWAUKEE SOUTHWEST - New
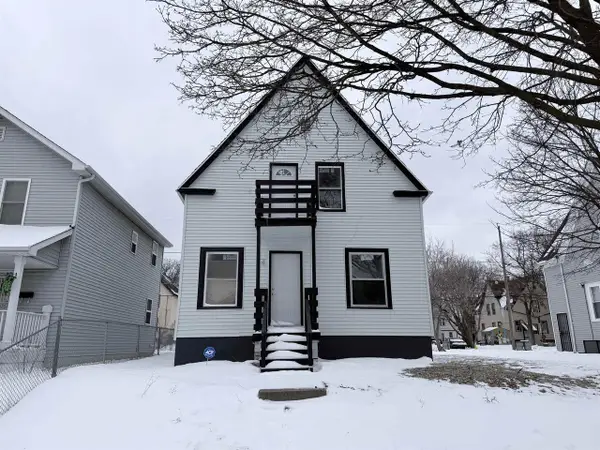 $180,000Active-- beds -- baths
2611 N 33rd Street, Milwaukee, WI 53210
MLS# 2024476Listed by: BERKSHIRE HATHAWAY HOMESERVICES TRUE REALTY 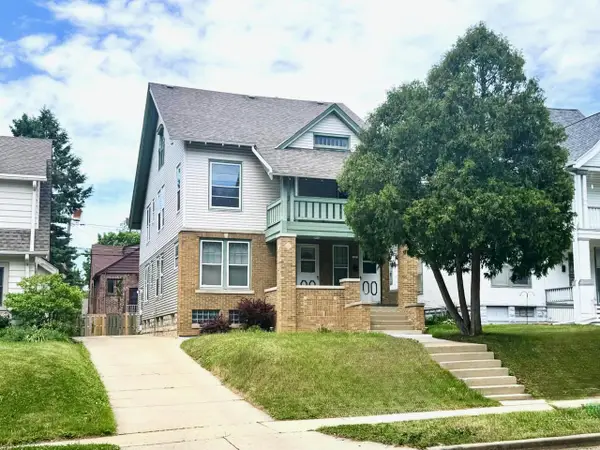 $364,000Active-- beds -- baths2,538 sq. ft.
1825 N 58th STREET #1827, Milwaukee, WI 53208
MLS# 1964691Listed by: PREMIER POINT REALTY LLC


Protect your home and budget from life's surprises with an Assurant Home Warranty, backed by a partner that supports you through every step of homeownership. Explore Plans.
© 2023 - 2026 ERA Franchise Systems LLC. All rights reserved. ERA Franchise Systems LLC fully supports the principles of the Fair Housing Act and the Equal Opportunity Act. ERA, ERA Real Estate powered, and their respective logos are registered service marks of ERA Franchise Systems LLC. Each office is independently owned and operated.