
2957 N 84th STREET, Milwaukee, WI 53222
Local realty services provided by:ERA MyPro Realty
Listed by: abby venes
Office: realty executives - integrity
MLS#:1964750
Source:Metro MLS
2957 N 84th STREET,Milwaukee, WI 53222
$299,900
- 3 Beds
- 2 Baths
- 1,164 sq. ft.
- Single family
- Active
Upcoming open houses
- Sat, May 3011:00 am - 01:00 pm
Price summary
- Price:$299,900
- Price per sq. ft.:$257.65
About this home
Welcome to this beautifully updated Cape Cod featuring 3-bedrooms, 2-full bathrooms & 2-car garage perfectly situated near the highly desired Cooper Park! Step inside to the newer LVP flooring, 2 main level bedrooms, remodeled full bathroom & kitchen featuring several updates with a sunny eat-in area. Head upstairs to a generously sized primary bedroom filled with tons of natural light. The newly finished lower level offers even more space & complete with a full bathroom - the ultimate entertainment hangout. Outside, you'll find a fenced-in yard with raised garden beds, plus a gorgeous deck with a newer pergola - perfect for summer gatherings or quiet evening at home. Don't miss the chance to call this home! See documents tab for property info & updates
Contact an agent
Home facts
- Year built:1951
- Listing ID #:1964750
- Added:1 day(s) ago
- Updated:May 30, 2026 at 02:07 AM
Rooms and interior
- Bedrooms:3
- Total bathrooms:2
- Full bathrooms:2
- Bathrooms Description:Shower Over Tub, Shower Stall, Tub Only
- Kitchen Description:Dishwasher, Disposal, Microwave, On Main Level, Oven, Range, Refrigerator
- Bedroom Description:Master Bedroom On Upper Level, Walk-In Closet(s)
- Basement Description:Full, Partially Finished
- Living area:1,164 sq. ft.
Heating and cooling
- Cooling:Central Air, Forced Air
- Heating:Forced Air, Natural Gas
Structure and exterior
- Year built:1951
- Building area:1,164 sq. ft.
- Lot area:0.12 Acres
- Lot Features:Sidewalks
- Architectural Style:Cape Cod
- Construction Materials:Brick, Brick/Stone
- Exterior Features:Deck, Fenced Yard
- Foundation Description:Block
- Levels:1.5 Story
Utilities
- Water:Municipal Water
- Sewer:Municipal Sewer
Finances and disclosures
- Price:$299,900
- Price per sq. ft.:$257.65
- Tax amount:$5,384 (2025)
Features and amenities
- Appliances:Dishwasher, Disposal, Microwave, Oven, Range, Refrigerator, Washer
- Laundry features:Dryer, Washer
- Amenities:High Speed Internet, Skylight(s)
Parking
- Parking description:2 Car Garage, Garage - Detached, Garage Opener Included
- Garage spaces:2
New listings near 2957 N 84th STREET
 $2,975,000Active1.28 Acres
7954 N BEACH DRIVE, Milwaukee, WI 53217
MLS# 1964742Listed by: KELLER WILLIAMS REALTY-MILWAUKEE NORTH SHORE- Open Sat, 12 to 1:30pm
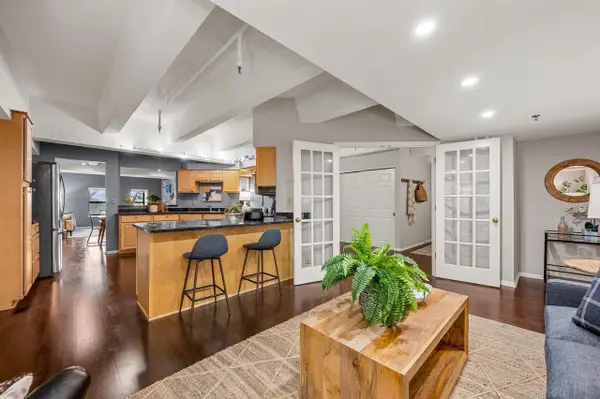 $199,000Active1 beds 1 baths1,278 sq. ft.
270 E Highland AVENUE #111, Milwaukee, WI 53202
MLS# 1964743Listed by: KELLER WILLIAMS REALTY-MILWAUKEE NORTH SHORE 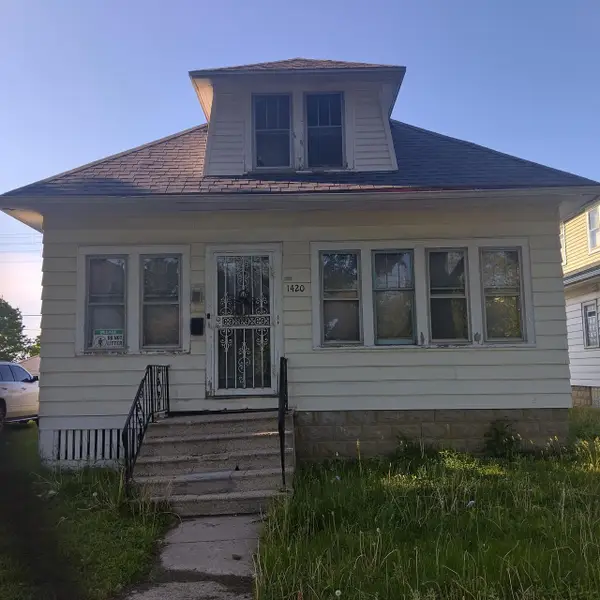 $70,000Active3 beds 2 baths1,536 sq. ft.
1420 W Congress STREET, Milwaukee, WI 53209
MLS# 1964715Listed by: HOMESTEAD REALTY, INC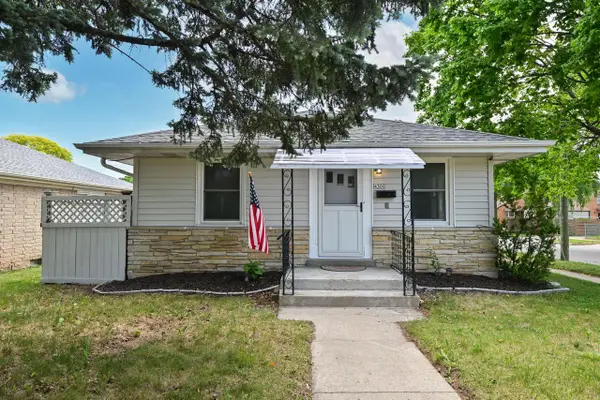 $239,000Active3 beds 2 baths1,271 sq. ft.
4300 N 73rd STREET, Milwaukee, WI 53216
MLS# 1964726Listed by: COLDWELL BANKER REALTY $324,900Pending4 beds 4 baths2,250 sq. ft.
3247 S Delaware Ave, Milwaukee, WI 53207
MLS# 1597808Listed by: COLDWELL BANKER REALTY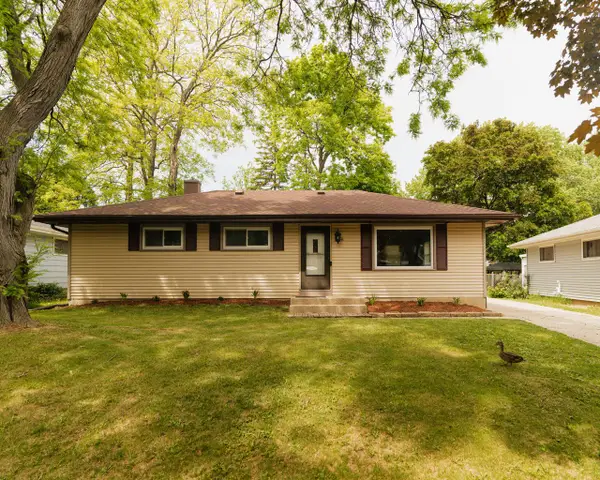 $299,900Active3 beds 1 baths1,071 sq. ft.
3820 W Iona TERRACE, Milwaukee, WI 53221
MLS# 1964645Listed by: RE/MAX LAKESIDE-SOUTH- New
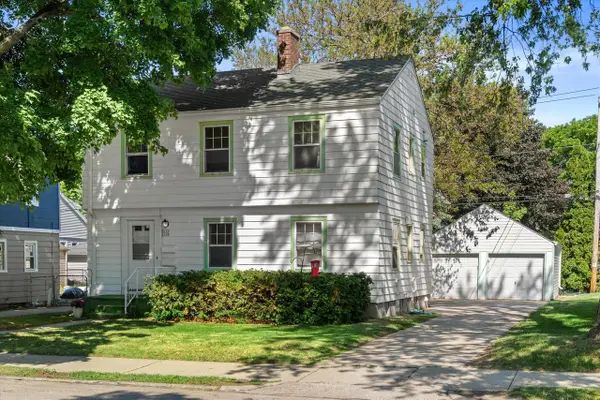 $259,900Active-- beds -- baths1,534 sq. ft.
2132 S 80th STREET #2134, Milwaukee, WI 53219
MLS# 1964699Listed by: KELLER WILLIAMS REALTY-MILWAUKEE SOUTHWEST - New
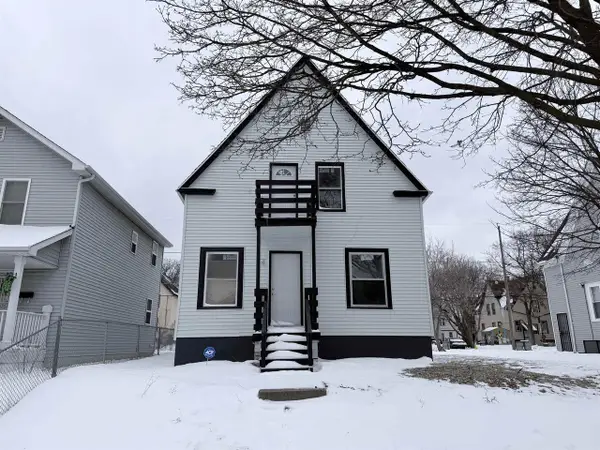 $180,000Active-- beds -- baths
2611 N 33rd Street, Milwaukee, WI 53210
MLS# 2024476Listed by: BERKSHIRE HATHAWAY HOMESERVICES TRUE REALTY 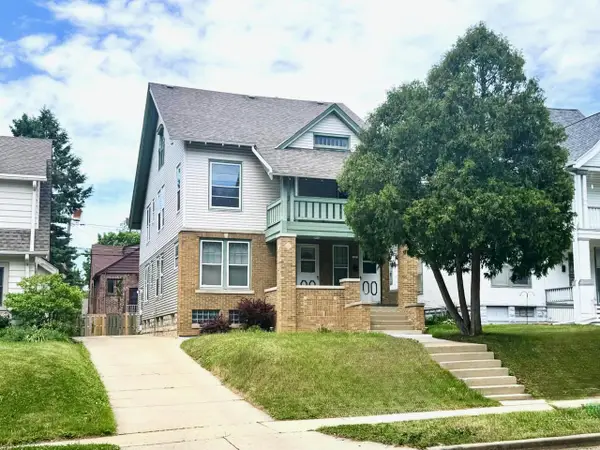 $364,000Active-- beds -- baths2,538 sq. ft.
1825 N 58th STREET #1827, Milwaukee, WI 53208
MLS# 1964691Listed by: PREMIER POINT REALTY LLC


Protect your home and budget from life's surprises with an Assurant Home Warranty, backed by a partner that supports you through every step of homeownership. Explore Plans.
© 2023 - 2026 ERA Franchise Systems LLC. All rights reserved. ERA Franchise Systems LLC fully supports the principles of the Fair Housing Act and the Equal Opportunity Act. ERA, ERA Real Estate powered, and their respective logos are registered service marks of ERA Franchise Systems LLC. Each office is independently owned and operated.