
2745 N Summit AVENUE, Milwaukee, WI 53211
Local realty services provided by:ERA MyPro Realty
Listed by: john newland
Office: terranova real estate
MLS#:1964054
Source:Metro MLS
2745 N Summit AVENUE,Milwaukee, WI 53211
$579,900
- 4 Beds
- 4 Baths
- 3,383 sq. ft.
- Single family
- Active
Price summary
- Price:$579,900
- Price per sq. ft.:$171.42
About this home
Situated the premier North Point neighborhood, this Victorian boasts three stories of classic charm mixed with updates & upgrades! A welcoming foyer greets and leads you to a large formal living room w/faux fireplace, leaded glass windows & tall ceilings, dining room, library/den accessed by pocket doors, & the updated kitchen showcasing stained glass windows & stone counters. The bifurcated staircase leads to a second floor w/four ample bedrooms & two full baths. Even more space via the 3rd floor w/flex room, family room, 3rd full bath w/jetted tub, & hobby room. Freshly painted throughout. Enjoy your space outside from the patio, back deck, or inviting front porch before setting out to take in the phenomenal location walkable to Downer Ave shops, Lake Park, & lakefront. Truly a must see!
Contact an agent
Home facts
- Year built:1894
- Listing ID #:1964054
- Added:1 day(s) ago
- Updated:May 26, 2026 at 03:49 PM
Rooms and interior
- Bedrooms:4
- Total bathrooms:4
- Full bathrooms:3
- Flooring:Wood Floors
- Dining Description:On Main Level
- Bathrooms Description:Ceramic Tile, Dual Entry Off Master Bedroom, Master Bedroom Bath, Master Bedroom Bath: Tub/Shower Combo, Shower Over Tub, Tub Only
- Kitchen Description:Dishwasher, On Main Level, Oven, Range, Refrigerator
- Bedroom Description:Master Bedroom On Upper Level
- Basement Description:Full, Sump Pump
- Living area:3,383 sq. ft.
Heating and cooling
- Cooling:Central Air, Forced Air, Window/wall AC
- Heating:Forced Air, Natural Gas
Structure and exterior
- Year built:1894
- Building area:3,383 sq. ft.
- Lot area:0.11 Acres
- Architectural Style:Victorian/Federal
- Construction Materials:Wood
- Exterior Features:Deck, Patio
- Foundation Description:Block
- Levels:2 Story
Utilities
- Water:Municipal Water
- Sewer:Municipal Sewer
Finances and disclosures
- Price:$579,900
- Price per sq. ft.:$171.42
- Tax amount:$10,999 (2025)
Features and amenities
- Appliances:Dishwasher, Oven, Range, Refrigerator, Washer, Window A/C
- Laundry features:Dryer, Washer
- Amenities:Cable/Satellite Available, Security System
New listings near 2745 N Summit AVENUE
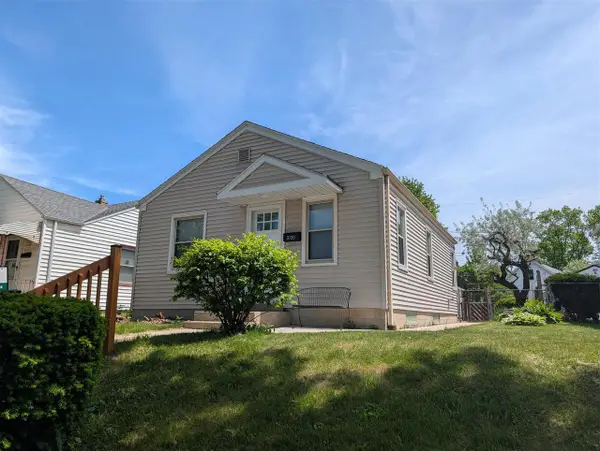 $269,900Active2 beds 1 baths682 sq. ft.
3130 S Clement AVENUE, Milwaukee, WI 53207
MLS# 1964175Listed by: SYNERG REALTY LLC- New
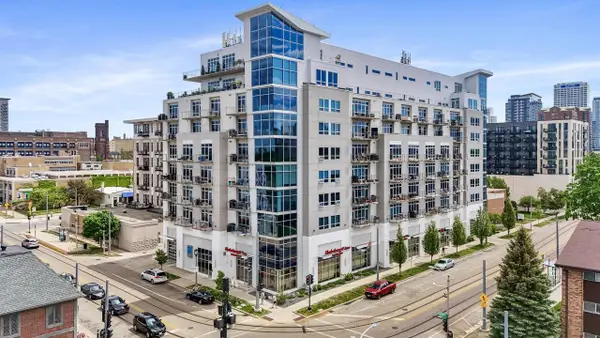 $289,900Active1 beds 1 baths1,172 sq. ft.
601 E Ogden AVENUE #405, Milwaukee, WI 53202
MLS# 1964172Listed by: EXP REALTY, LLC MKE - New
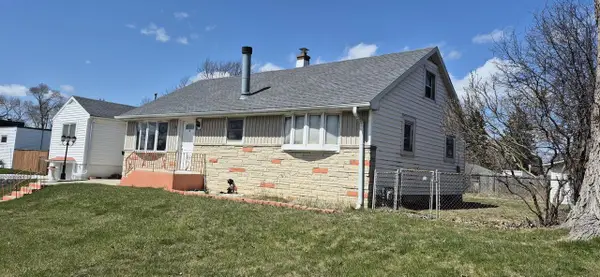 $235,000Active3 beds 2 baths1,832 sq. ft.
2430 W College AVENUE, Milwaukee, WI 53221
MLS# 1964161Listed by: CENTURY 21 BENEFIT REALTY - New
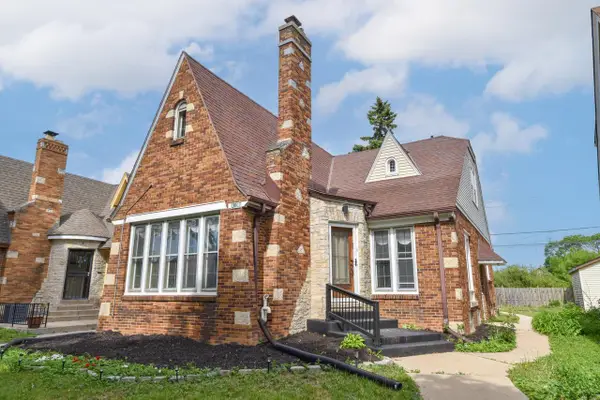 $319,900Active5 beds 4 baths2,218 sq. ft.
4306 N 21st STREET, Milwaukee, WI 53209
MLS# 1964169Listed by: REIGN REALTY 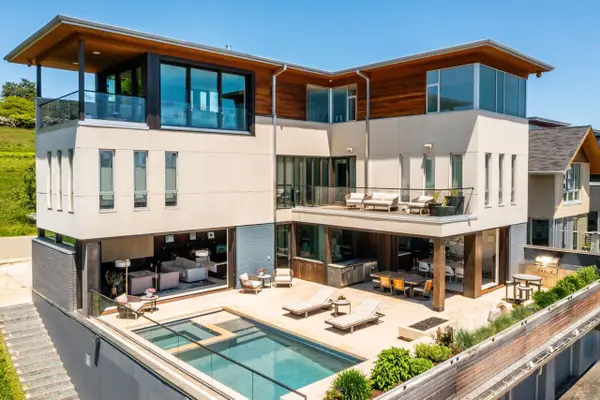 $2,450,000Active4 beds 6 baths5,730 sq. ft.
801 E Reservoir AVENUE, Milwaukee, WI 53212
MLS# 1964147Listed by: MAHLER SOTHEBY'S INTERNATIONAL REALTY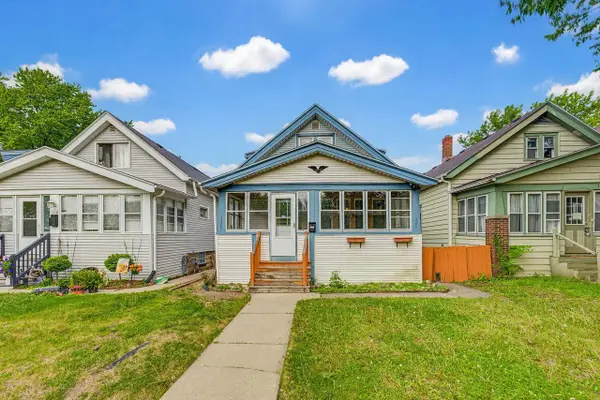 $249,000Active-- beds -- baths1,737 sq. ft.
1320-1322 S 77th STREET, West Allis, WI 53214
MLS# 1964148Listed by: RE/MAX SERVICE FIRST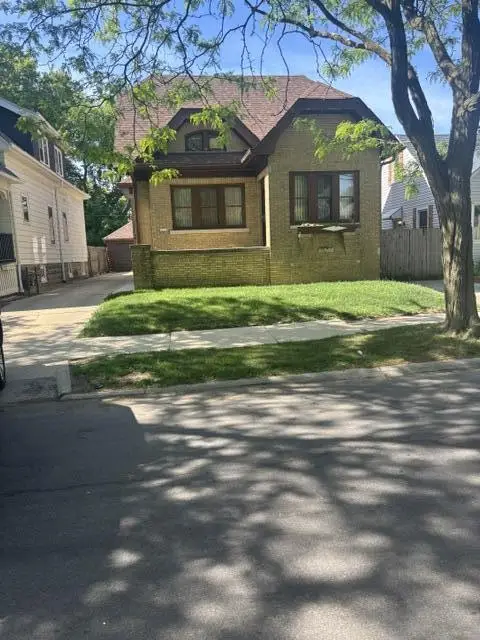 $230,000Active5 beds 2 baths1,399 sq. ft.
4223 W Concordia AVENUE, Milwaukee, WI 53216
MLS# 1964149Listed by: HOMEWIRE REALTY- New
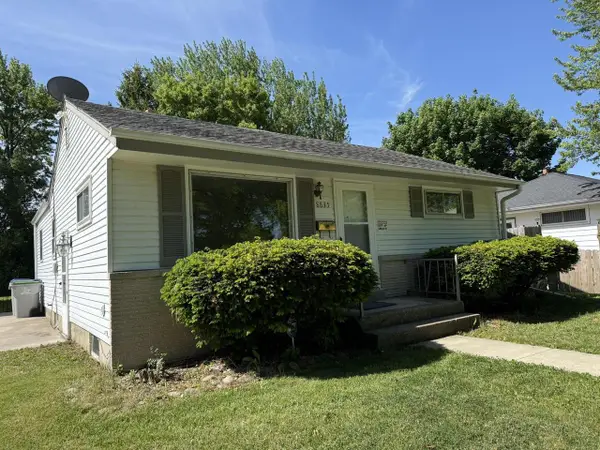 $249,900Active3 beds 1 baths1,185 sq. ft.
8835 W Bender AVENUE, Milwaukee, WI 53225
MLS# 1964145Listed by: REALTY EXECUTIVES INTEGRITY BROOKFIELD - New
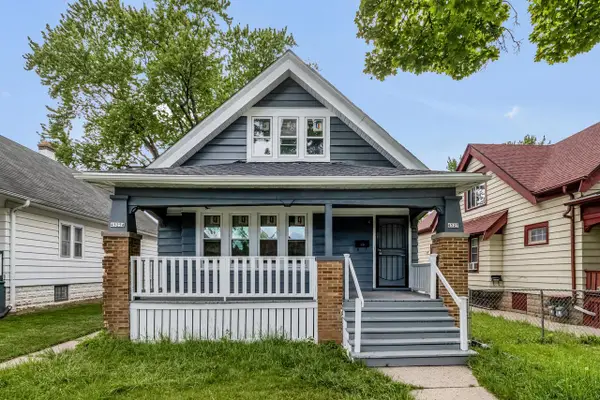 $229,900Active-- beds -- baths1,816 sq. ft.
4525 N 28th STREET, Milwaukee, WI 53209
MLS# 1964154Listed by: KELLER WILLIAMS-MNS WAUWATOSA 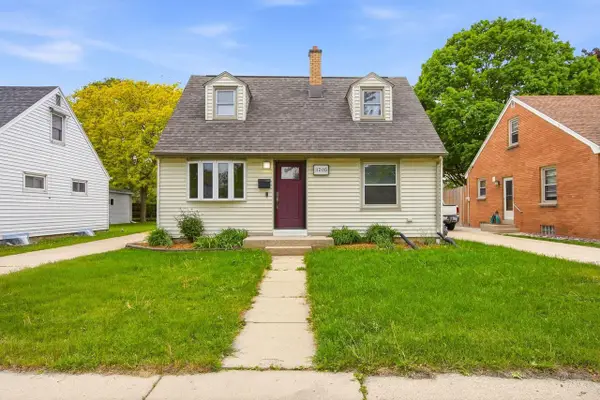 $359,000Active3 beds 2 baths2,037 sq. ft.
3205 S 72nd STREET, Milwaukee, WI 53219
MLS# 1964134Listed by: CLOSING TIME REALTY, LLC


Protect your home and budget from life's surprises with an Assurant Home Warranty, backed by a partner that supports you through every step of homeownership. Explore Plans.
© 2023 - 2026 ERA Franchise Systems LLC. All rights reserved. ERA Franchise Systems LLC fully supports the principles of the Fair Housing Act and the Equal Opportunity Act. ERA, ERA Real Estate powered, and their respective logos are registered service marks of ERA Franchise Systems LLC. Each office is independently owned and operated.