
2871 N 50th STREET, Milwaukee, WI 53210
Local realty services provided by:ERA MyPro Realty
Listed by: dave marek
Office: realty executives integrity brookfield
MLS#:1975607
Source:Metro MLS
2871 N 50th STREET,Milwaukee, WI 53210
$134,900
- 4 Beds
- 2 Baths
- 1,276 sq. ft.
- Single family
- Active
Price summary
- Price:$134,900
- Price per sq. ft.:$105.72
About this home
Own in this great location! Turn the key and move right into this ample sized bungalow. Located in down a tree lined street South of St Josephs hospital and North on Lisbon, this location is hard to beat. A huge front yard has several trees. The interior is modern and bright, with newer kitchen, fresh- updated bathrooms. The flooring and paint is also updated. The basement is clean as well with modern furnace, water heater and electric panel. The windows are also modern. Outside has a low maintenance exterior with vinyl siding and a decent roof. Investors, you could rent this out with out any work! The going rate for the area is $1600 to $1950.
Contact an agent
Home facts
- Year built:1922
- Listing ID #:1975607
- Added:2 day(s) ago
- Updated:August 13, 2026 at 03:39 PM
Rooms and interior
- Bedrooms:4
- Total bathrooms:2
- Full bathrooms:1
- Bathrooms Description:Master Bedroom Bath: Tub/Shower Combo
- Kitchen Description:On Main Level
- Bedroom Description:Master Bedroom On Main Level
- Basement Description:Full
- Living area:1,276 sq. ft.
Heating and cooling
- Cooling:Forced Air
- Heating:Forced Air, Natural Gas
Structure and exterior
- Year built:1922
- Building area:1,276 sq. ft.
- Lot area:0.12 Acres
- Lot Features:Sidewalks
- Architectural Style:Bungalow
- Construction Materials:Aluminum Trim, Vinyl, Wood
- Foundation Description:Block
- Levels:1.5 Story
Utilities
- Water:Municipal Water
- Sewer:Municipal Sewer
Finances and disclosures
- Price:$134,900
- Price per sq. ft.:$105.72
- Tax amount:$2,286 (2025)
Features and amenities
- Amenities:Cable/Satellite Available, High Speed Internet
New listings near 2871 N 50th STREET
- New
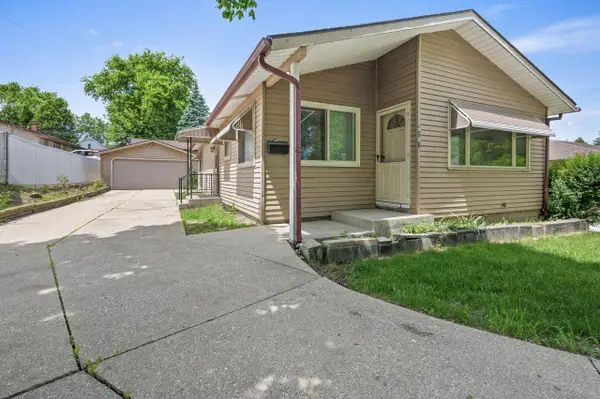 $224,000Active3 beds 2 baths1,116 sq. ft.
6083 S 20th STREET, Milwaukee, WI 53221
MLS# 1975983Listed by: COLDWELL BANKER REALTY - New
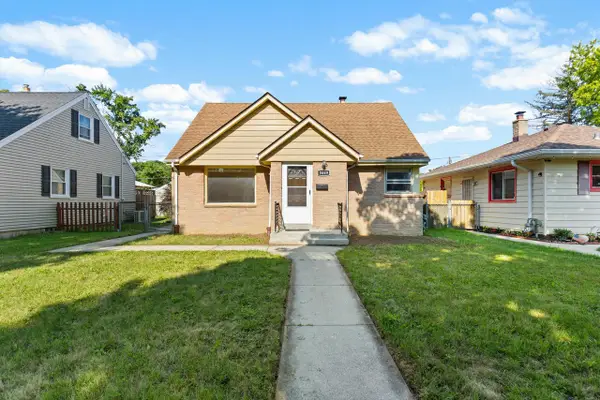 $249,000Active3 beds 2 baths1,437 sq. ft.
3449 N 77th STREET, Milwaukee, WI 53222
MLS# 1975995Listed by: THE REAL ESTATE EDGE, LLC - New
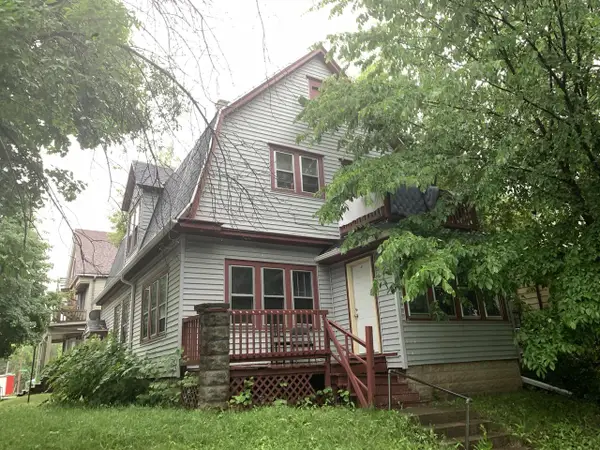 $69,000Active-- beds -- baths1,728 sq. ft.
3203 W Vine STREET #3203-A, Milwaukee, WI 53208
MLS# 1975977Listed by: BERKSHIRE HATHAWAY HOMESERVICES METRO REALTY - New
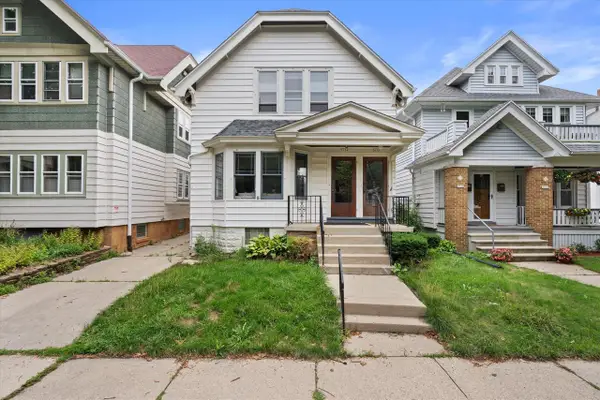 $369,900Active-- beds -- baths2,214 sq. ft.
2032 N 58th STREET #2034, Milwaukee, WI 53208
MLS# 1975979Listed by: FIRST WEBER INC -NPW - New
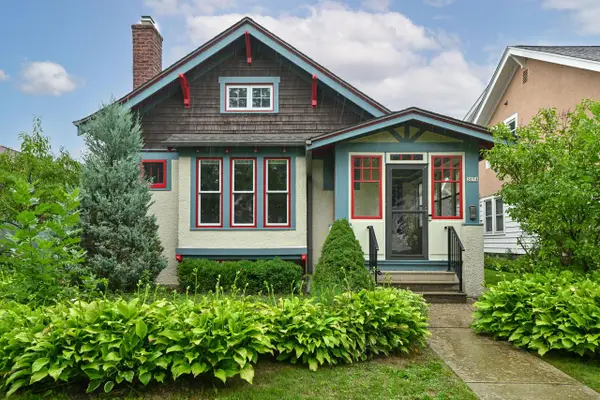 $529,900Active3 beds 2 baths1,575 sq. ft.
3074 S Wentworth AVENUE, Milwaukee, WI 53207
MLS# 1975949Listed by: DOERING & CO REAL ESTATE, LLC - New
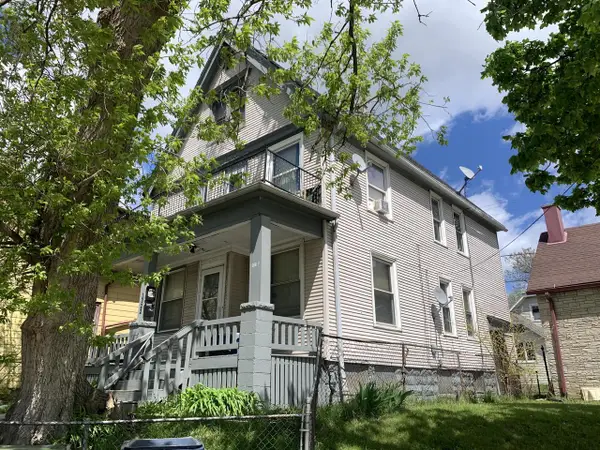 $70,000Active-- beds -- baths1,758 sq. ft.
1322 W Hopkins STREET #1322-A, Milwaukee, WI 53206
MLS# 1975951Listed by: BERKSHIRE HATHAWAY HOMESERVICES METRO REALTY - New
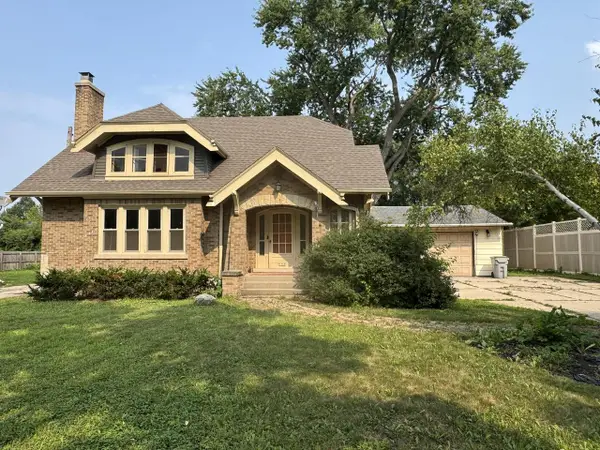 $224,900Active-- beds 2 baths2,797 sq. ft.
6344 N 91st STREET #6346, Milwaukee, WI 53225
MLS# 1975963Listed by: LIST 4 LESS MLS OF WI 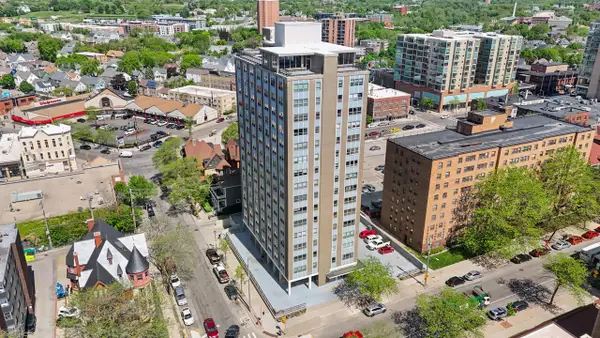 $304,900Active3 beds 3 baths1,430 sq. ft.
1707 N Prospect AVENUE #7D/E, Milwaukee, WI 53202
MLS# 1975918Listed by: VILLA REALTY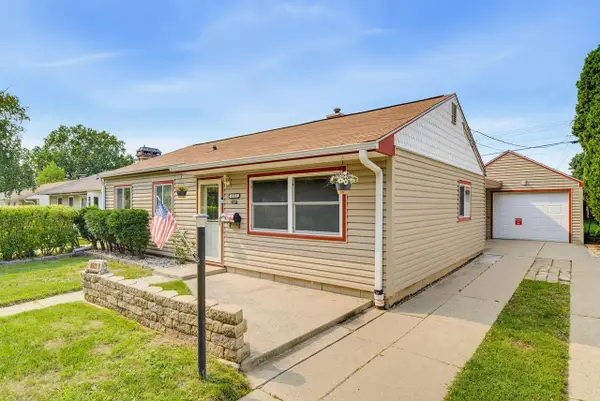 $259,000Active3 beds 1 baths1,069 sq. ft.
6512 W Euclid AVENUE, Milwaukee, WI 53219
MLS# 1975924Listed by: EXP REALTY, LLC MKE- Open Sat, 12 to 2pmNew
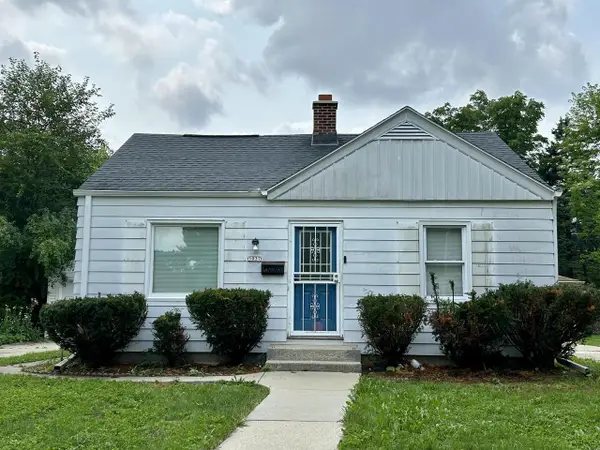 $195,000Active2 beds 1 baths903 sq. ft.
5037 N 74th STREET, Milwaukee, WI 53209
MLS# 1975911Listed by: CHE REALTY & DESIGN LLC


Protect your home and budget from life's surprises with an Assurant Home Warranty, backed by a partner that supports you through every step of homeownership. Explore Plans.
© 2023 - 2026 ERA Franchise Systems LLC. All rights reserved. ERA Franchise Systems LLC fully supports the principles of the Fair Housing Act and the Equal Opportunity Act. ERA, ERA Real Estate powered, and their respective logos are registered service marks of ERA Franchise Systems LLC. Each office is independently owned and operated.