
3222 N 49th STREET, Milwaukee, WI 53216
Local realty services provided by:ERA MyPro Realty
Listed by: christopher cousineau
Office: premier point realty llc.
MLS#:1973846
Source:Metro MLS
3222 N 49th STREET,Milwaukee, WI 53216
$319,900
- 3 Beds
- 2 Baths
- 1,994 sq. ft.
- Single family
- Pending
Price summary
- Price:$319,900
- Price per sq. ft.:$160.43
About this home
Not every home tells a story. This one practically invites you to become part of it. Framed by iconic Lannon stone and lush gardens, this enchanting English Tudor welcomes you before you ever reach the arched front door. Step inside and discover timeless craftsmanship. Sunlight pours through leaded glass windows, illuminating rich hardwood floors, original built-ins, coved ceilings, and a stunning stone fireplace. The formal dining room was made for lingering conversations, while the knotty pine rec room with custom bar is begging for Packers Sundays, celebrations, and memories in the making. Homes like this can't be replicated. They're cherished, lovingly preserved, and passed from one chapter to the next. The only thing missing is the next family's story. Maybe it's time to write yours.
Contact an agent
Home facts
- Year built:1934
- Listing ID #:1973846
- Added:14 day(s) ago
- Updated:August 13, 2026 at 03:39 PM
Rooms and interior
- Bedrooms:3
- Total bathrooms:2
- Full bathrooms:1
- Flooring:Wood Floors
- Dining Description:On Main Level
- Bathrooms Description:Ceramic Tile, Shower Over Tub
- Kitchen Description:Dishwasher, On Main Level, Range, Refrigerator
- Bedroom Description:Master Bedroom On Upper Level
- Basement Description:Full, Partially Finished
- Living area:1,994 sq. ft.
Heating and cooling
- Cooling:Window/wall AC
- Heating:Natural Gas, Radiant/Hot Water
Structure and exterior
- Year built:1934
- Building area:1,994 sq. ft.
- Lot area:0.1 Acres
- Lot Features:Sidewalks
- Architectural Style:Tudor/Provincial
- Construction Materials:Aluminum, Aluminum/Steel, Brick/Stone, Stone, Wood
- Exterior Features:Patio
- Foundation Description:Block
- Levels:2 Story
Utilities
- Water:Municipal Water
- Sewer:Municipal Sewer
Finances and disclosures
- Price:$319,900
- Price per sq. ft.:$160.43
- Tax amount:$3,532 (2025)
Features and amenities
- Appliances:Dishwasher, Range, Refrigerator, Washer, Window A/C
- Laundry features:Dryer, Washer
- Amenities:Cable/Satellite Available, High Speed Internet, Pantry
Parking
- Parking description:2 Car Garage, Garage - Detached, Garage Opener Included
- Garage spaces:2
New listings near 3222 N 49th STREET
- New
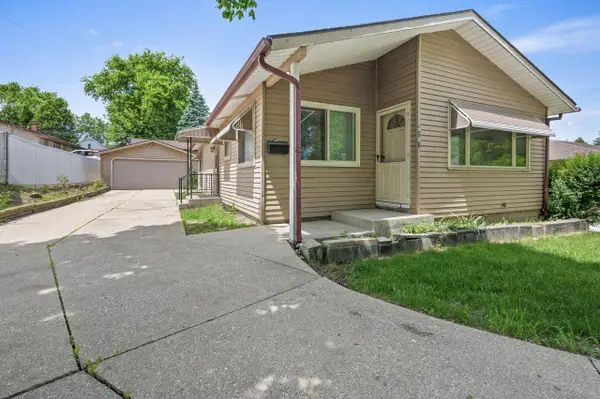 $224,000Active3 beds 2 baths1,116 sq. ft.
6083 S 20th STREET, Milwaukee, WI 53221
MLS# 1975983Listed by: COLDWELL BANKER REALTY - New
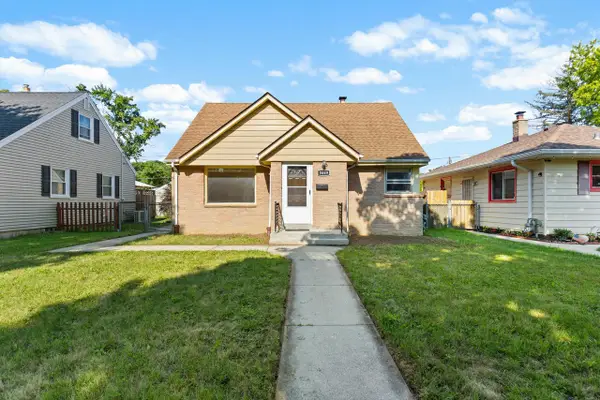 $249,000Active3 beds 2 baths1,437 sq. ft.
3449 N 77th STREET, Milwaukee, WI 53222
MLS# 1975995Listed by: THE REAL ESTATE EDGE, LLC - New
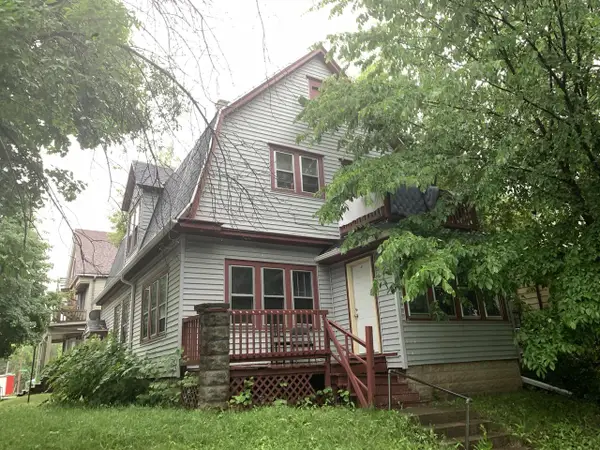 $69,000Active-- beds -- baths1,728 sq. ft.
3203 W Vine STREET #3203-A, Milwaukee, WI 53208
MLS# 1975977Listed by: BERKSHIRE HATHAWAY HOMESERVICES METRO REALTY - New
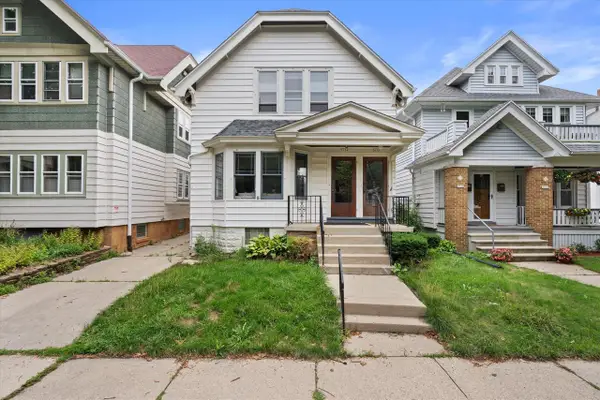 $369,900Active-- beds -- baths2,214 sq. ft.
2032 N 58th STREET #2034, Milwaukee, WI 53208
MLS# 1975979Listed by: FIRST WEBER INC -NPW - New
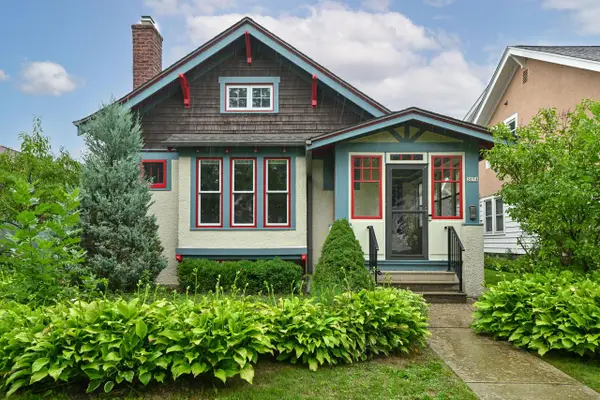 $529,900Active3 beds 2 baths1,575 sq. ft.
3074 S Wentworth AVENUE, Milwaukee, WI 53207
MLS# 1975949Listed by: DOERING & CO REAL ESTATE, LLC - New
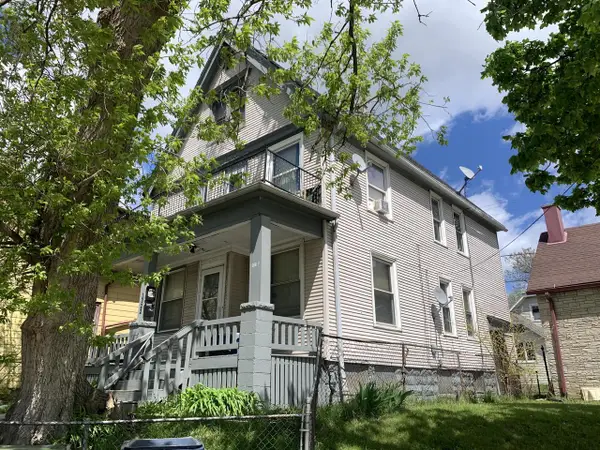 $70,000Active-- beds -- baths1,758 sq. ft.
1322 W Hopkins STREET #1322-A, Milwaukee, WI 53206
MLS# 1975951Listed by: BERKSHIRE HATHAWAY HOMESERVICES METRO REALTY - New
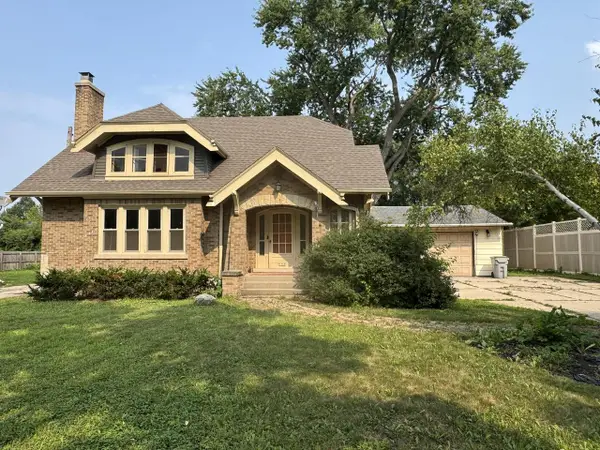 $224,900Active-- beds 2 baths2,797 sq. ft.
6344 N 91st STREET #6346, Milwaukee, WI 53225
MLS# 1975963Listed by: LIST 4 LESS MLS OF WI 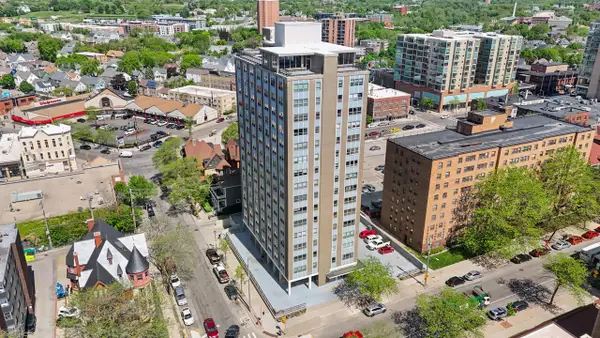 $304,900Active3 beds 3 baths1,430 sq. ft.
1707 N Prospect AVENUE #7D/E, Milwaukee, WI 53202
MLS# 1975918Listed by: VILLA REALTY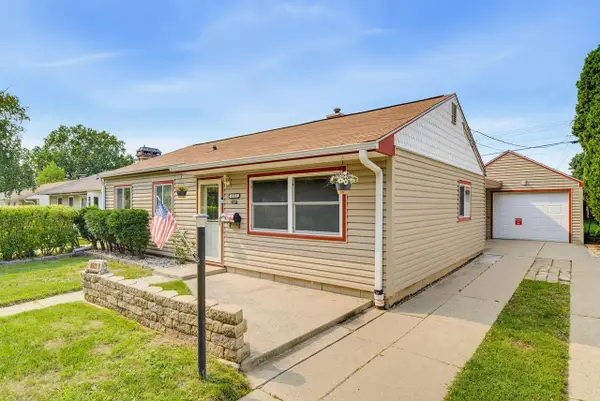 $259,000Active3 beds 1 baths1,069 sq. ft.
6512 W Euclid AVENUE, Milwaukee, WI 53219
MLS# 1975924Listed by: EXP REALTY, LLC MKE- Open Sat, 12 to 2pmNew
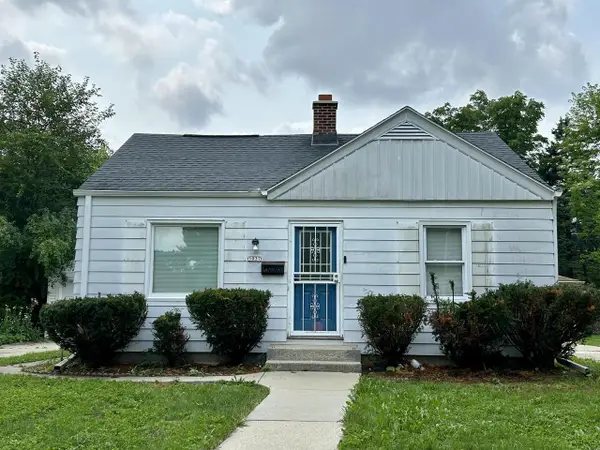 $195,000Active2 beds 1 baths903 sq. ft.
5037 N 74th STREET, Milwaukee, WI 53209
MLS# 1975911Listed by: CHE REALTY & DESIGN LLC


Protect your home and budget from life's surprises with an Assurant Home Warranty, backed by a partner that supports you through every step of homeownership. Explore Plans.
© 2023 - 2026 ERA Franchise Systems LLC. All rights reserved. ERA Franchise Systems LLC fully supports the principles of the Fair Housing Act and the Equal Opportunity Act. ERA, ERA Real Estate powered, and their respective logos are registered service marks of ERA Franchise Systems LLC. Each office is independently owned and operated.