
3420 S Pine AVENUE, Milwaukee, WI 53207
Local realty services provided by:ERA MyPro Realty
Listed by: julianne douglas
Office: re/max lakeside-west
MLS#:1982554
Source:Metro MLS
3420 S Pine AVENUE,Milwaukee, WI 53207
$275,000
- 1 Beds
- 1 Baths
- 824 sq. ft.
- Single family
- Active
Price summary
- Price:$275,000
- Price per sq. ft.:$333.74
About this home
This home has been lovingly cared for and in the same family since it was built in 1953. Located in a quiet neighborhood, close to shopping parks and great freeway access. Large eat-in Kitchen with a bright and cheery bayed window looking out to the fenced backyard. Living Room with arched doorway, and beautiful gleaming hardwood floors and lots of windows. Basement is partially finished, would be another great area to entertain in, is just awaiting a new choice of carpeting. Furnace installed in 2021, fence repainted in 2024, new shed in 2024 and hot water heater new in 2025.
Contact an agent
Home facts
- Year built:1953
- Listing ID #:1982554
- Added:1 day(s) ago
- Updated:September 30, 2026 at 03:08 AM
Rooms and interior
- Bedrooms:1
- Total bathrooms:1
- Full bathrooms:1
- Bathrooms Description:Master Bedroom Bath: Tub/Shower Combo
- Kitchen Description:On Main Level, Range, Refrigerator
- Bedroom Description:Master Bedroom On Main Level
- Basement Description:Full, Partially Finished
- Living area:824 sq. ft.
Heating and cooling
- Cooling:Forced Air
- Heating:Forced Air, Natural Gas
Structure and exterior
- Year built:1953
- Building area:824 sq. ft.
- Lot area:0.11 Acres
- Architectural Style:Ranch
- Construction Materials:Aluminum, Aluminum/Steel
- Exterior Features:Fenced Yard
- Foundation Description:Block
- Levels:1 Story
Utilities
- Water:Municipal Water
- Sewer:Municipal Sewer
Finances and disclosures
- Price:$275,000
- Price per sq. ft.:$333.74
- Tax amount:$4,467 (2025)
Features and amenities
- Appliances:Range, Refrigerator, Washer
- Laundry features:Washer
Parking
- Parking description:1 Space, Garage - Attached
New listings near 3420 S Pine AVENUE
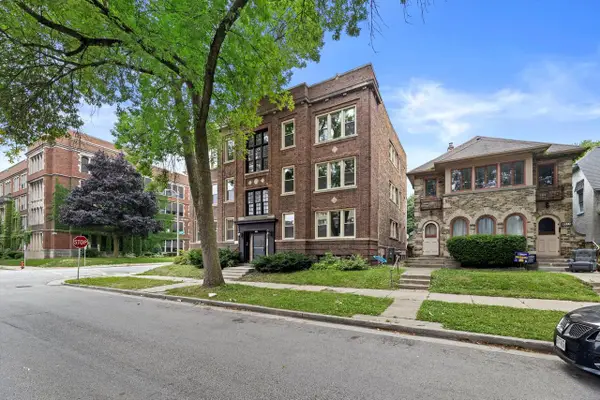 $1,700,000Active-- beds 1 baths
2905 N Bartlett AVENUE, Milwaukee, WI 53211
MLS# 1982625Listed by: MARCUS & MILLICHAP-MILWAUKEE- New
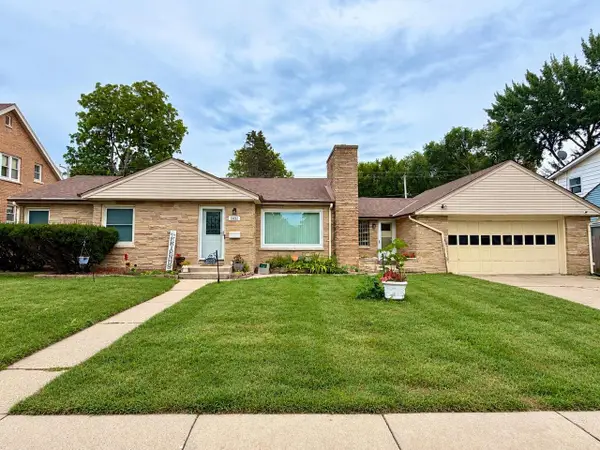 $219,900Active3 beds 1 baths1,532 sq. ft.
5032 N 60th STREET, Milwaukee, WI 53218
MLS# 1982620Listed by: PATRICK BOLGER REALTY GROUP  $260,000Pending3 beds 1 baths1,036 sq. ft.
2429 W Carpenter AVENUE, Milwaukee, WI 53221
MLS# 1982572Listed by: KELLER WILLIAMS-MNS WAUWATOSA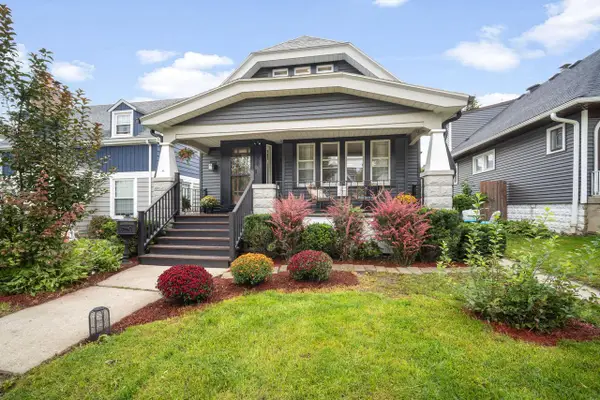 $349,900Active5 beds 2 baths2,508 sq. ft.
3436 S 11th STREET, Milwaukee, WI 53215
MLS# 1982570Listed by: CENTURY 21 AFFILIATED-WAUWATOSA- New
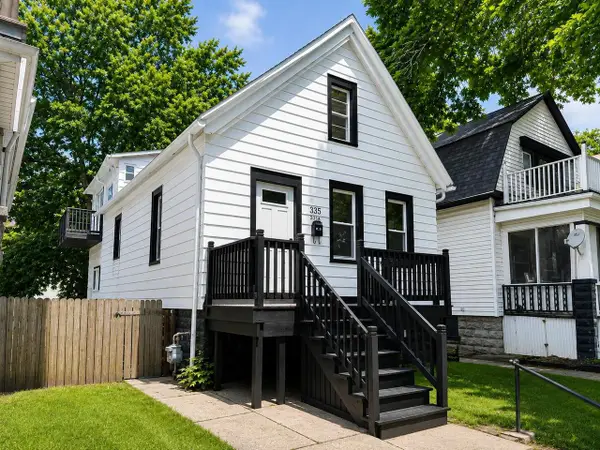 $259,900Active3 beds 2 baths1,600 sq. ft.
335 N 41st STREET, Milwaukee, WI 53208
MLS# 1982519Listed by: COLDWELL BANKER REALTY - Open Wed, 4:30 to 6:30pmNew
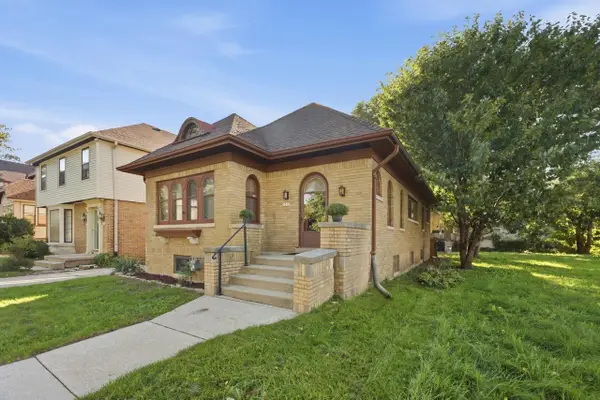 $179,900Active4 beds 1 baths1,571 sq. ft.
3035 N 55th STREET, Milwaukee, WI 53210
MLS# 1982526Listed by: KELLER WILLIAMS REALTY-MILWAUKEE SOUTHWEST - New
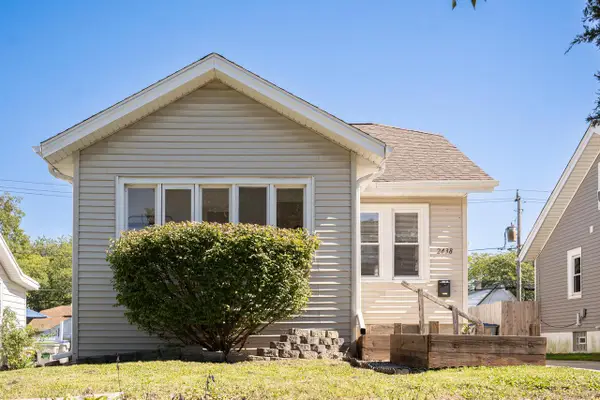 $199,900Active3 beds 1 baths1,087 sq. ft.
2438 N 58th STREET, Milwaukee, WI 53210
MLS# 1982527Listed by: NILSEN REALTY - New
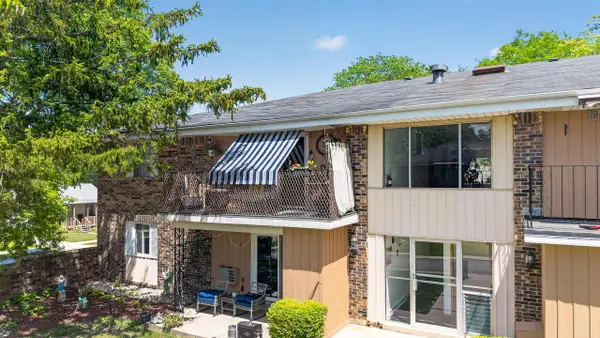 $137,500Active2 beds 1 baths810 sq. ft.
3407 S Pine AVENUE #7, Milwaukee, WI 53207
MLS# 1982535Listed by: COLDWELL BANKER REAL ESTATE ONE - New
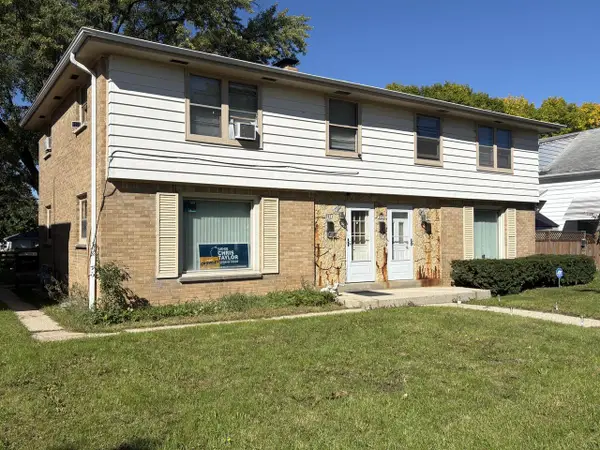 $325,000Active-- beds -- baths2,419 sq. ft.
3923 N 92nd STREET #3925, 3927, Milwaukee, WI 53222
MLS# 1982492Listed by: JUNIPER REALTY GROUP LLC


Protect your home and budget from life's surprises with an Assurant Home Warranty, backed by a partner that supports you through every step of homeownership. Explore Plans.
© 2023 - 2026 ERA Franchise Systems LLC. All rights reserved. ERA Franchise Systems LLC fully supports the principles of the Fair Housing Act and the Equal Opportunity Act. ERA, ERA Real Estate powered, and their respective logos are registered service marks of ERA Franchise Systems LLC. Each office is independently owned and operated.