
4945 N 57th STREET, Milwaukee, WI 53218
Local realty services provided by:ERA MyPro Realty
Listed by: osmar golpe
Office: premier point realty llc.
MLS#:1982810
Source:Metro MLS
4945 N 57th STREET,Milwaukee, WI 53218
$229,900
- 3 Beds
- 2 Baths
- 1,719 sq. ft.
- Single family
- Active
Price summary
- Price:$229,900
- Price per sq. ft.:$133.74
About this home
Step inside this beautifully updated home and enjoy a bright, welcoming feel with spacious rooms and new LVP flooring throughout. The remodeled kitchen features new cabinets, countertops, and appliances, offering a fresh and comfortable space to cook, gather, and enjoy everyday living. The partially finished basement provides additional room for relaxing, entertaining, or creating a flexible bonus area, while the spacious driveway adds convenient off-street parking. Located near Hampton Playfield and neighborhood amenities, this move-in-ready home offers a wonderful blend of comfort, updates, and everyday convenience.
Contact an agent
Home facts
- Year built:1958
- Listing ID #:1982810
- Added:1 day(s) ago
- Updated:October 02, 2026 at 05:06 AM
Rooms and interior
- Bedrooms:3
- Total bathrooms:2
- Full bathrooms:1
- Dining Description:On Main Level
- Kitchen Description:Dishwasher, Microwave, On Main Level, Range, Refrigerator
- Bedroom Description:Master Bedroom On Main Level
- Basement Description:Partially Finished, Sump Pump
- Living area:1,719 sq. ft.
Heating and cooling
- Cooling:Central Air
- Heating:Natural Gas
Structure and exterior
- Year built:1958
- Building area:1,719 sq. ft.
- Lot area:0.14 Acres
- Architectural Style:Ranch
- Construction Materials:Brick, Brick/Stone
- Levels:1 Story
Utilities
- Water:Municipal Water
- Sewer:Municipal Sewer
Finances and disclosures
- Price:$229,900
- Price per sq. ft.:$133.74
- Tax amount:$2,958 (2025)
Features and amenities
- Appliances:Dishwasher, Microwave, Range, Refrigerator
Parking
- Parking description:2 Car Garage, Garage - Detached
- Garage spaces:2
New listings near 4945 N 57th STREET
- New
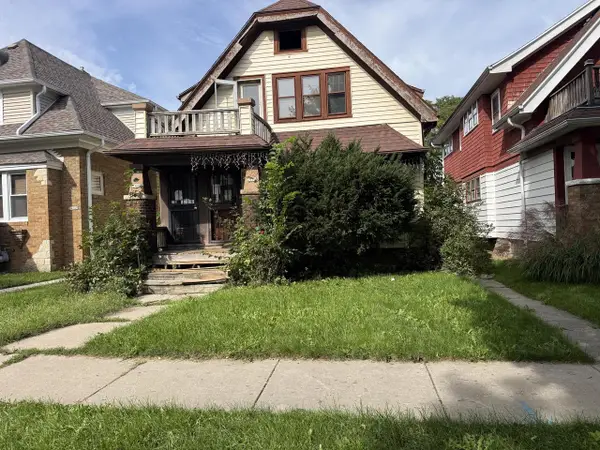 $74,900Active4 beds 4 baths2,108 sq. ft.
2418 W Hope AVENUE, Milwaukee, WI 53209
MLS# 1983007Listed by: VYLLA HOME - New
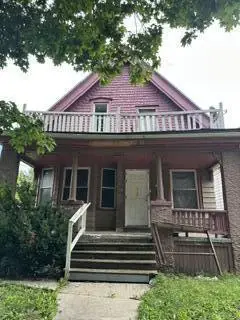 $99,999Active-- beds -- baths1,846 sq. ft.
3940 N 19th PLACE, Milwaukee, WI 53206
MLS# 1983002Listed by: COLDWELL BANKER REALTY - New
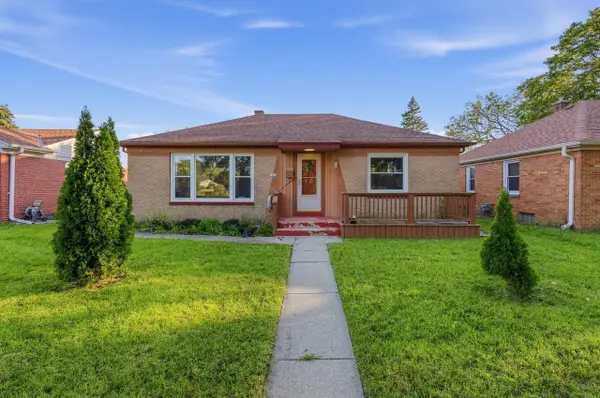 $140,900Active2 beds 1 baths1,005 sq. ft.
5425 W Lincoln Creek DRIVE, Milwaukee, WI 53218
MLS# 1982992Listed by: ROYAL BROKERS LLC - New
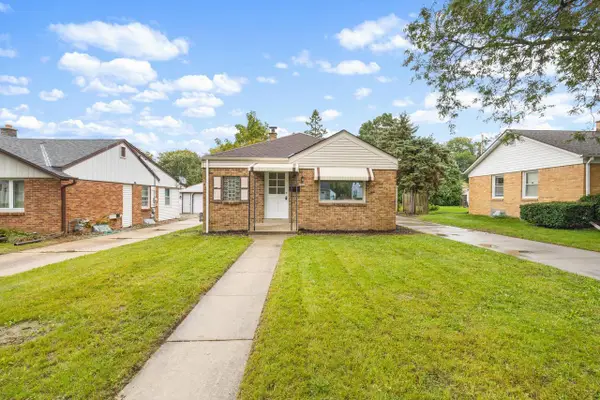 $249,900Active2 beds 1 baths871 sq. ft.
2736 S 52nd PLACE, Milwaukee, WI 53219
MLS# 1982981Listed by: HOMESTEAD REALTY, INC - New
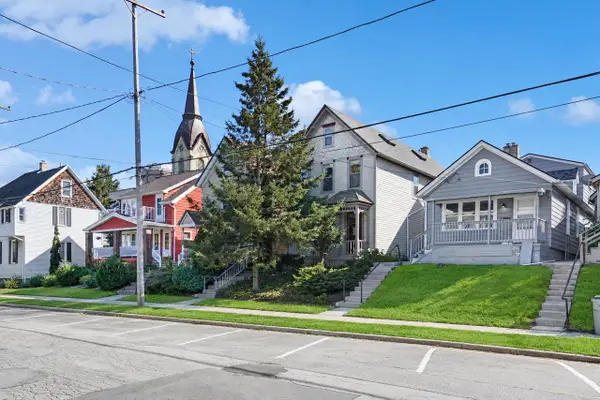 $469,900Active-- beds -- baths1,860 sq. ft.
1021 E Pearson STREET, Milwaukee, WI 53202
MLS# 1982986Listed by: LAKE COUNTRY FLAT FEE - New
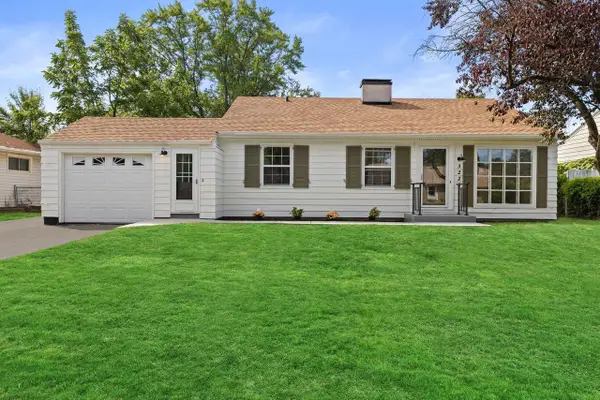 $312,500Active3 beds 1 baths1,064 sq. ft.
3223 W Birchwood AVENUE, Milwaukee, WI 53221
MLS# 1982973Listed by: KELLER WILLIAMS REALTY-MILWAUKEE SOUTHWEST - New
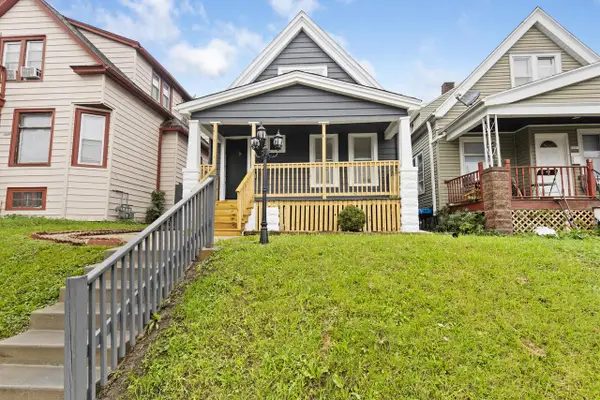 $239,900Active3 beds 1 baths1,357 sq. ft.
1535 S 31st STREET, Milwaukee, WI 53215
MLS# 1982974Listed by: NEXTHOME MY WAY - New
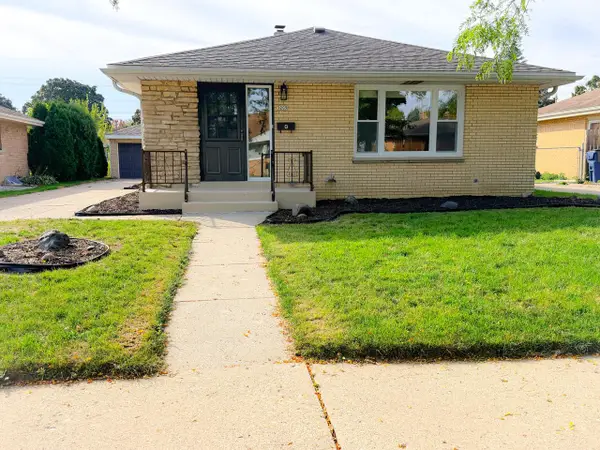 $309,000Active3 beds 1 baths1,150 sq. ft.
3205 S 70th STREET, Milwaukee, WI 53219
MLS# 1982963Listed by: PARKWAY REALTY, LLC - Open Sat, 11am to 12:30pmNew
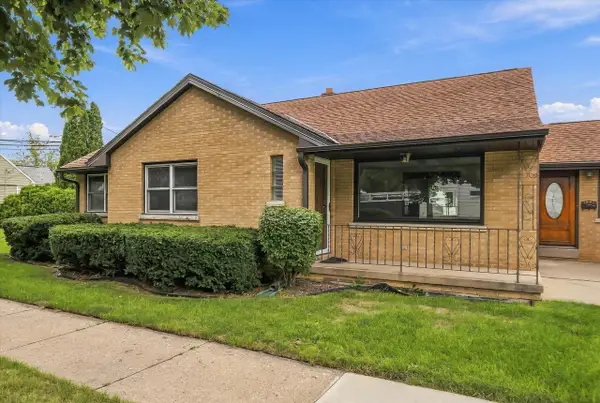 $299,900Active3 beds 1 baths2,046 sq. ft.
4432 W Howard AVENUE, Milwaukee, WI 53220
MLS# 1982947Listed by: LANNON STONE REALTY LLC - New
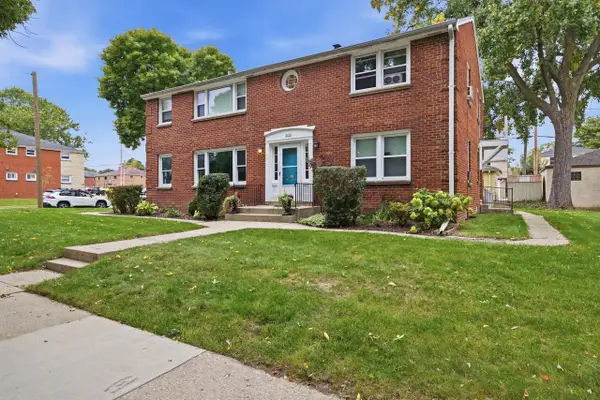 $529,900Active-- beds 4 baths
3171 S 48th STREET, Milwaukee, WI 53219
MLS# 1982921Listed by: ABUNDANCE REAL ESTATE


Protect your home and budget from life's surprises with an Assurant Home Warranty, backed by a partner that supports you through every step of homeownership. Explore Plans.
© 2023 - 2026 ERA Franchise Systems LLC. All rights reserved. ERA Franchise Systems LLC fully supports the principles of the Fair Housing Act and the Equal Opportunity Act. ERA, ERA Real Estate powered, and their respective logos are registered service marks of ERA Franchise Systems LLC. Each office is independently owned and operated.