
5032 N 60th STREET, Milwaukee, WI 53218
Local realty services provided by:ERA MyPro Realty
Listed by: lori johnson
Office: patrick bolger realty group
MLS#:1982620
Source:Metro MLS
5032 N 60th STREET,Milwaukee, WI 53218
$219,900
- 3 Beds
- 1 Baths
- 1,532 sq. ft.
- Single family
- Active
Price summary
- Price:$219,900
- Price per sq. ft.:$143.54
About this home
Rare, 3-bedroom ranch featuring beautiful Tennessee fieldstone, hardwood floors and an inviting living room with natural fireplace. The updated kitchen offers stainless appliances, tile backsplash and adjoining dining area. An oversized enclosed breezeway provides additional flex space and connects to the rare 2-car attached garage. 3 main-floor bedrooms and an updated bath complete the main level. The full basement offers additional finished space plus plenty of storage. Outside, enjoy the large fenced .24-acre yard & expansive two-section partially covered patio measuring approximately 24' x 18' plus 14' x 10', nearly 575 sq. ft. of outdoor living space! New central air along with previously updated furnace and water heater. You can Move right in and enjoy! Some photos digitally enhanced
Contact an agent
Home facts
- Year built:1952
- Listing ID #:1982620
- Added:1 day(s) ago
- Updated:September 30, 2026 at 03:08 AM
Rooms and interior
- Bedrooms:3
- Total bathrooms:1
- Full bathrooms:1
- Dining Description:On Main Level
- Bathrooms Description:Tub Only
- Kitchen Description:Microwave, On Main Level, Oven, Refrigerator
- Bedroom Description:Master Bedroom On Main Level
- Basement Description:Full, Partially Finished
- Living area:1,532 sq. ft.
Heating and cooling
- Cooling:Forced Air
- Heating:Forced Air, Natural Gas
Structure and exterior
- Year built:1952
- Building area:1,532 sq. ft.
- Lot area:0.24 Acres
- Architectural Style:Ranch
- Construction Materials:Brick/Stone, Stone
- Exterior Features:Fenced Yard, Patio
- Levels:1 Story
Utilities
- Water:Municipal Water
- Sewer:Municipal Sewer
Finances and disclosures
- Price:$219,900
- Price per sq. ft.:$143.54
- Tax amount:$3,987 (2025)
Features and amenities
- Appliances:Microwave, Oven, Refrigerator
Parking
- Parking description:2 Car Garage, Garage - Attached
- Garage spaces:2
New listings near 5032 N 60th STREET
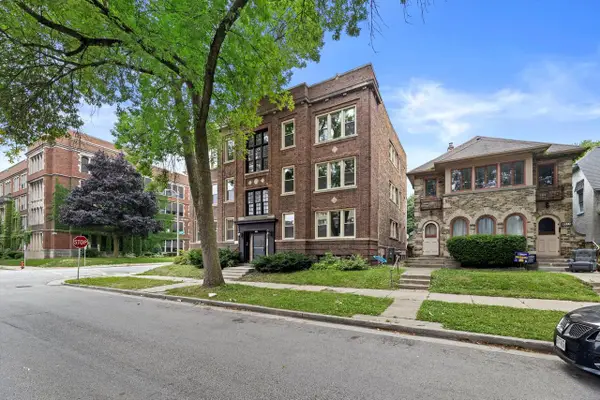 $1,700,000Active-- beds 1 baths
2905 N Bartlett AVENUE, Milwaukee, WI 53211
MLS# 1982625Listed by: MARCUS & MILLICHAP-MILWAUKEE- New
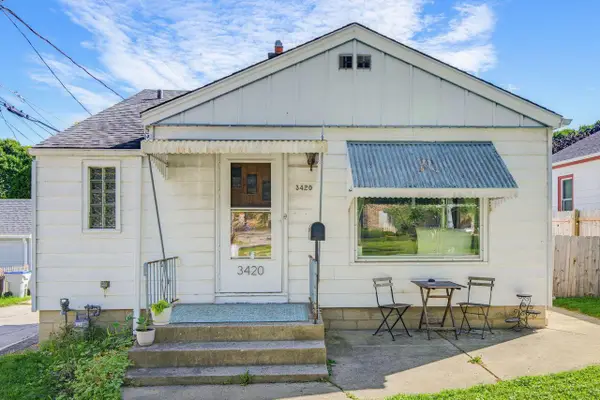 $275,000Active1 beds 1 baths824 sq. ft.
3420 S Pine AVENUE, Milwaukee, WI 53207
MLS# 1982554Listed by: RE/MAX LAKESIDE-WEST 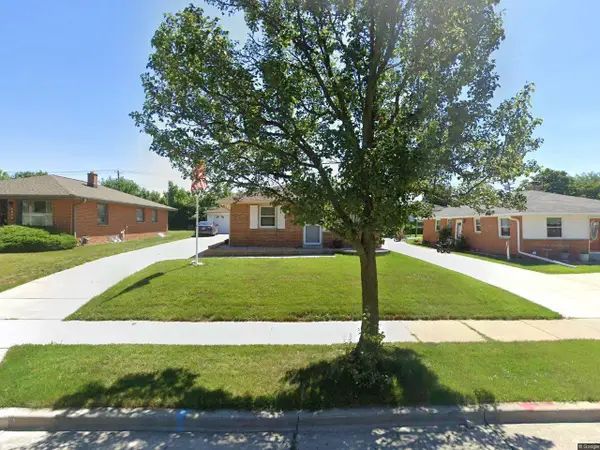 $260,000Pending3 beds 1 baths1,036 sq. ft.
2429 W Carpenter AVENUE, Milwaukee, WI 53221
MLS# 1982572Listed by: KELLER WILLIAMS-MNS WAUWATOSA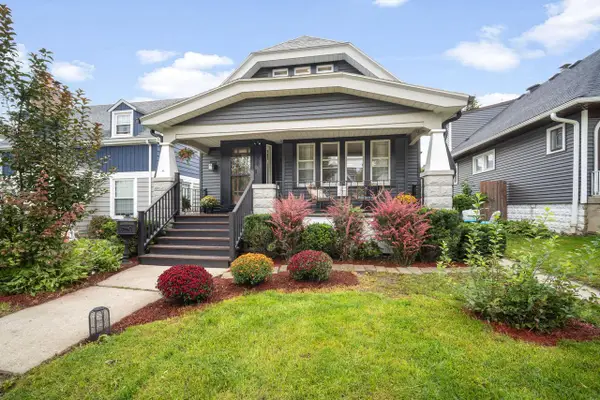 $349,900Active5 beds 2 baths2,508 sq. ft.
3436 S 11th STREET, Milwaukee, WI 53215
MLS# 1982570Listed by: CENTURY 21 AFFILIATED-WAUWATOSA- New
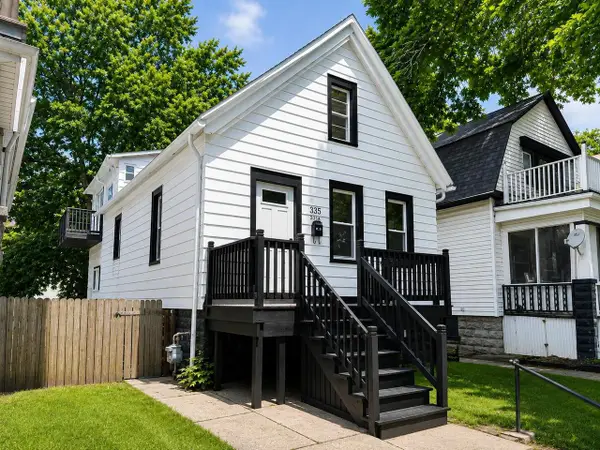 $259,900Active3 beds 2 baths1,600 sq. ft.
335 N 41st STREET, Milwaukee, WI 53208
MLS# 1982519Listed by: COLDWELL BANKER REALTY - Open Wed, 4:30 to 6:30pmNew
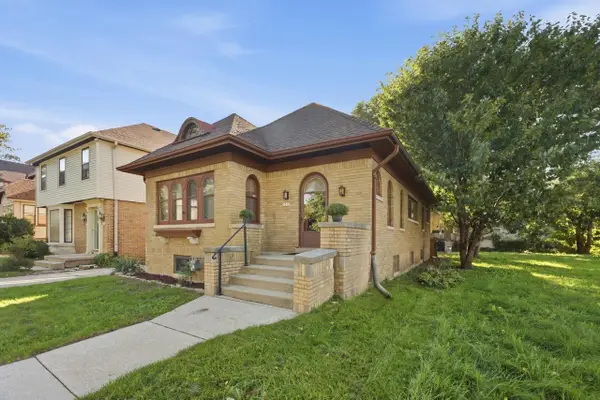 $179,900Active4 beds 1 baths1,571 sq. ft.
3035 N 55th STREET, Milwaukee, WI 53210
MLS# 1982526Listed by: KELLER WILLIAMS REALTY-MILWAUKEE SOUTHWEST - New
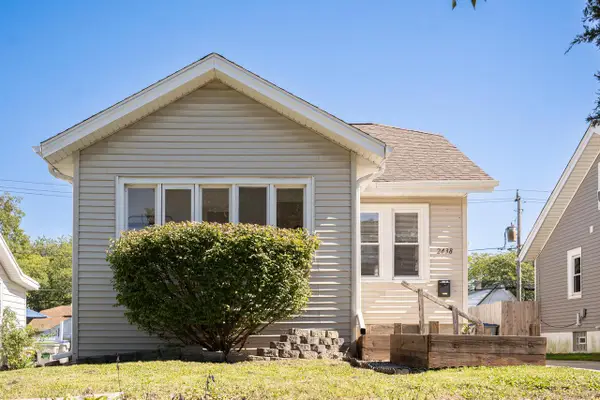 $199,900Active3 beds 1 baths1,087 sq. ft.
2438 N 58th STREET, Milwaukee, WI 53210
MLS# 1982527Listed by: NILSEN REALTY - New
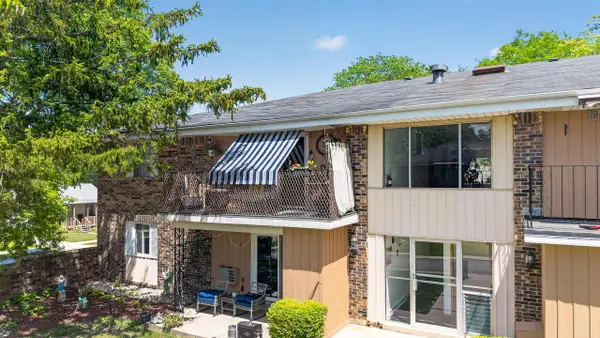 $137,500Active2 beds 1 baths810 sq. ft.
3407 S Pine AVENUE #7, Milwaukee, WI 53207
MLS# 1982535Listed by: COLDWELL BANKER REAL ESTATE ONE - New
 $325,000Active-- beds -- baths2,419 sq. ft.
3923 N 92nd STREET #3925, 3927, Milwaukee, WI 53222
MLS# 1982492Listed by: JUNIPER REALTY GROUP LLC


Protect your home and budget from life's surprises with an Assurant Home Warranty, backed by a partner that supports you through every step of homeownership. Explore Plans.
© 2023 - 2026 ERA Franchise Systems LLC. All rights reserved. ERA Franchise Systems LLC fully supports the principles of the Fair Housing Act and the Equal Opportunity Act. ERA, ERA Real Estate powered, and their respective logos are registered service marks of ERA Franchise Systems LLC. Each office is independently owned and operated.