
5333 N 46th STREET, Milwaukee, WI 53218
Local realty services provided by:ERA MyPro Realty
Listed by: john newland
Office: terranova real estate
MLS#:1980886
Source:Metro MLS
5333 N 46th STREET,Milwaukee, WI 53218
$149,900
- 3 Beds
- 1 Baths
- 1,360 sq. ft.
- Single family
- Active
Price summary
- Price:$149,900
- Price per sq. ft.:$110.22
About this home
Move right in to this three-bedroom Cape Cod near McGovern Park. With fresh paint throughout, handsome refinished hardwood floors on the main, and new carpet upstairs, this home is turn key for a new owner. The eat-in kitchen features ample oak cabinetry. A versatile loft space would make for a great office area and leads to a sizable primary bedroom complimented by two more good-sized bedrooms on the main. The bonus room in the basement offers a flexible space. A large fenced backyard leads to a two-car garage and adjacent parking space for good off-street parking and storage options. Ready for immediate occupancy, this home is ready to go; see today!
Contact an agent
Home facts
- Year built:1952
- Listing ID #:1980886
- Added:1 day(s) ago
- Updated:September 16, 2026 at 11:05 PM
Rooms and interior
- Bedrooms:3
- Total bathrooms:1
- Full bathrooms:1
- Flooring:Wood Floors
- Bathrooms Description:Shower Over Tub, Tub Only
- Kitchen Description:On Main Level
- Bedroom Description:Master Bedroom On Upper Level
- Basement Description:Full
- Living area:1,360 sq. ft.
Heating and cooling
- Cooling:Forced Air
- Heating:Forced Air, Natural Gas
Structure and exterior
- Year built:1952
- Building area:1,360 sq. ft.
- Lot area:0.12 Acres
- Architectural Style:Cape Cod
- Construction Materials:Vinyl
- Exterior Features:Fenced Yard
- Foundation Description:Block
- Levels:1.5 Story
Utilities
- Water:Municipal Water
- Sewer:Municipal Sewer
Finances and disclosures
- Price:$149,900
- Price per sq. ft.:$110.22
- Tax amount:$2,647 (2025)
Features and amenities
- Amenities:Cable/Satellite Available, High Speed Internet
Parking
- Parking description:1 Space, 2 Car Garage, Garage - Detached
- Garage spaces:2
New listings near 5333 N 46th STREET
- New
 $148,000Active5 beds 2 baths1,668 sq. ft.
1525 N 39th STREET, Milwaukee, WI 53208
MLS# 1980871Listed by: REALTY EXECUTIVES INTEGRITY BROOKFIELD - New
 $249,900Active3 beds 2 baths1,026 sq. ft.
3700 N 99th STREET, Milwaukee, WI 53222
MLS# 1980889Listed by: GRAPEVINE REALTY - New
 $180,000Active2 beds 3 baths1,717 sq. ft.
1023 W Greenfield AVENUE, Milwaukee, WI 53204
MLS# 1980892Listed by: LYON REALTY, LLC - MILWAUKEE - New
 $239,000Active2 beds 1 baths990 sq. ft.
524 S Oak Park COURT, Milwaukee, WI 53214
MLS# 1980864Listed by: CENTURY 21 BENEFIT REALTY - New
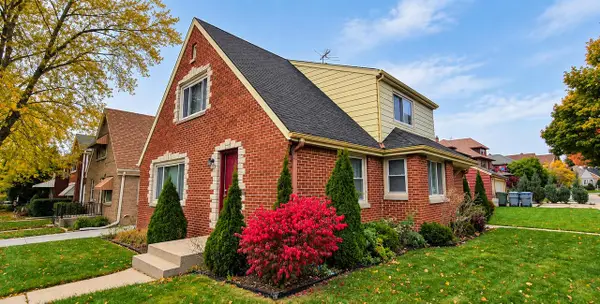 $315,000Active-- beds -- baths2,408 sq. ft.
2705 N Carlton PLACE, Milwaukee, WI 53210
MLS# 1980843Listed by: PORCH LIGHT PROPERTY MANAGEMENT & REAL ESTATE - New
 $595,000Active2 beds 2 baths1,763 sq. ft.
606 W Wisconsin AVENUE #1801, Milwaukee, WI 53203
MLS# 1980844Listed by: MAHLER SOTHEBY'S INTERNATIONAL REALTY - New
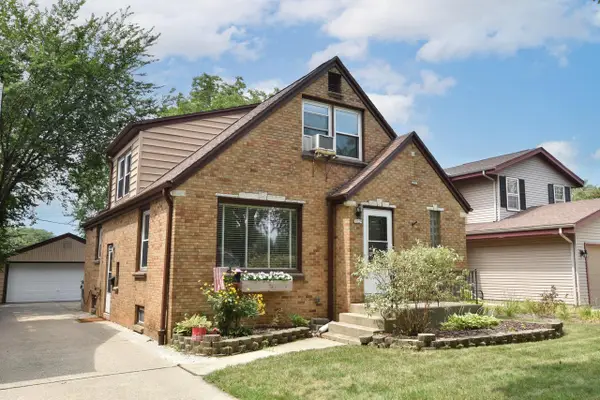 $339,900Active4 beds 2 baths1,555 sq. ft.
3229 S 56th STREET, Milwaukee, WI 53219
MLS# 1980822Listed by: RE/MAX LAKESIDE-CENTRAL - New
 $339,900Active-- beds -- baths1,555 sq. ft.
3229 S 56th STREET #3229A, Milwaukee, WI 53219
MLS# 1980824Listed by: RE/MAX LAKESIDE-CENTRAL - Open Thu, 4:30 to 6pmNew
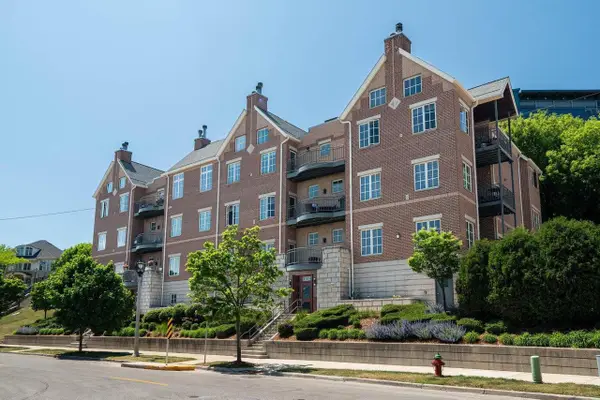 $499,900Active3 beds 3 baths1,830 sq. ft.
1809 N Commerce STREET #302, Milwaukee, WI 53212
MLS# 1980830Listed by: KELLER WILLIAMS-MNS WAUWATOSA


Protect your home and budget from life's surprises with an Assurant Home Warranty, backed by a partner that supports you through every step of homeownership. Explore Plans.
© 2023 - 2026 ERA Franchise Systems LLC. All rights reserved. ERA Franchise Systems LLC fully supports the principles of the Fair Housing Act and the Equal Opportunity Act. ERA, ERA Real Estate powered, and their respective logos are registered service marks of ERA Franchise Systems LLC. Each office is independently owned and operated.