
826 N 28th STREET, Milwaukee, WI 53208
Local realty services provided by:ERA MyPro Realty
Listed by: zlatko vujnovic
Office: realty executives integrity brookfield
MLS#:1983462
Source:Metro MLS
826 N 28th STREET,Milwaukee, WI 53208
$289,900
- 4 Beds
- 2 Baths
- 1,994 sq. ft.
- Single family
- Active
Price summary
- Price:$289,900
- Price per sq. ft.:$145.39
About this home
Completely remodeled George Schley House in Milwaukee's Concordia neighborhood has 4 bedroom, 1.5 bath home offers 1,994 sq ft with restored woodwork, refinished floors and a stunning kitchen featuring quartz counters, new cabinetry and SS appliances! Beautifully updated baths! Carpeting in BRs complement the classic details. New roof, updated siding, electrical and dual HVAC with A/C. Finished attic bonus room and cedar closet add versatility. Includes two parking spaces in adjacent parking lot and access to Concordia 27 SWIM amenities! Low mortgage payments available, with seller offering a 2/1 buydown, payment percentages in 5's the first year and 6's in the second year! Move right in and enjoy historic charm, modern comfort, and the convenience of extensive updates already complete.
Contact an agent
Home facts
- Year built:1907
- Listing ID #:1983462
- Added:1 day(s) ago
- Updated:October 07, 2026 at 11:27 AM
Rooms and interior
- Bedrooms:4
- Total bathrooms:2
- Full bathrooms:1
- Flooring:Wood Floors
- Dining Description:On Main Level
- Bathrooms Description:Master Bedroom Bath: Tub/Shower Combo, Tub Only
- Kitchen Description:Dishwasher, Microwave, On Main Level, Oven, Range, Refrigerator
- Bedroom Description:Master Bedroom On Upper Level
- Basement Description:Full
- Living area:1,994 sq. ft.
Heating and cooling
- Cooling:Central Air, Forced Air, Multiple Units
- Heating:Forced Air, Multiple Units, Natural Gas, Zoned Heating
Structure and exterior
- Year built:1907
- Building area:1,994 sq. ft.
- Lot area:0.06 Acres
- Lot Features:Sidewalks
- Architectural Style:Prairie/Craftsman
- Construction Materials:Vinyl, Wood
- Exterior Features:Fenced Yard
- Levels:2 Story
Utilities
- Water:Municipal Water
- Sewer:Municipal Sewer
Finances and disclosures
- Price:$289,900
- Price per sq. ft.:$145.39
- Tax amount:$1,558 (2025)
Features and amenities
- Appliances:Dishwasher, Microwave, Oven, Range, Refrigerator, Washer
- Laundry features:Dryer, Washer
Parking
- Parking description:1 Space, 2 Car Garage
- Garage spaces:2
New listings near 826 N 28th STREET
- New
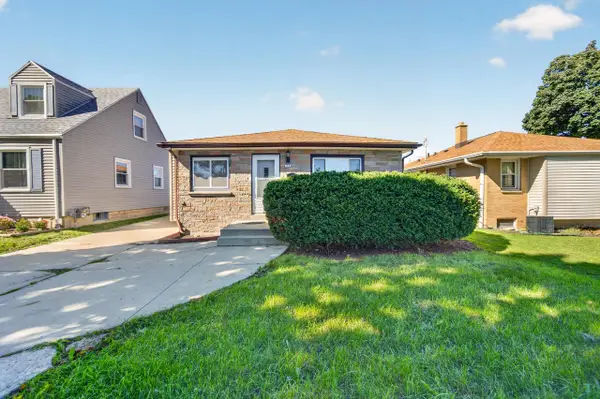 $289,900Active3 beds 2 baths1,002 sq. ft.
3413 S 2nd STREET, Milwaukee, WI 53207
MLS# 1983702Listed by: COLDWELL BANKER REALTY - New
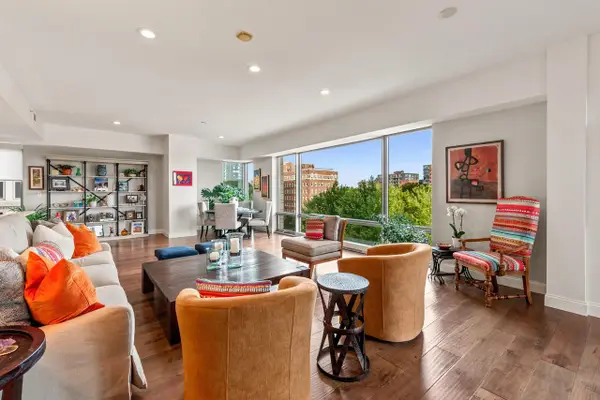 $975,000Active2 beds 2 baths2,456 sq. ft.
923 E Kilbourn AVENUE #503, Milwaukee, WI 53202
MLS# 1983643Listed by: COLDWELL BANKER REALTY - New
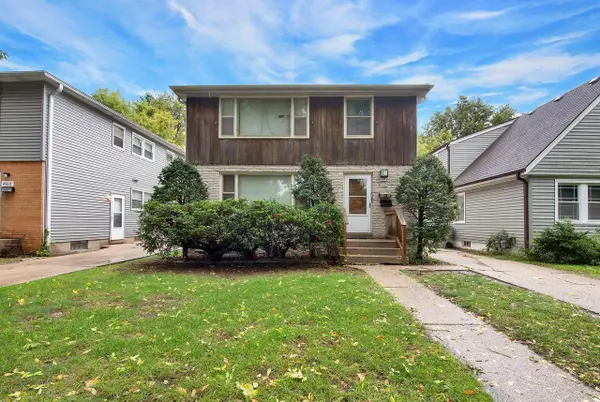 $179,900Active-- beds -- baths2,224 sq. ft.
4952 N 50th STREET #4954, Milwaukee, WI 53209
MLS# 1983649Listed by: HOMESTEAD REALTY, INC - New
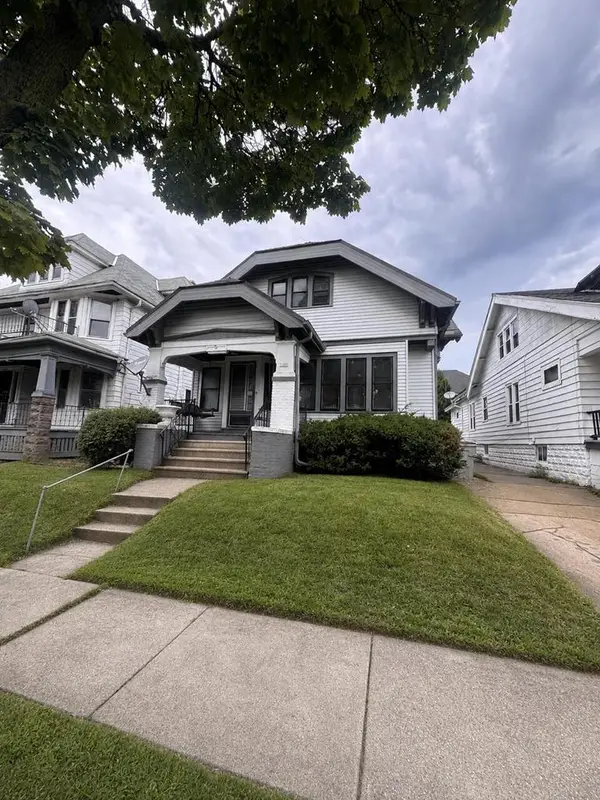 $99,000Active4 beds 1 baths1,713 sq. ft.
2206 W Keefe AVENUE, Milwaukee, WI 53206
MLS# 1983657Listed by: RE/MAX LAKESIDE-SOUTH - New
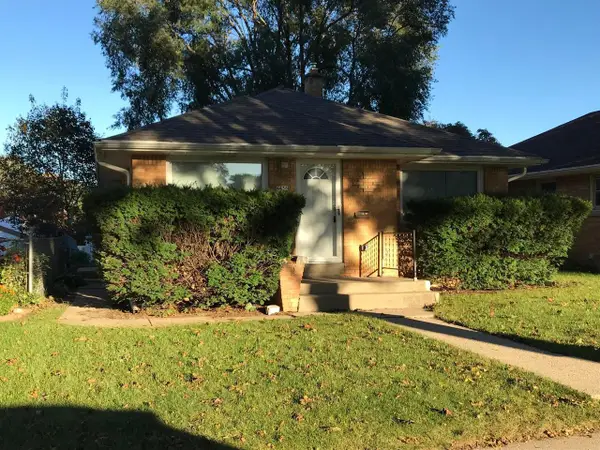 $199,900Active2 beds 1 baths1,030 sq. ft.
4436 N 71st STREET, Milwaukee, WI 53218
MLS# 1983627Listed by: KENDRIX REALTORS 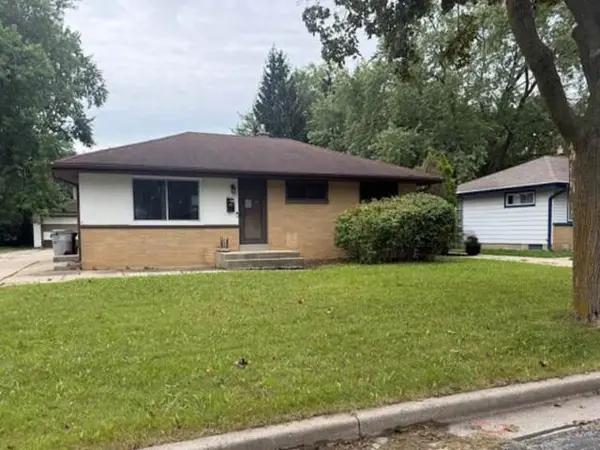 $156,000Active3 beds 1 baths1,019 sq. ft.
8817 W Custer AVENUE, Milwaukee, WI 53225
MLS# 1983608Listed by: REALHOME SERVICES AND SOLUTIONS, INC.- New
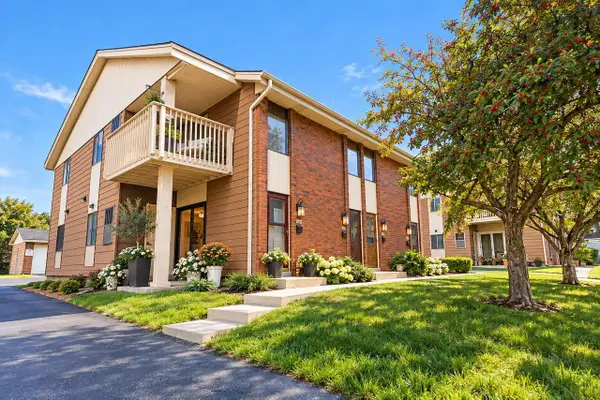 $99,900Active2 beds 1 baths1,220 sq. ft.
9107 N 85th STREET, Milwaukee, WI 53224
MLS# 1983611Listed by: COMPASS RE WI-NORTHSHORE - New
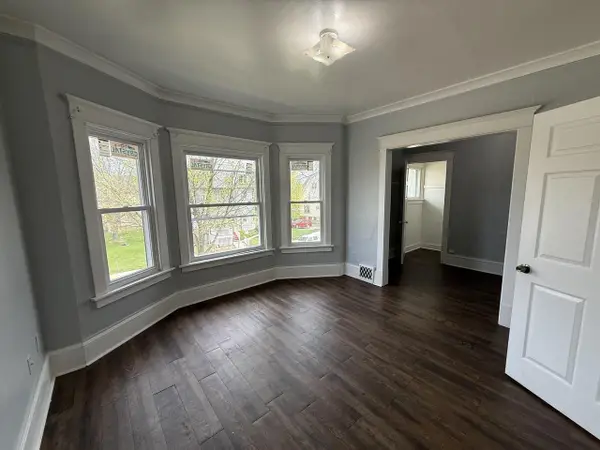 $159,900Active-- beds -- baths2,256 sq. ft.
2155 N 32nd STREET #2157, Milwaukee, WI 53208
MLS# 1983615Listed by: HOMESTEAD REALTY, INC - New
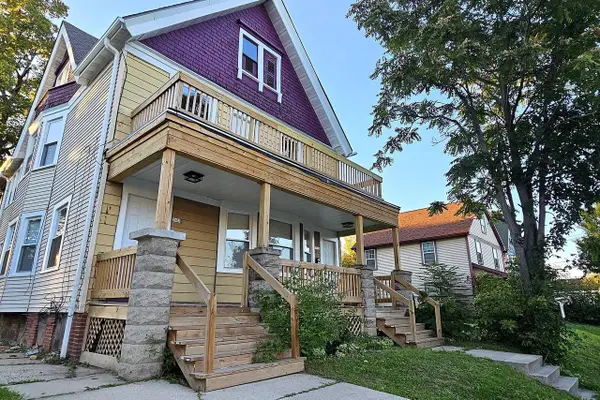 $179,900Active-- beds -- baths2,388 sq. ft.
2633 N 20th STREET #2635, Milwaukee, WI 53206
MLS# 1983619Listed by: HOMESTEAD REALTY, INC - New
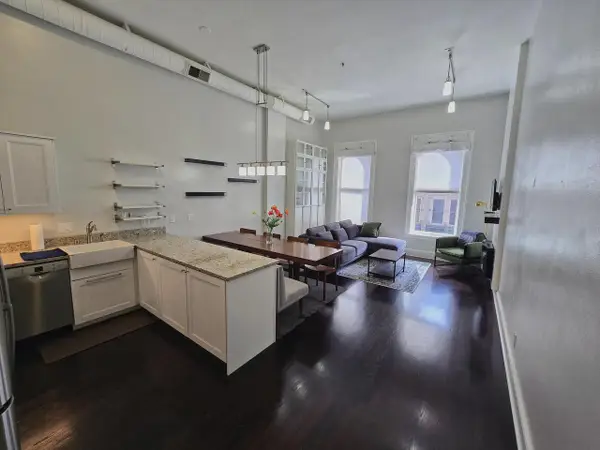 $167,000Active1 beds 1 baths780 sq. ft.
715 N Milwaukee STREET #302, Milwaukee, WI 53202
MLS# 1983624Listed by: HOMESTEAD REALTY, INC


Protect your home and budget from life's surprises with an Assurant Home Warranty, backed by a partner that supports you through every step of homeownership. Explore Plans.
© 2023 - 2026 ERA Franchise Systems LLC. All rights reserved. ERA Franchise Systems LLC fully supports the principles of the Fair Housing Act and the Equal Opportunity Act. ERA, ERA Real Estate powered, and their respective logos are registered service marks of ERA Franchise Systems LLC. Each office is independently owned and operated.